
Save
Ask
Tour
Hide
$269,900
13 Days On Site
TRUMP INTERNATIONAL HOTEL LAS VEGAS2000 N Fashion Show Drive 4214Las Vegas, NV 89109
For Sale|Residential|Active
0
Beds
1
Total Bath
1
Full Bath
533
SqFt
$506
/SqFt
2006
Built
Subdivision:
Trump Intl Hotel & Tower- Las Vegas
County:
Clark
Listing courtesy of Simply Vegas (702) 816-8484
Call Now: 702-718-6001
Is this the listing for you? We can help make it yours.
702-718-6001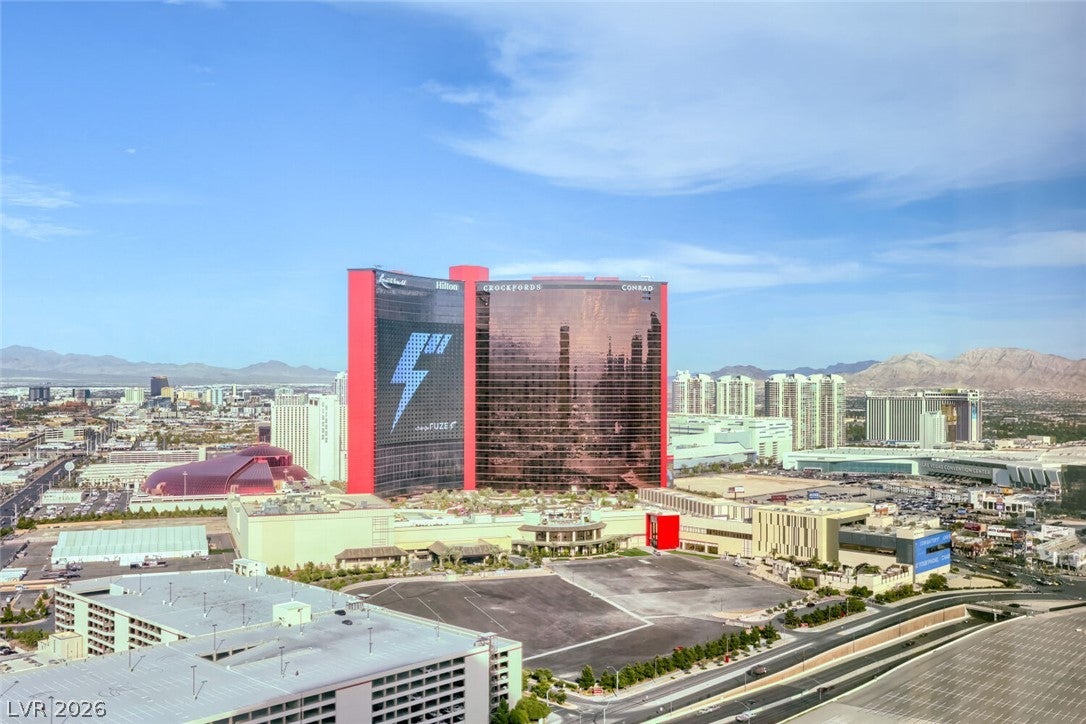
Save
Ask
Tour
Hide
Mortgage Calculator
Monthly Payment (Est.)
Enter an interest rate to see your estimated monthly payment.Calculator powered by Showcase IDX, a Constellation1 Company. Copyright ©2026 Information is deemed reliable but not guaranteed.
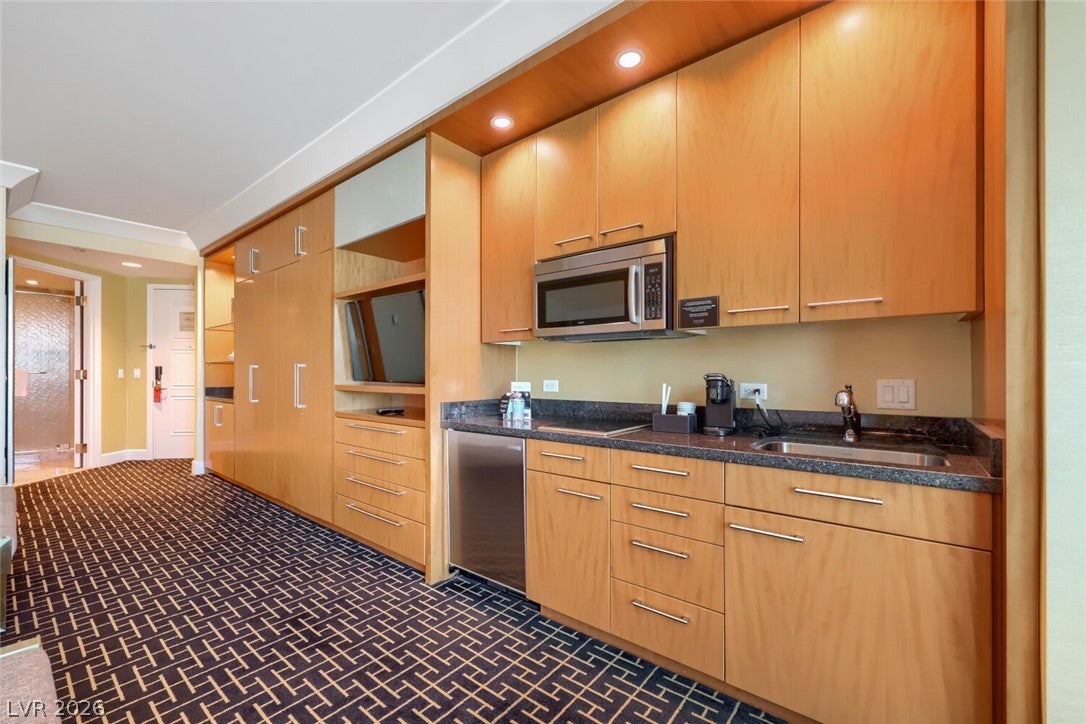
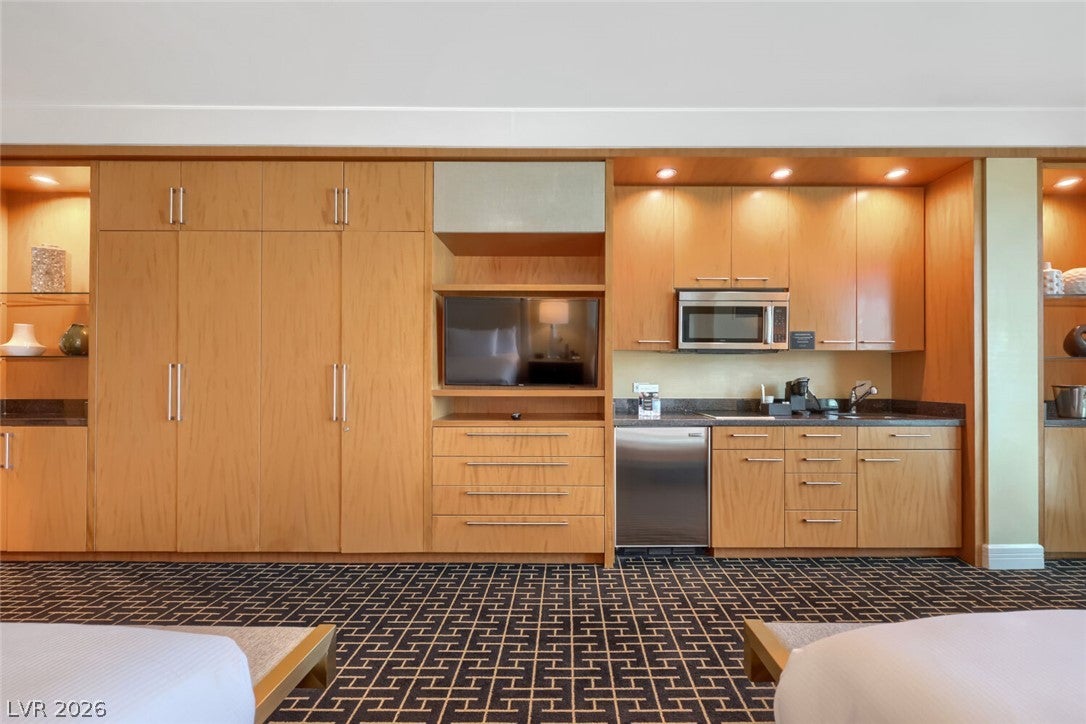
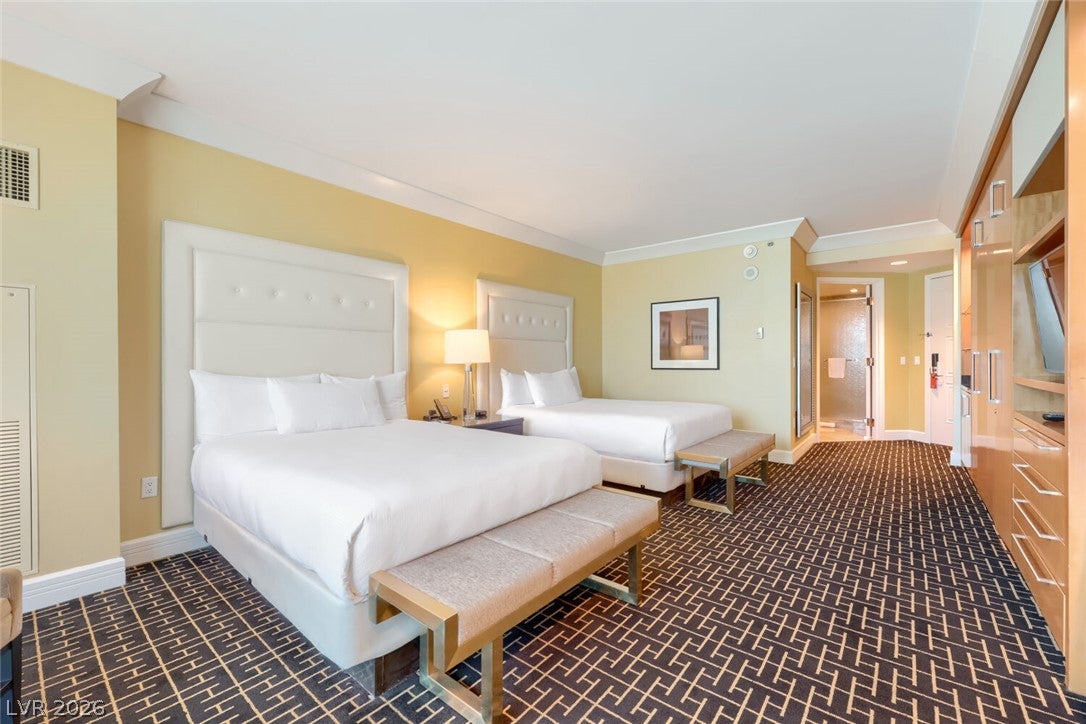
Fantastic 42nd Floor Studio with spectacular views of Downtown, Mountains and Resorts World. Fully Furnished Condo/Hotel Suite features Italian marble floors, granite counters, maple cabinets, jacuzzi tub and floor to ceiling windows. Two Plush Queen size beds. AirBNB approved, place in the nightly rental program and generate income while you are away. Luxury amenities to include pool/spa with cabana, pool bar, state of the art fitness center, lobby bar, restaurant, 24/7 security, valet, concierge services and business center. Walking distance to the famous Las Vegas Strip, Wynn Hotel and Fashion Show Mall across the street. Close to I-15 Freeway and airport. Make this your Slice of Las Vegas.
Save
Ask
Tour
Hide
Listing Snapshot
Price
$269,900
Days On Site
13 Days
Bedrooms
N/A
Inside Area (SqFt)
533 sqft
Total Baths
1
Full Baths
1
Partial Baths
N/A
Lot Size
N/A
Year Built
2006
MLS Number
2831110
Status
Active
Property Tax
$2,754
HOA/Condo/Coop Fees
$661 monthly
Sq Ft Source
N/A
Friends & Family
Recent Activity
| 2 weeks ago | Listing first seen on site | |
| 2 weeks ago | Listing updated with changes from the MLS |
General Features
Disclosures
Covenants Restrictions Disclosure
Parking
Valet
Pets
Number LimitYes
Security
Closed Circuit Camera(s)Security GuardSecurity SystemFire Sprinkler System24 Hour Security
SqFt Total
533
Style
HighRise
Utilities
Cable Available
Interior Features
Appliances
Electric CooktopMicrowaveRefrigerator
Cooling
Electric
Furnished
Furnished
Heating
CentralElectric
Interior
Central VacuumSmart Thermostat
Laundry Features
None
Window Features
Window CoveringsDrapes
Dining Room
Dimensions - 5x7Description - Dining Area
Kitchen
Dimensions - 7x7Description - Granite Countertops
Living Room
Dimensions - 15x10Description - Built-In Entertainment Center
PrimaryBathroom
Dimensions - 10x11Description - Separate Shower,Separate Tub
PrimaryBedroom
Dimensions - 12x13Description - Closet
Save
Ask
Tour
Hide
Exterior Features
Exterior
None
Pool Features
In GroundPrivateAssociation
Private Pool
Yes
View
CityMountain(s)
Waterview
CityMountain(s)
Windows/Doors
Window CoveringsDrapes
Community Features
Association Amenities
Fitness CenterPoolSpa/Hot TubSecurityElevator(s)
Association Fee
$661.0
Association Fee Frequency
Monthly
Financing Terms Available
CashConventional
Schools
School District
Unknown
Elementary School
Paradise,Paradise
Middle School
Orr William E.
High School
Clark Ed. W.
Listing courtesy of Simply Vegas (702) 816-8484

Listing information is provided by Participants of the Greater Las Vegas Association of Realtors. IDX information is provided exclusively for personal, non-commercial use, and may not be used for any purpose other than to identify prospective properties consumers may be interested in purchasing. Information is deemed reliable but not guaranteed. Copyright 2026, Greater Las Vegas Association of Realtors.
Last checked: 2026-11-19 11:50 PM UTC
Listing information is provided by Participants of the Greater Las Vegas Association of Realtors. IDX information is provided exclusively for personal, non-commercial use, and may not be used for any purpose other than to identify prospective properties consumers may be interested in purchasing. Information is deemed reliable but not guaranteed. Copyright 2026, Greater Las Vegas Association of Realtors.
Last checked: 2026-11-19 11:50 PM UTC
Neighborhood & Commute
Source: Walkscore
Disclosure: Community information and market data powered by Constellation Data Labs. Information is deemed reliable but not guaranteed.
Save
Ask
Tour
Hide
Did you know? You can invite friends and family to your search. They can join your search, rate and discuss listings with you.