Las Vegas Home Search

Find Your Perfect Home
Save
Ask
Tour
Hide
Share
$516,000
18 Days On Site

1058 Willow Berry Avenue
North Las Vegas, NV 89032

For Sale|Single Family Residence|Active
5
Beds
3
Total Baths
2
Full Baths
1
Partial Bath
2,944
SqFt
$175
/SqFt
2022
Built
Subdivision:
Sonora Ranch
County:
Clark
Listing courtesy of Executive Realty Services (702) 278-8871
Call Now: 702-718-6001
Is this the listing for you? We can help make it yours.
702-718-6001
1058 Willow Berry Avenue1058 Willow Berry Avenue1058 Willow Berry Avenue1058 Willow Berry Avenue
Save
Ask
Tour
Hide
Share

Mortgage Calculator

Monthly Payment (Est.)

Enter an interest rate to see your estimated monthly payment.
Calculator powered by Showcase IDX, a Constellation1 Company. Copyright ©2026 Information is deemed reliable but not guaranteed.

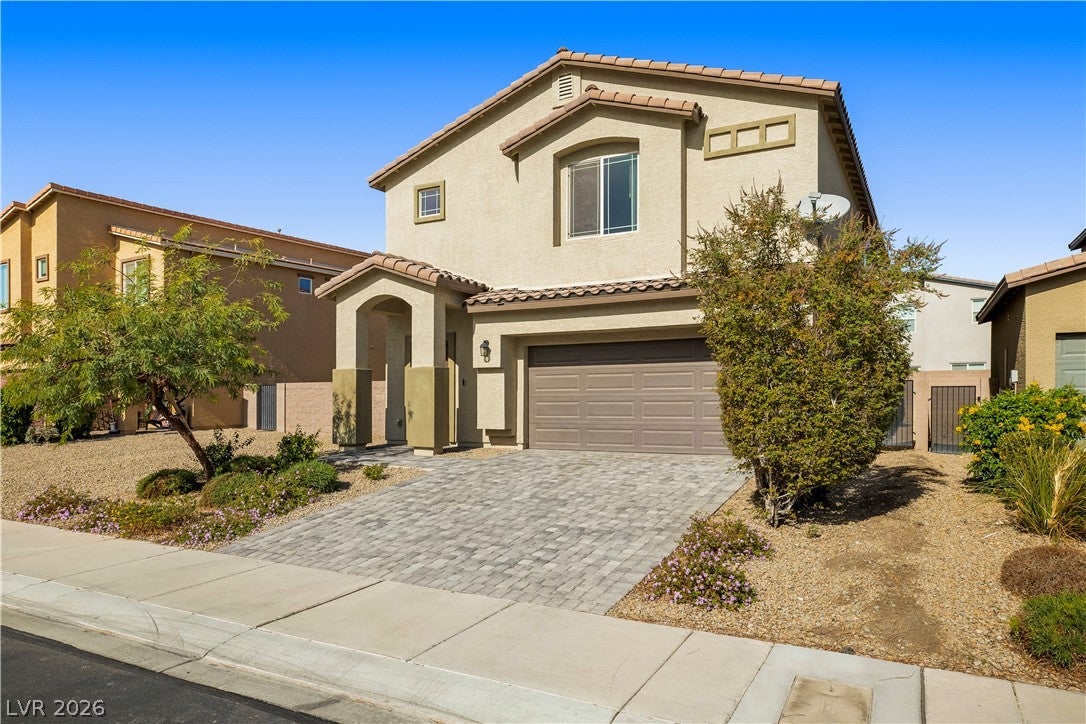
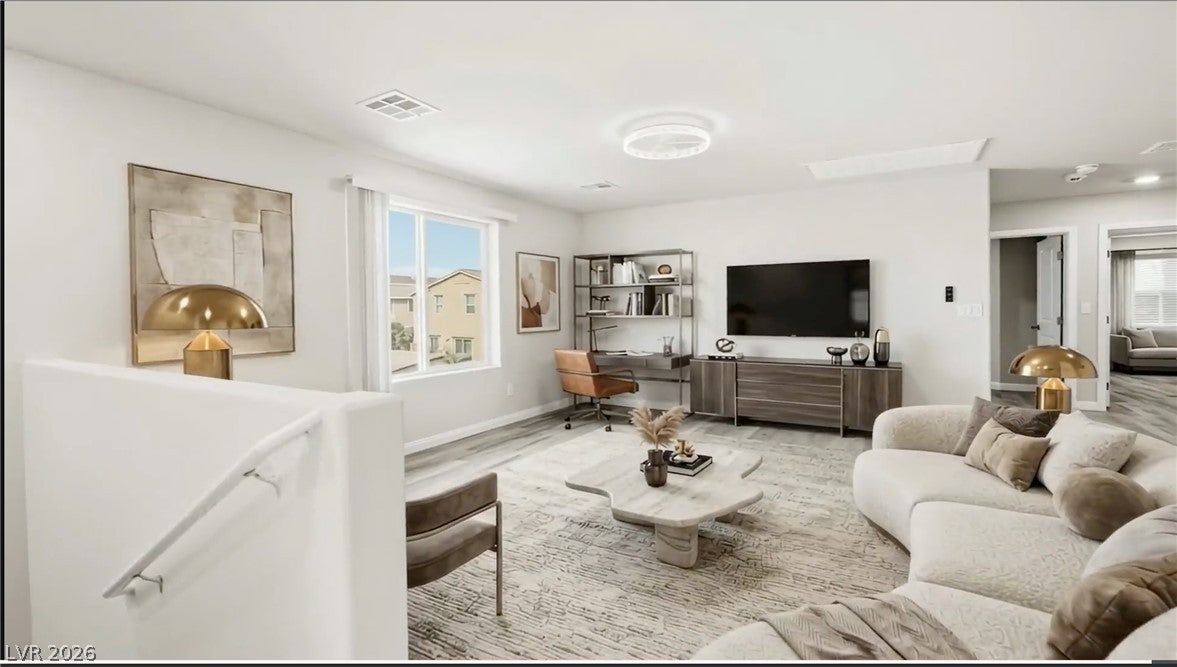
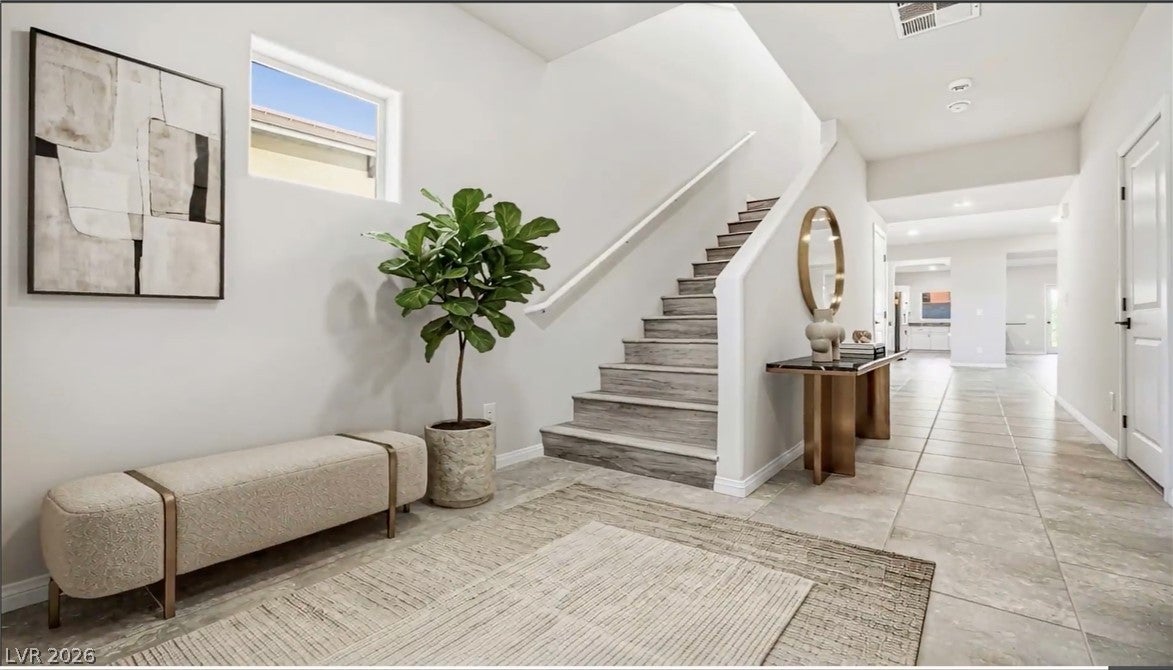
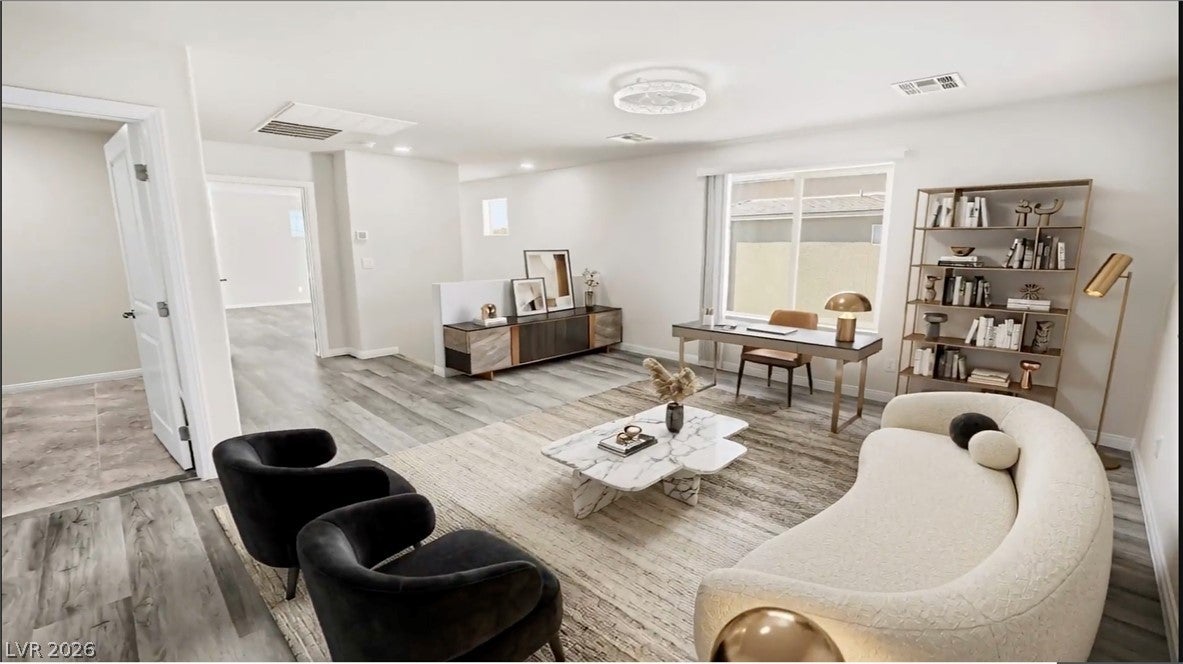
Like-new 2022 home with nearly 3,000 sq. ft., and it qualifies for up to a $5,000 Chase Homebuyer Grant. Welcome to this beautifully refreshed 5-bedroom, 3-bath home in a gated Sonora Ranch community. It’s move-in ready from the moment you walk in. Fresh paint, brand-new luxury vinyl plank flooring, new ceiling lights and fans, and a smart home system give it a clean, modern feel. Just bring your belongings! The open-concept layout is made for everyday living and easy entertaining. The chef-inspired kitchen features granite countertops, a tile backsplash, stainless steel appliances, abundant cabinetry, and a large center island that flows into the spacious living area. A downstairs bedroom with a full bath is ideal for guests, multigenerational living, or a home office. Step outside to a pool-sized backyard, a true blank canvas for your dream pool, outdoor kitchen, or garden. The extra-wide side yard offers even more possibilities, including potential double-gated trailer or RV parking. You’re close to shopping, dining, and parks, with the 170-acre Craig Ranch Regional Park just minutes away, featuring walking paths, dog parks, sports courts, a skate park, ponds, and an amphitheater hosting concerts and community events. Nearly new, freshly upgraded, and ready for you to make it your own. Come get your keys! Photos are virtually staged.

Save
Ask
Tour
Hide
Share
Listing Snapshot
Price 
$516,000
Days On Site 
18 Days
Bedrooms 
5
Inside Area (SqFt) 
2,944 sqft
Total Baths 
3
Full Baths 
2
Partial Baths 
1
Lot Size 
0.12 Acres
Year Built 
2022
MLS Number 
2831124
Status 
Active
Property Tax 
$5,289
HOA/Condo/Coop Fees 
$118 monthly
Sq Ft Source 
N/A
Friends & Family
Recent Activity
yesterdayStatus changed to Active
yesterdayListing updated with changes from the MLS
3 weeks agoListing first seen on site
General Features
Acres 
0.12
Attached Garage 
Yes
Direction Faces 
North
Disclosures 
Principal Is Real Estate Licensed, Covenants Restrictions Disclosure
Garage 
Yes
Garage Spaces 
2
Green Energy Efficient 
WindowsHVAC
Parking 
AttachedGarageInside EntrancePrivateRV Access/Parking
Property Sub Type 
Single Family Residence
Security 
Gated Community
Sewer 
Public Sewer
SqFt Total 
2944
Style 
TwoStory
Utilities 
Underground Utilities
Water Source 
Public
Zoning 
Single Family
Interior Features
Appliances 
DryerDishwasherDisposalGas RangeMicrowaveRefrigeratorWasher
Cooling 
Ceiling Fan(s)Central AirElectric
Flooring 
TileVinyl
Furnished 
Unfurnished
Heating 
Natural Gas
Interior 
Ceiling Fan(s)Smart Thermostat
Laundry Features 
Gas Dryer HookupLaundry RoomUpper Level
Window Features 
Window CoveringsBlindsDouble Pane WindowsLow Emissivity WindowsWindow Treatments
Bedroom 2 
Dimensions - 13X14Description - Ceiling Fan,Ceiling Light,Closet,Upstairs
Bedroom 3 
Dimensions - 13X14Description - Ceiling Fan,Ceiling Light,Closet,Upstairs
Bedroom 4 
Dimensions - 12X11Description - Ceiling Fan,Ceiling Light,Closet,Upstairs
Bedroom 5 
Dimensions - 12X11Description - Ceiling Fan,Ceiling Light,Downstairs,Walk-In Closet(s),With Bath
Dining Room 
Dimensions - 13X11Description - Dining Area
Great Room 
Dimensions - 15X16Description - Downstairs
Kitchen 
Description - Breakfast Bar/Counter,Granite Countertops,Island,Tile Flooring,Walk-in Pantry
Loft 
Dimensions - 14X12Description - Ceiling Fan
PrimaryBathroom 
Description - Double Sink,Shower Only
PrimaryBedroom 
Dimensions - 18X16Description - Ceiling Fan,Pbr Separate From Other,Upstairs,Walk-In Closet(s)
Save
Ask
Tour
Hide
Share
Exterior Features
Construction Details 
BlockStucco
Exterior 
Private Yard
Fencing 
BrickBack Yard
Lot Features 
Landscaped
Roof 
Tile
Windows/Doors 
Window CoveringsBlindsDouble Pane WindowsLow Emissivity WindowsWindow Treatments
Community Features
Association Amenities 
Gated
Association Fee 
$118.0
Association Fee Frequency 
Monthly
Community Features 
Gated
Horse Property 
None
Financing Terms Available 
CashConventionalFHAVA Loan
Schools
School District
Unknown
Elementary School
Elizondo, Raul P.,Elizondo, Raul P.
Middle School
Findlay Clifford O.
High School
Mojave
Listing courtesy of Executive Realty Services (702) 278-8871

logo

Listing information is provided by Participants of the Greater Las Vegas Association of Realtors. IDX information is provided exclusively for personal, non-commercial use, and may not be used for any purpose other than to identify prospective properties consumers may be interested in purchasing. Information is deemed reliable but not guaranteed. Copyright 2026, Greater Las Vegas Association of Realtors.
Last checked: 2026-11-19 11:40 PM UTC

Neighborhood & Commute
Source: Walkscore
Disclosure: Community information and market data powered by Constellation Data Labs. Information is deemed reliable but not guaranteed.
Save
Ask
Tour
Hide
Share
Scroll to Top