Las Vegas Home Search

Find Your Perfect Home
Save
Ask
Tour
Hide
Share
$549,900
16 Days On Site

8956 Skye Canyon Ranch Street
Las Vegas, NV 89166

For Sale|Single Family Residence|Active
3
Beds
2
Total Baths
1
Full Bath
1
Partial Bath
1,847
SqFt
$298
/SqFt
2021
Built
Subdivision:
Skye Canyon 205 Phase 2
County:
Clark
Listing courtesy of The Tom Love Group LLC (702) 287-1455
Call Now: 702-718-6001
Is this the listing for you? We can help make it yours.
702-718-6001
8956 Skye Canyon Ranch Street8956 Skye Canyon Ranch Street8956 Skye Canyon Ranch Street8956 Skye Canyon Ranch Street
Save
Ask
Tour
Hide
Share

Mortgage Calculator

Monthly Payment (Est.)

Enter an interest rate to see your estimated monthly payment.
Calculator powered by Showcase IDX, a Constellation1 Company. Copyright ©2026 Information is deemed reliable but not guaranteed.

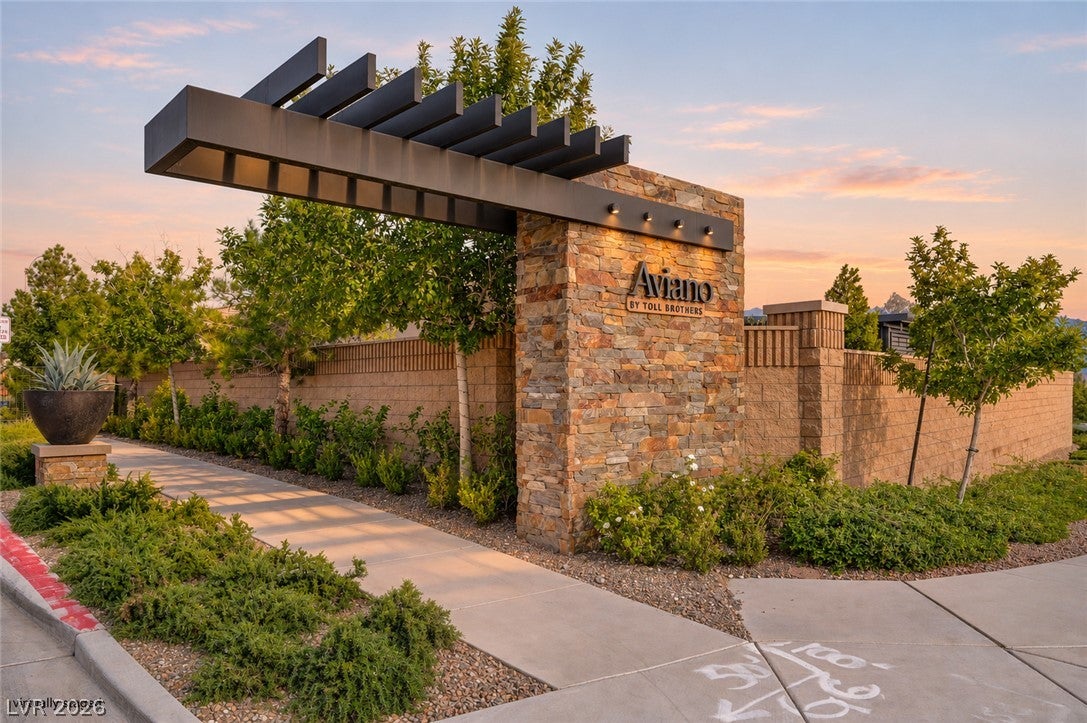
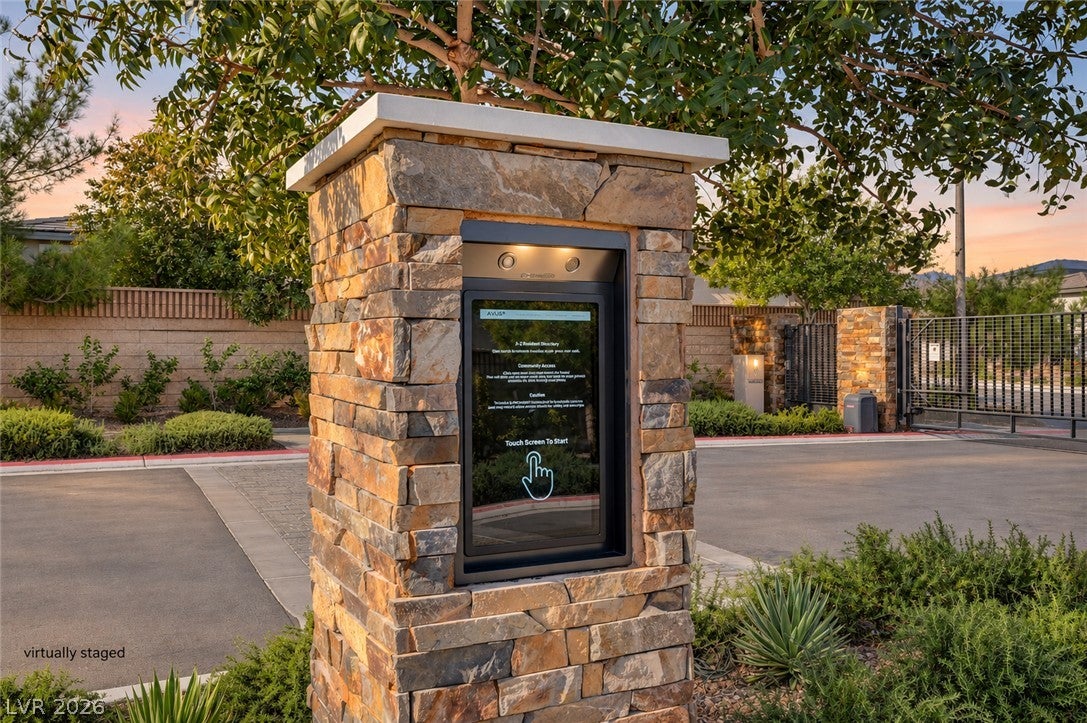
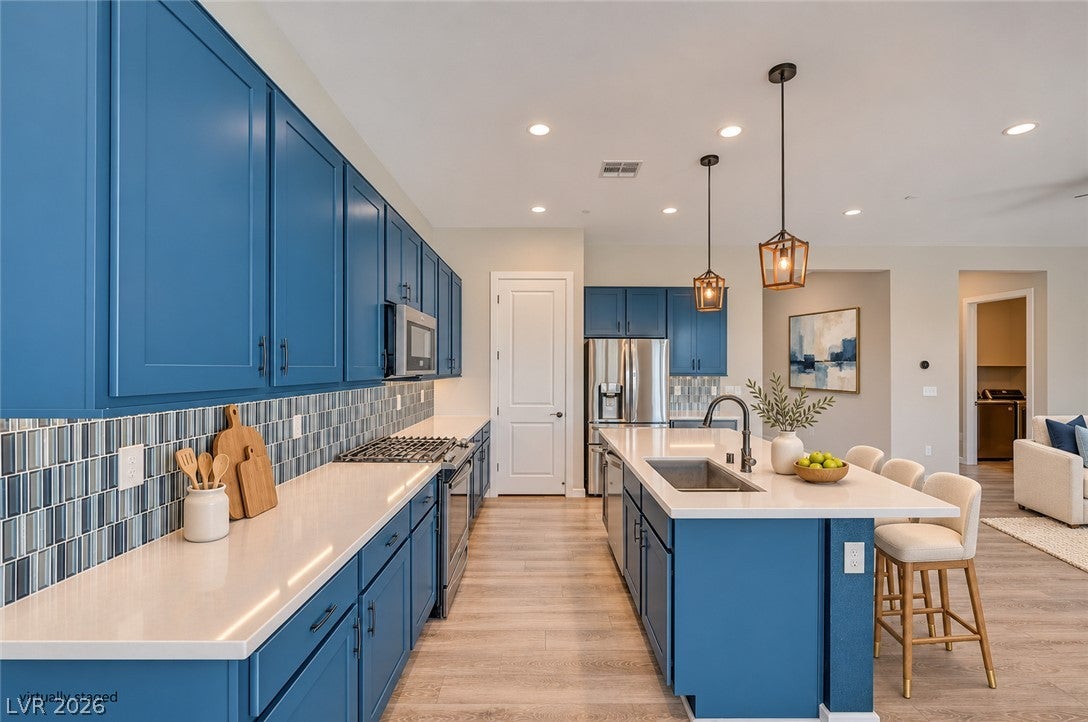
INCREDIBLE FINANCING OPPORTUNITY! Qualified buyers may have the opportunity to assume the seller's existing VA loan at an exceptional 3.45% interest rate, subject to VA and loan servicer approval and qualification requirements. This could provide substantial long-term interest savings compared to obtaining a new mortgage at prevailing market rates, potentially resulting in significantly lower monthly payments! Beautifully upgraded single-story luxurious Toll Brothers home in the gated Skye Canyon community! This inviting 3-bedroom, 2-bath residence offers modern finishes, an open-concept floor plan, and exceptional indoor-outdoor living. The spacious great room flows into a beautifully upgraded kitchen featuring quartz countertops, custom-painted soft-close cabinets, glass tile backsplash, upgraded appliances, pendant lighting, and under-cabinet illumination. Highly upgraded LPV flooring extends throughout the living areas and bedrooms. The primary suite features a spa-inspired tiled walk-in shower with built-in bench, while the secondary bathroom also offers an upgraded walk-in shower. A dramatic three-panel sliding glass door opens to an extended covered patio and professionally landscaped backyard featuring a mature Chilean mesquite tree, decorative trellis, irrigation, and a natural gas connection ready for a future BBQ or fire pit. Enjoy the exceptional Skye Canyon lifestyle with beautiful community parks, pickleball courts, a resort-style pool and spa, clubhouse, and state-of-the-art fitness center. The Aviano community offers an exclusive pool for residents only to enjoy. Skye Canyon now offers residents pickleball courts and a hockey rink! Conveniently located near shopping, restaurants, everyday services, and major retail destinations, with easy access to US-95 and the 215 Beltway for commuting throughout Las Vegas. Experience the perfect combination of modern comfort, community amenities, and convenient Northwest Las Vegas living!

Save
Ask
Tour
Hide
Share
Listing Snapshot
Price 
$549,900
Days On Site 
16 Days
Bedrooms 
3
Inside Area (SqFt) 
1,847 sqft
Total Baths 
2
Full Baths 
1
Partial Baths 
1
Lot Size 
0.12 Acres
Year Built 
2021
MLS Number 
2831285
Status 
Active
Property Tax 
$5,877
HOA/Condo/Coop Fees 
$208.33 monthly
Sq Ft Source 
N/A
Friends & Family
Recent Activity
2 weeks agoListing updated with changes from the MLS
2 weeks agoListing first seen on site
General Features
Acres 
0.12
Additional Property Use 
Residential
Attached Garage 
Yes
Direction Faces 
West
Disclosures 
Covenants Restrictions Disclosure
Garage 
Yes
Garage Spaces 
2
Green Energy Efficient 
Windows
Parking 
AttachedGarageGarage Door OpenerInside EntrancePrivate
Property Sub Type 
Single Family Residence
Security 
PrewiredFire Sprinkler SystemGated Community
Sewer 
Public Sewer
SqFt Total 
1847
Style 
OneStory
Utilities 
Cable AvailableUnderground Utilities
Water Source 
Public
Zoning 
Single Family
Interior Features
Appliances 
DishwasherDisposalGas RangeGas Water HeaterMicrowaveWater Softener OwnedTankless Water HeaterWater Heater
Cooling 
Ceiling Fan(s)Central AirElectric
Flooring 
Vinyl
Furnished 
Unfurnished
Heating 
Natural GasCentral
Interior 
Ceiling Fan(s)Smart Thermostat
Laundry Features 
Gas Dryer HookupMain LevelLaundry Room
Window Features 
Window CoveringsBlindsDouble Pane WindowsLow Emissivity Windows
Bedroom 2 
Dimensions - 13x12Description - Ceiling Light,Closet
Bedroom 3 
Dimensions - 13x10Description - Ceiling Light,Closet
Dining Room 
Dimensions - 11x10Description - Dining Area
Kitchen 
Dimensions - 16x13Description - Breakfast Bar/Counter,Island,Quartz Countertops,Stainless Steel Appliances
Living Room 
Dimensions - 18x16Description - Entry Foyer
PrimaryBathroom 
Dimensions - 11x11Description - Double Sink,Separate Shower
PrimaryBedroom 
Dimensions - 14x13Description - Ceiling Fan,Walk-In Closet(s)
Save
Ask
Tour
Hide
Share
Exterior Features
Construction Details 
FrameStucco
Exterior 
BarbecuePrivate Yard
Fencing 
BlockBack YardWrought Iron
Lot Features 
Landscaped
Patio And Porch 
PatioPorchCovered
Pool Features 
Community
Roof 
Tile
View 
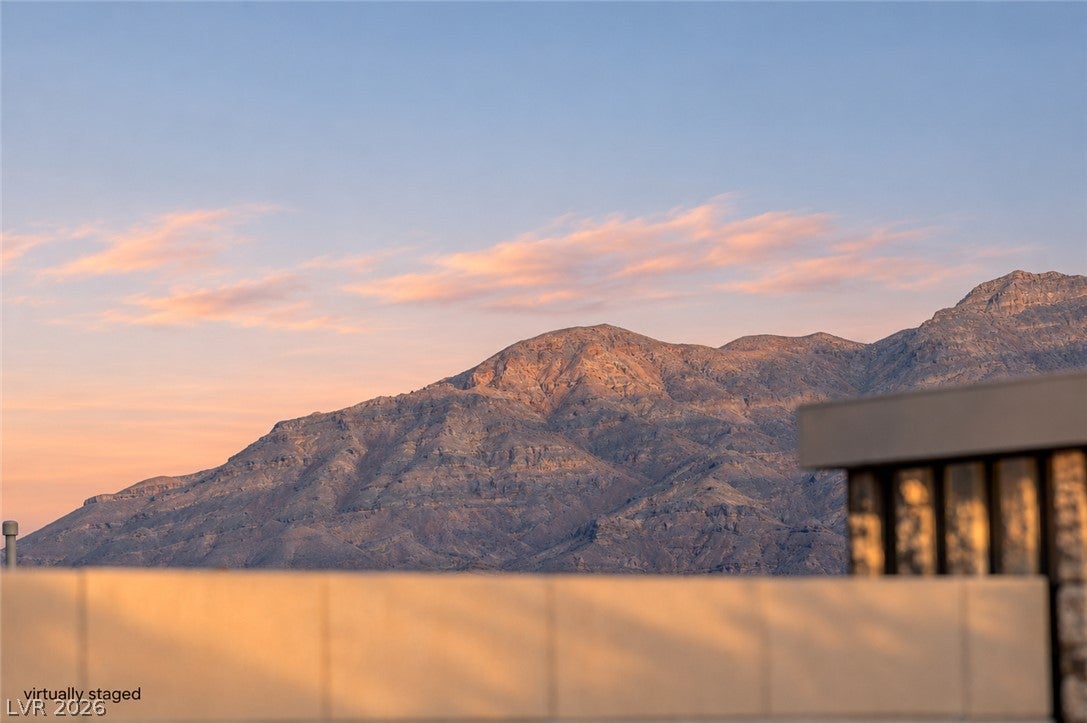
Mountain(s)
Waterview 
Mountain(s)
Windows/Doors 
Window CoveringsBlindsDouble Pane WindowsLow Emissivity Windows
Community Features
Association Amenities 
Basketball CourtClubhouseFitness CenterGatedParkPoolSpa/Hot Tub
Association Fee 
$280.0
Association Fee Frequency 
Quarterly
Additional Association Fee 
$115.0
Additional Association Fee Frequency 
Monthly
Community Features 
PoolGated
Horse Property 
None
Financing Terms Available 
CashConventionalFHAVA Loan
Schools
School District
Unknown
Elementary School
Divich, Kenneth,Divich, Kenneth
Middle School
Escobedo Edmundo
High School
Arbor View
Listing courtesy of The Tom Love Group LLC (702) 287-1455

logo

Listing information is provided by Participants of the Greater Las Vegas Association of Realtors. IDX information is provided exclusively for personal, non-commercial use, and may not be used for any purpose other than to identify prospective properties consumers may be interested in purchasing. Information is deemed reliable but not guaranteed. Copyright 2026, Greater Las Vegas Association of Realtors.
Last checked: 2026-11-19 10:00 PM UTC

Neighborhood & Commute
Source: Walkscore
Disclosure: Community information and market data powered by Constellation Data Labs. Information is deemed reliable but not guaranteed.
Save
Ask
Tour
Hide
Share
Scroll to Top