Las Vegas Home Search

Find Your Perfect Home
Save
Ask
Tour
Hide
Share
$1,349,900
1 Day On Site

396 Forsyth Park Street
Las Vegas, NV 89138

For Sale|Single Family Residence|Active
4
Beds
4
Total Baths
2
Full Baths
2
Partial Baths
2,563
SqFt
$527
/SqFt
2022
Built
Subdivision:
Savannah
County:
Clark
Listing courtesy of Huntington & Ellis, A Real Est (702) 514-6634
Call Now: 702-718-6001
Is this the listing for you? We can help make it yours.
702-718-6001
396 Forsyth Park Street396 Forsyth Park Street396 Forsyth Park Street396 Forsyth Park Street
Save
Ask
Tour
Hide
Share

Mortgage Calculator

Monthly Payment (Est.)

Enter an interest rate to see your estimated monthly payment.
Calculator powered by Showcase IDX, a Constellation1 Company. Copyright ©2026 Information is deemed reliable but not guaranteed.

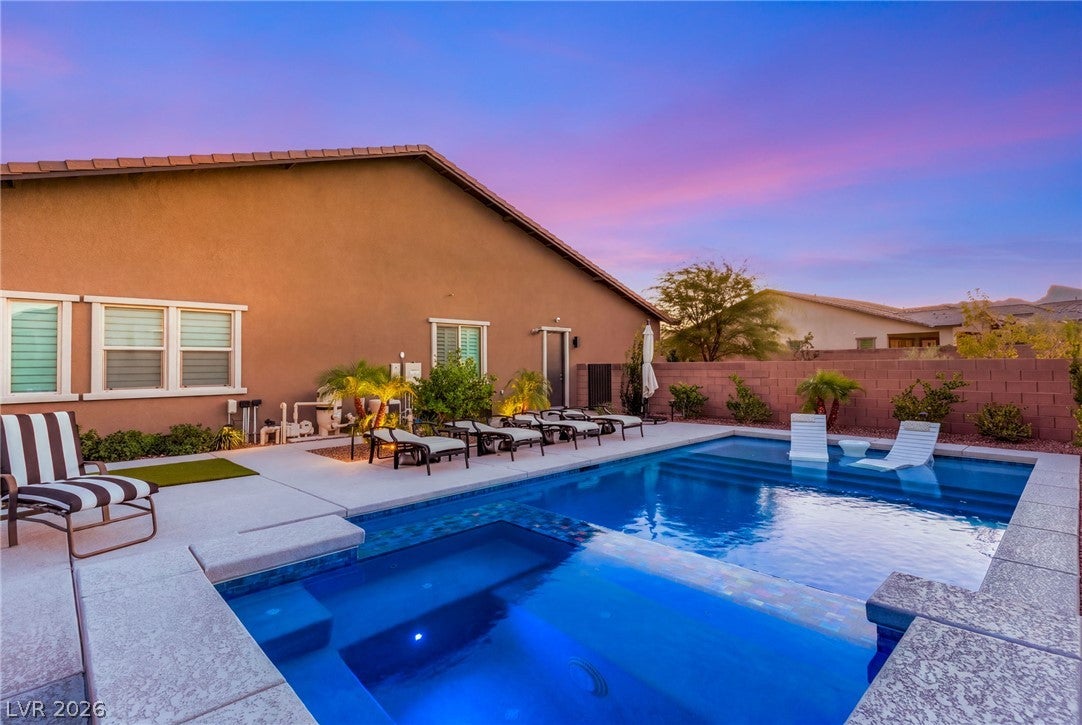
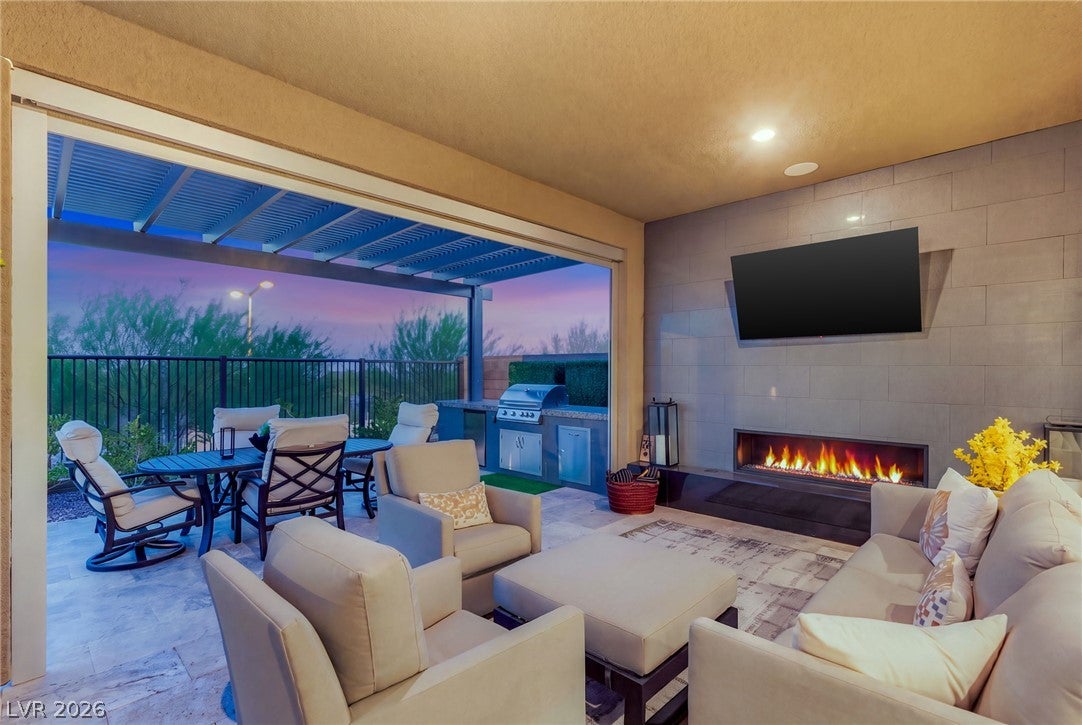
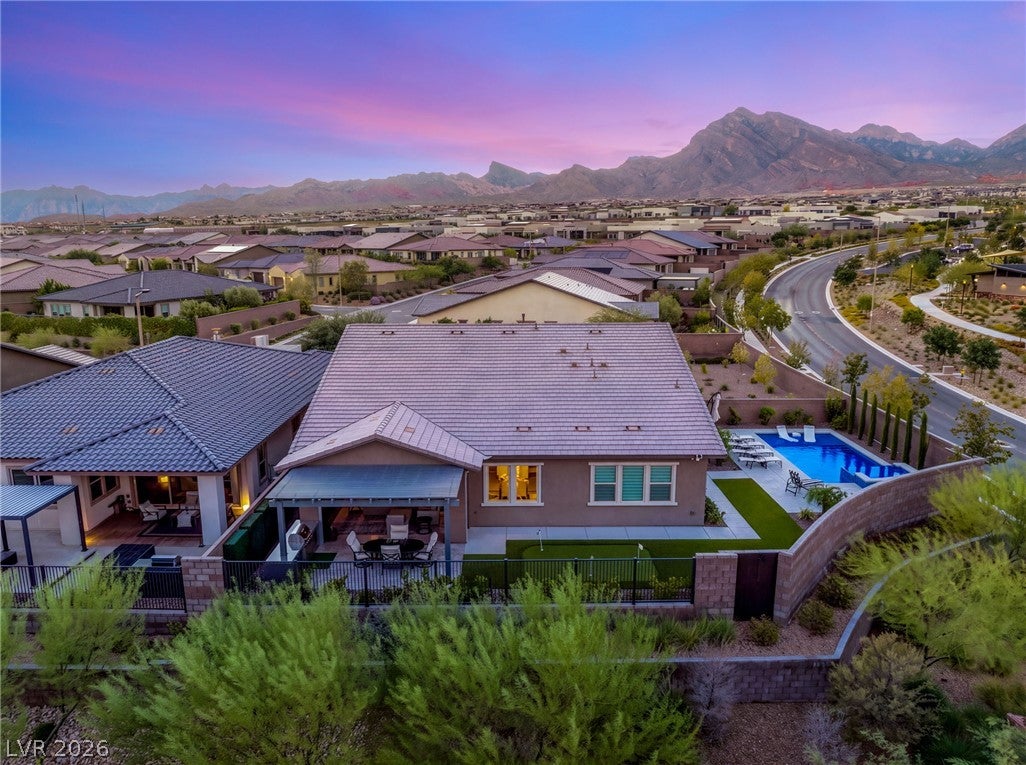
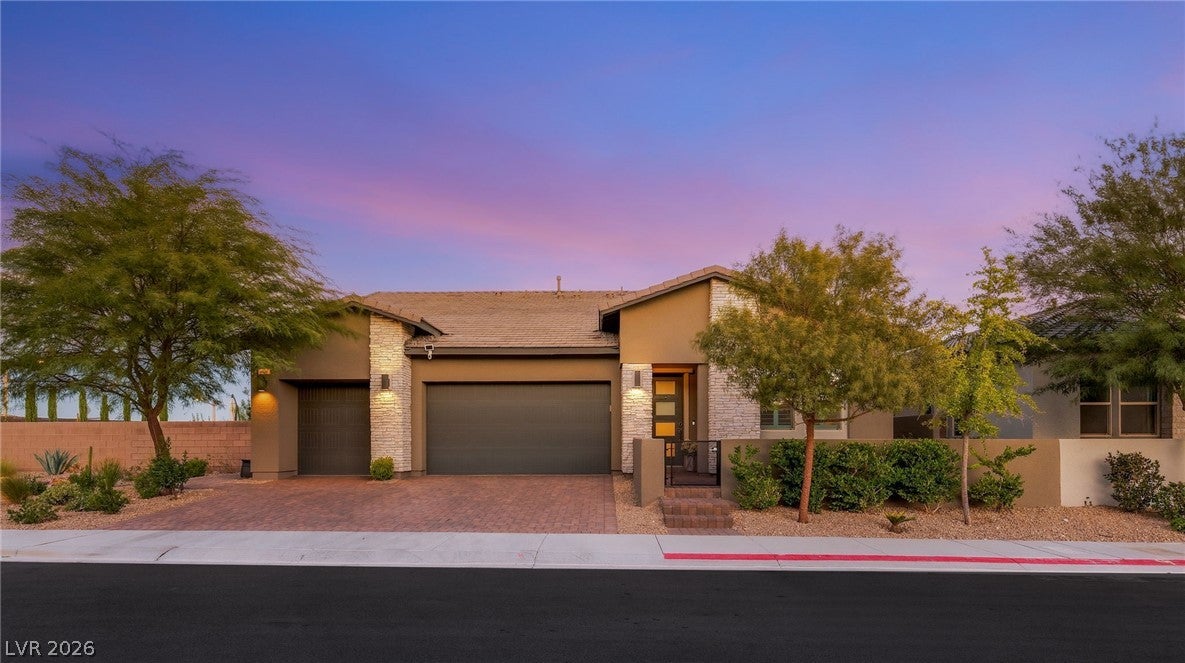
A rare opportunity in the gated Savannah community of Summerlin! Situated on an exceptional 11,326 sq ft corner homesite, this stunning 2022-built single-story residence blends modern luxury, privacy and resort-style living. Hand-selected by the owners for its extraordinary size and location, the premium lot offers gorgeous Red Rock Canyon mountain views. Offering 2,563 sq ft, 4 bedrooms, 3.5 baths and a 3-car garage, the home showcases soaring ceilings, upgraded luxury vinyl plank flooring, plantation shutters and an expansive open-concept design. The gourmet kitchen features quartz countertops, custom cabinetry, stainless steel appliances, double ovens, a spacious center island and walk-in pantry. A dramatic 15-foot stacking glass door seamlessly connects indoor and outdoor living spaces while filling the home with natural light. Additional builder upgrades include enhanced interior wall insulation. The primary retreat features a beautifully appointed bath with freestanding soaking tub, separate shower and custom walk-in closet. Additional bedrooms provide comfort and versatility. Step outside to an extraordinary backyard oasis featuring a resort-style pool and spa, expansive covered patio, built-in outdoor kitchen and fireplace and TV feature wall, all complemented by beautiful mountain views. The generous corner lot offers exceptional space for entertaining, relaxation and enjoying the surrounding scenery. With its premium homesite, extensive upgrades and exceptional indoor-outdoor living, this property offers a distinctive luxury lifestyle in one of Summerlin's desirable gated communities. Schedule your private tour today!

Save
Ask
Tour
Hide
Share
Listing Snapshot
Price 
$1,349,900
Days On Site 
1 Day
Bedrooms 
4
Inside Area (SqFt) 
2,563 sqft
Total Baths 
4
Full Baths 
2
Partial Baths 
2
Lot Size 
0.26 Acres
Year Built 
2022
MLS Number 
2831382
Status 
Active
Property Tax 
$9,344
HOA/Condo/Coop Fees 
$239 monthly
Sq Ft Source 
N/A
Friends & Family
Recent Activity
yesterdayStatus changed to Active
yesterdayListing updated with changes from the MLS
yesterdayListing first seen on site
General Features
Acres 
0.26
Additional Property Use 
Residential
Attached Garage 
Yes
Direction Faces 
North
Garage 
Yes
Garage Spaces 
3
Green Energy Efficient 
Windows
Parking 
AttachedGarageInside EntrancePrivate
Property Sub Type 
Single Family Residence
Security 
Gated Community
Sewer 
Public Sewer
SqFt Total 
2563
Style 
OneStory
Utilities 
Underground Utilities
Water Source 
Public
Zoning 
Single Family
Interior Features
Appliances 
Built-In Electric OvenDouble OvenDryerDishwasherGas CooktopDisposalMicrowaveRefrigeratorWine RefrigeratorWasher
Cooling 
Central AirElectric
Flooring 
Vinyl
Furnished 
Unfurnished
Heating 
Natural GasCentral
Interior 
Master Downstairs
Laundry Features 
Gas Dryer HookupMain LevelLaundry RoomSink
Spa 
Yes
Window Features 
Window CoveringsDouble Pane WindowsPlantation ShuttersWindow Treatments
Bedroom 2 
Dimensions - 16x12Description - Downstairs,Closet
Bedroom 3 
Dimensions - 13x11Description - Downstairs,Closet
Bedroom 4 
Dimensions - 13x11Description - Downstairs,Closet
Den 
Dimensions - 12x10Description - Downstairs
Dining Room 
Dimensions - 12x14Description - None
Kitchen 
Dimensions - 9x14Description - Island,Quartz Countertops,Luxury Vinyl Plank,Pantry,Stainless Steel Appliances
Living Room 
Dimensions - 24x23Description - None
PrimaryBedroom 
Dimensions - 18x14Description - Downstairs,Walk-In Closet(s)
Save
Ask
Tour
Hide
Share
Exterior Features
Exterior 
CourtyardPrivate Yard
Fencing 
BlockBack YardWrought Iron
Lot Features 
Corner LotLandscaped
Patio And Porch 
PatioCovered
Pool Features 
In GroundPrivatePool/Spa Combo
Private Pool 
Yes
Roof 
Tile
Spa 
Yes
Spa Features 
In Ground
View 
Mountain(s)
Waterview 
Mountain(s)
Windows/Doors 
Window CoveringsDouble Pane WindowsPlantation ShuttersWindow Treatments
Community Features
Association Amenities 
GatedPark
Association Fee 
$85.0
Association Fee Frequency 
Monthly
Additional Association Fee 
$154.0
Additional Association Fee Frequency 
Monthly
Community Features 
Gated
Horse Property 
None
Financing Terms Available 
CashConventionalVA Loan
Schools
School District
Unknown
Elementary School
Givens, Linda Rankin,Givens, Linda Rankin
Middle School
Becker
High School
Palo Verde
Listing courtesy of Huntington & Ellis, A Real Est (702) 514-6634

logo

Listing information is provided by Participants of the Greater Las Vegas Association of Realtors. IDX information is provided exclusively for personal, non-commercial use, and may not be used for any purpose other than to identify prospective properties consumers may be interested in purchasing. Information is deemed reliable but not guaranteed. Copyright 2026, Greater Las Vegas Association of Realtors.
Last checked: 2026-11-03 06:29 PM UTC

Neighborhood & Commute
Source: Walkscore
Disclosure: Community information and market data powered by Constellation Data Labs. Information is deemed reliable but not guaranteed.
Save
Ask
Tour
Hide
Share
Scroll to Top