Las Vegas Home Search

Find Your Perfect Home
Save
Ask
Tour
Hide
Share
$550,000
17 Days On Site

1815 James Creek Drive
North Las Vegas, NV 89084

For Sale|Single Family Residence|Active
5
Beds
3
Total Baths
3
Full Baths
2,659
SqFt
$207
/SqFt
2024
Built
Subdivision:
The Villages At Tule Spgs Parcel 105
County:
Clark
Listing courtesy of Realty ONE Group, Inc (702) 467-4696
Call Now: 702-718-6001
Is this the listing for you? We can help make it yours.
702-718-6001
Upcoming Open Houses
Sat, Nov 21, 11:00 AM - 2:00 PM
1815 James Creek Drive1815 James Creek Drive1815 James Creek Drive1815 James Creek Drive
Save
Ask
Tour
Hide
Share

Mortgage Calculator

Monthly Payment (Est.)

Enter an interest rate to see your estimated monthly payment.
Calculator powered by Showcase IDX, a Constellation1 Company. Copyright ©2026 Information is deemed reliable but not guaranteed.

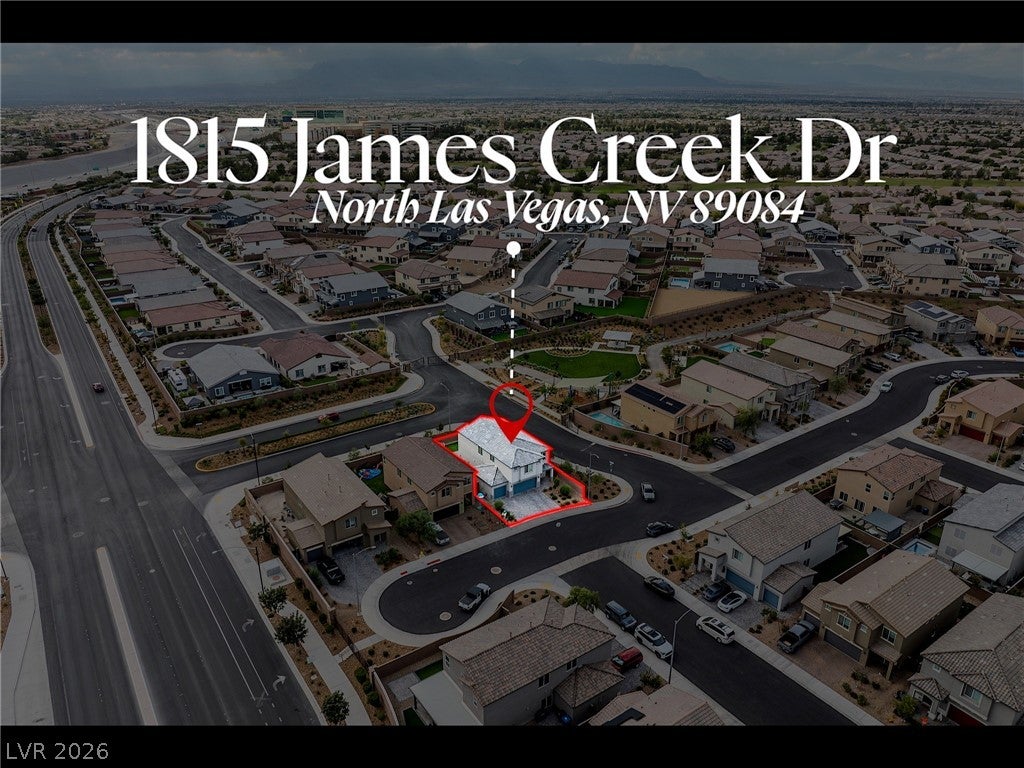
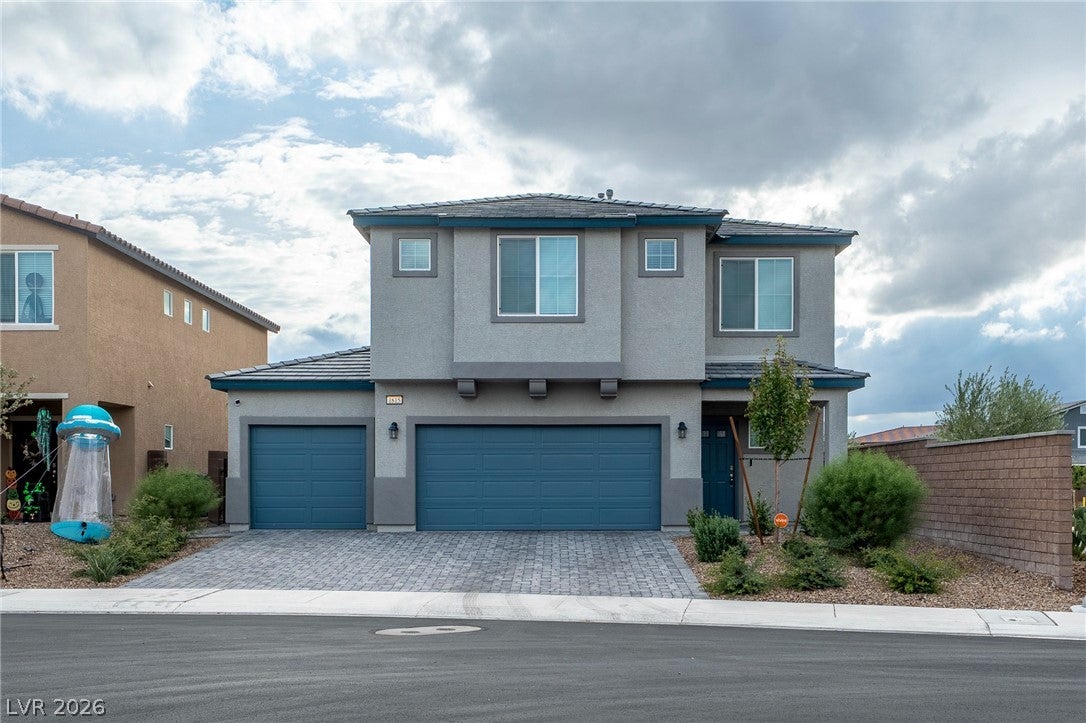
Why wait for new construction when this Tule Springs beauty is ready now? This better-than-new home offers 5 bedrooms, 3 bathrooms, a 3-car garage, and completed backyard landscaping—all on a corner lot. A standout opportunity in Tule Springs, this home offers the community’s most competitive asking price, below the builder’s currently advertised matching model at $562,990. A full bedroom and bathroom downstairs provide flexibility for guests or multigenerational living, while an included water softener helps reduce hard water build up on fixtures and appliances. Enjoy the finished backyard from day one without the additional landscaping expense often associated with new construction. Discover picturesque views, scenic walking trails, and nearby parks, along with convenient access to the 215 Beltway, eateries, and shopping centers. Situated between Nellis and Creech Air Force Bases and minutes from the VA hospital, the location keeps everyday essentials within reach. An opportunity to assume the existing VA loan at a 5.5% interest rate may be available, subject to lender approval and buyer qualification. The approximate loan payoff is $499,000; any difference between the purchase price and remaining loan balance must be covered separately. New-home appeal, completed outdoor living, and exceptional value—schedule your private showing today!

Save
Ask
Tour
Hide
Share
Listing Snapshot
Price 
$550,000
Days On Site 
17 Days
Bedrooms 
5
Inside Area (SqFt) 
2,659 sqft
Total Baths 
3
Full Baths 
3
Partial Baths 
N/A
Lot Size 
0.11 Acres
Year Built 
2024
MLS Number 
2831456
Status 
Active
Property Tax 
$5,016
HOA/Condo/Coop Fees 
$125 monthly
Sq Ft Source 
N/A
Friends & Family
Recent Activity
2 weeks agoStatus changed to Active
2 weeks agoListing updated with changes from the MLS
3 weeks agoListing first seen on site
General Features
Acres 
0.11
Attached Garage 
Yes
Direction Faces 
North
Disclosures 
Covenants Restrictions Disclosure
Garage 
Yes
Garage Spaces 
3
Green Energy Efficient 
Windows
Parking 
AttachedGarageGarage Door OpenerInside EntrancePrivateStorageGuest
Property Sub Type 
Single Family Residence
Security 
Fire Sprinkler SystemGated Community
Sewer 
Public Sewer
SqFt Total 
2659
Style 
TwoStory
Utilities 
Underground Utilities
Water Source 
Public
Zoning 
Single Family
Interior Features
Appliances 
DryerGas CooktopDisposalGas RangeMicrowaveRefrigeratorWater Softener OwnedWasher
Cooling 
Ceiling Fan(s)Central AirElectricENERGY STAR Qualified Equipment
Flooring 
CarpetTile
Furnished 
Unfurnished
Heating 
Natural GasCentral
Interior 
Ceiling Fan(s)
Laundry Features 
Gas Dryer HookupMain LevelLaundry Room
Window Features 
Window CoveringsBlindsDouble Pane WindowsWindow Treatments
Bedroom 2 
Dimensions - 14x12Description - Ceiling Light,Closet,Upstairs
Bedroom 3 
Dimensions - 14x12Description - Ceiling Light,Closet
Bedroom 4 
Dimensions - 12x10Description - Ceiling Light,Closet,Upstairs
Bedroom 5 
Dimensions - 14x10Description - Ceiling Light,Closet,Downstairs
Kitchen 
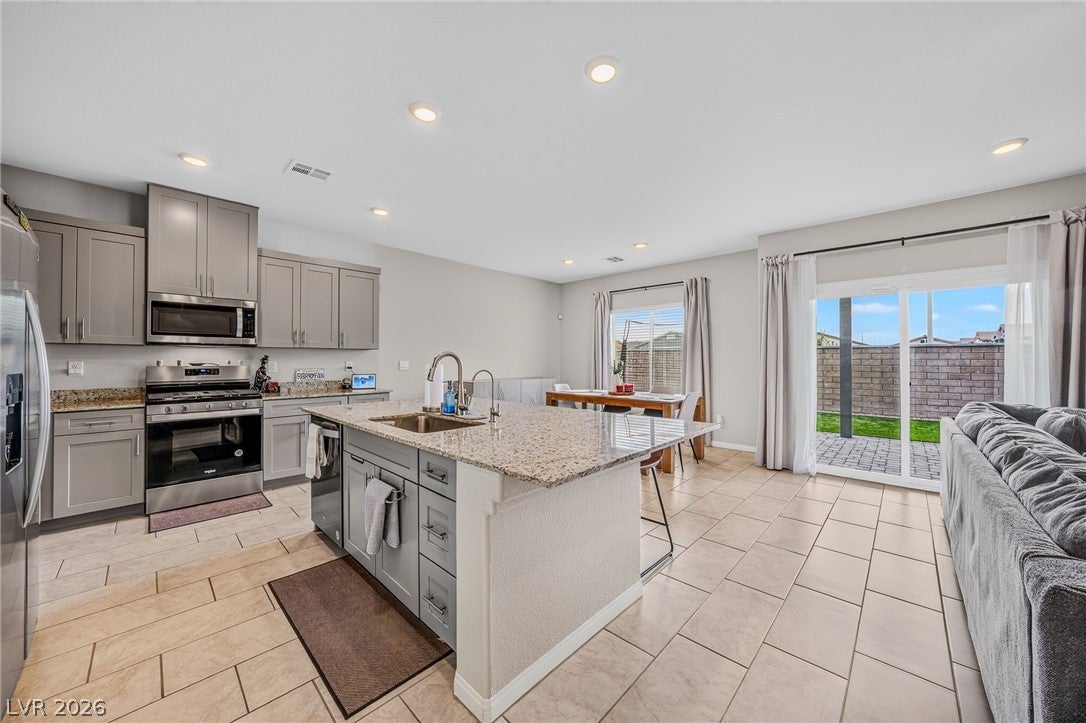
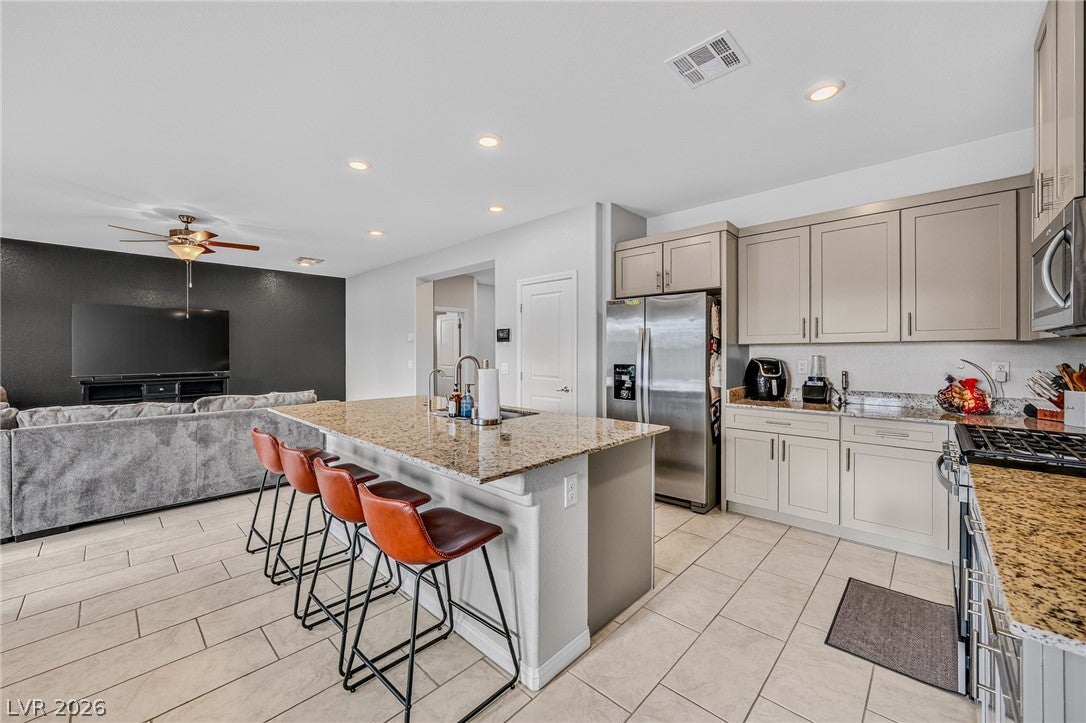
Dimensions - 15x12Description - Granite Countertops,Island,Lighting Recessed,Pantry,Stainless Steel Appliances,Tile Flooring
Living Room 
Dimensions - 18x14Description - Ceiling Fan,Ceiling Light
PrimaryBathroom 
Dimensions - 12x8Description - Double Sink,Shower Only
PrimaryBedroom 
Dimensions - 18x16Description - Ceiling Fan,Ceiling Light,Upstairs,Walk-In Closet(s)
Save
Ask
Tour
Hide
Share
Exterior Features
Construction Details 
BlockStucco
Exterior 
BarbecuePrivate Yard
Fencing 
BlockBack Yard
Lot Features 
Landscaped
Patio And Porch 
PatioCovered
Roof 
Tile
Windows/Doors 
Window CoveringsBlindsDouble Pane WindowsWindow Treatments
Community Features
Association Amenities 
Basketball CourtGatedJogging PathPark
Association Fee 
$231.0
Association Fee Frequency 
Quarterly
Additional Association Fee 
$144.0
Additional Association Fee Frequency 
Quarterly
Community Features 
Gated
Horse Property 
None
Financing Terms Available 
AssumableCashConventionalFHAVA Loan
Schools
School District
Unknown
Elementary School
Triggs, Vincent,Triggs, Vincent
Middle School
Saville Anthony
High School
Legacy
Listing courtesy of Realty ONE Group, Inc (702) 467-4696

logo

Listing information is provided by Participants of the Greater Las Vegas Association of Realtors. IDX information is provided exclusively for personal, non-commercial use, and may not be used for any purpose other than to identify prospective properties consumers may be interested in purchasing. Information is deemed reliable but not guaranteed. Copyright 2026, Greater Las Vegas Association of Realtors.
Last checked: 2026-11-19 11:10 PM UTC

Neighborhood & Commute
Source: Walkscore
Disclosure: Community information and market data powered by Constellation Data Labs. Information is deemed reliable but not guaranteed.
Save
Ask
Tour
Hide
Share
Scroll to Top