Las Vegas Home Search

Find Your Perfect Home
Save
Ask
Tour
Hide
Share
$205,000
17 Days On Site

4555 E Sahara Avenue 154
Las Vegas, NV 89104

For Sale|Condominium|Active
2
Beds
2
Total Baths
2
Full Baths
1,073
SqFt
$191
/SqFt
1999
Built
Subdivision:
Las Brisas
County:
Clark
Listing courtesy of Epique Realty (702) 245-6304
Call Now: 702-718-6001
Is this the listing for you? We can help make it yours.
702-718-6001
4555 E Sahara Avenue 1544555 E Sahara Avenue 1544555 E Sahara Avenue 1544555 E Sahara Avenue 154
Save
Ask
Tour
Hide
Share

Mortgage Calculator

Monthly Payment (Est.)

Enter an interest rate to see your estimated monthly payment.
Calculator powered by Showcase IDX, a Constellation1 Company. Copyright ©2026 Information is deemed reliable but not guaranteed.

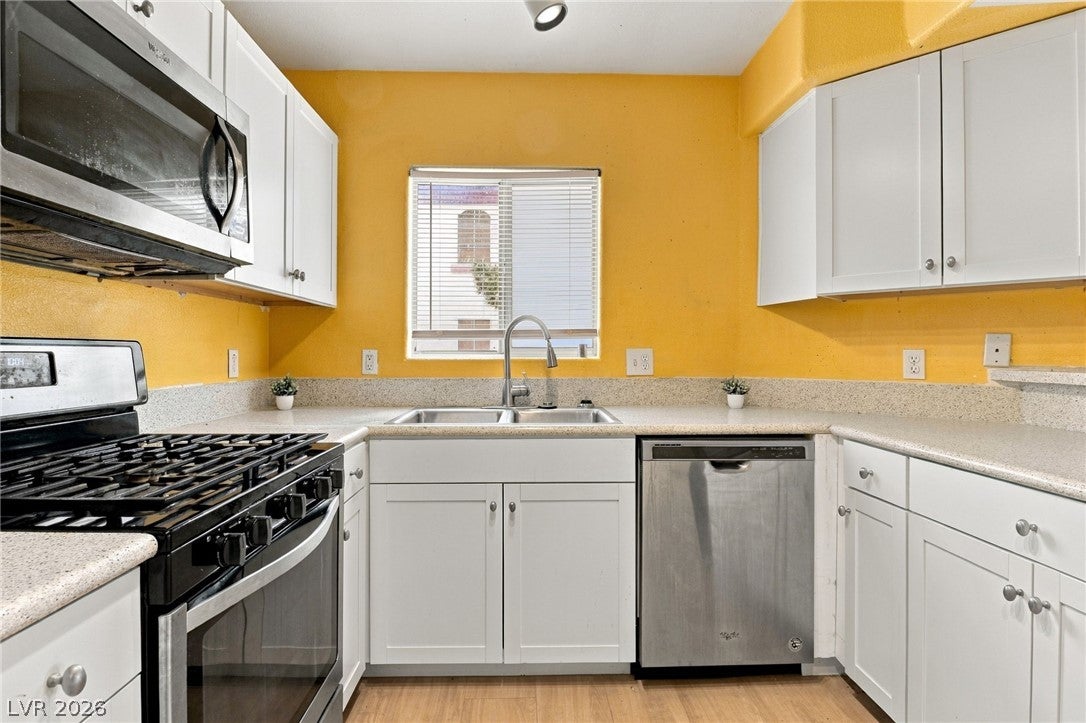
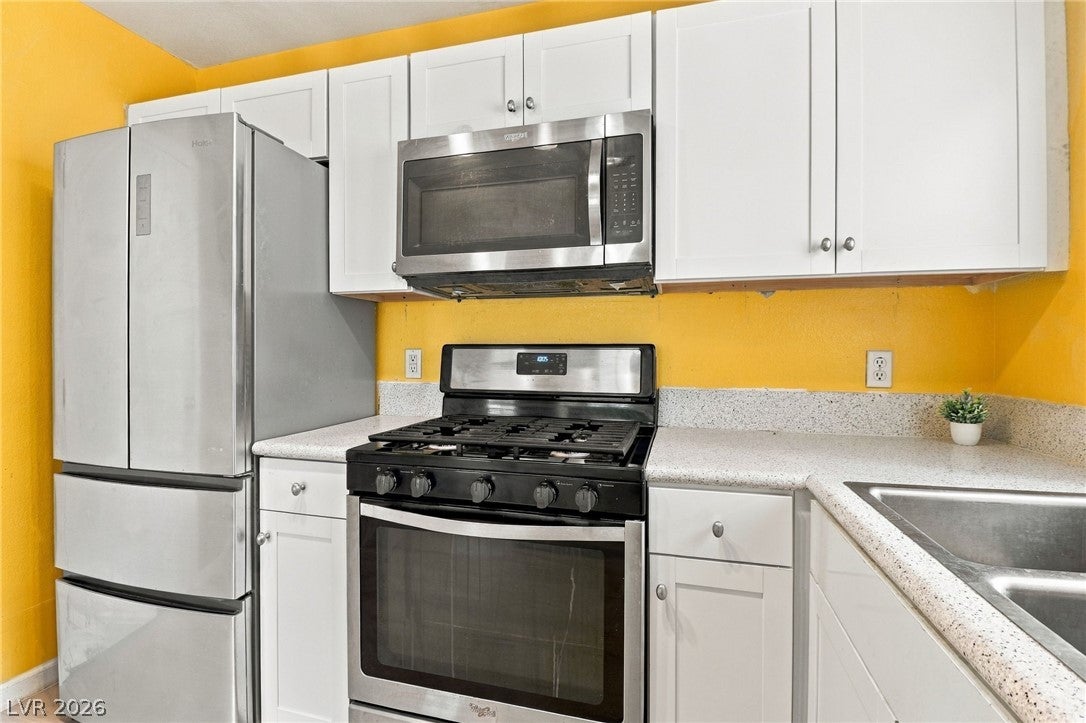
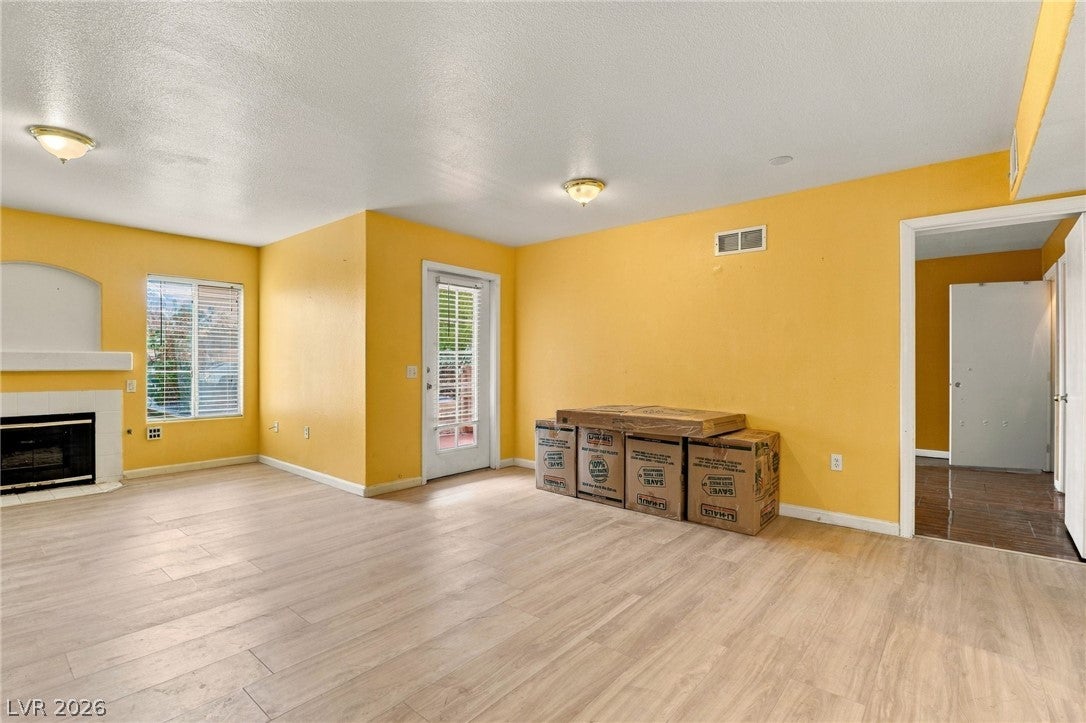
Ground-Floor Living in Gated Las Brisas, Minutes from the Strip! Single-level living with no stairs. This refreshed 2-bedroom, 2-bath condo offers about 1,073 sq ft on the ground floor of the gated Las Brisas community. The split floor plan puts a bedroom on each side of the central living area, so each one gets real privacy. That works well for roommates, overnight guests or a home office. The living room centers on a gas fireplace and opens onto a private patio, a quiet spot to start or end the day. The kitchen has been renovated with ceramic countertops, tile flooring, a new sink and updated fixtures. It comes with a gas range, built-in microwave, dishwasher, disposal and refrigerator. Both bathrooms have new tile and modern fixtures. Plantation shutters and blinds finish the interior, a washer and dryer are included, and central heating and air keep you comfortable year-round. A covered, assigned carport space sits just steps from the front door. Community amenities include a pool and spa, a clubhouse, BBQ areas, a dog walk area and guest parking. The location is a big plus. You’re about half a mile from the Sahara/Lamb shopping centers, with quick access to the Strip, downtown and Harry Reid International Airport (roughly 17 minutes). Move-in ready and low-maintenance, it’s a smart choice for a first home, a downsize or an investment.

Save
Ask
Tour
Hide
Share
Listing Snapshot
Price 
$205,000
Days On Site 
17 Days
Bedrooms 
2
Inside Area (SqFt) 
1,073 sqft
Total Baths 
2
Full Baths 
2
Partial Baths 
N/A
Lot Size 
N/A
Year Built 
1999
MLS Number 
2831519
Status 
Active
Property Tax 
$693
HOA/Condo/Coop Fees 
$236 monthly
Sq Ft Source 
N/A
Friends & Family
Recent Activity
2 weeks agoStatus changed to Active
2 weeks agoListing updated with changes from the MLS
2 weeks agoListing first seen on site
General Features
Carport 
1
Direction Faces 
East
Disclosures 
Covenants Restrictions Disclosure
Parking 
AssignedCoveredDetached Carport
Property Sub Type 
Condominium
Sewer 
Public Sewer
SqFt Total 
1073
Style 
OneStory
Utilities 
Cable Available
Water Source 
Public
Zoning 
Single Family
Interior Features
Appliances 
Built-In Electric OvenDryerDishwasherDisposalMicrowaveRefrigeratorWasher
Cooling 
Central AirElectric
Fireplace 
Yes
Fireplace Features 
GasLiving Room
Fireplaces 
1
Flooring 
LaminateTile
Furnished 
Unfurnished
Heating 
Natural GasCentral
Interior 
Master Downstairs
Laundry Features 
Gas Dryer HookupMain Level
Window Features 
Window CoveringsBlinds
Bedroom 2 
Dimensions - 12x13Description - Closet
Dining Room 
Dimensions - 10x10Description - Living Room/Dining Combo
Kitchen 
Description - Breakfast Bar/Counter,Pantry,Quartz Countertops,Tile Flooring
Living Room 
Dimensions - 10x15Description - Ceiling Light,Formal
PrimaryBedroom 
Dimensions - 12x20Description - Closet
Save
Ask
Tour
Hide
Share
Exterior Features
Exterior 
None
Fencing 
None
Lot Features 
Landscaped
Pool Features 
Community
Roof 
Tile
Windows/Doors 
Window CoveringsBlinds
Community Features
Association Amenities 
ClubhouseGatedPoolSpa/Hot Tub
Association Fee 
$236.0
Association Fee Frequency 
Monthly
Community Features 
Pool
Horse Property 
None
Financing Terms Available 
CashConventionalFHAVA Loan
Schools
School District
Unknown
Elementary School
Long, Walter V.,Long, Walter V.
Middle School
Fremont John C.
High School
Chaparral
Listing courtesy of Epique Realty (702) 245-6304

logo

Listing information is provided by Participants of the Greater Las Vegas Association of Realtors. IDX information is provided exclusively for personal, non-commercial use, and may not be used for any purpose other than to identify prospective properties consumers may be interested in purchasing. Information is deemed reliable but not guaranteed. Copyright 2026, Greater Las Vegas Association of Realtors.
Last checked: 2026-11-20 12:00 AM UTC

Neighborhood & Commute
Source: Walkscore
Disclosure: Community information and market data powered by Constellation Data Labs. Information is deemed reliable but not guaranteed.
Save
Ask
Tour
Hide
Share
Scroll to Top