Las Vegas Home Search

Find Your Perfect Home
Save
Ask
Tour
Hide
Share
$1,450,000
6 Days On Site

7720 W Agate Avenue
Las Vegas, NV 89113

For Sale|Single Family Residence|Active
8
Beds
9
Total Baths
8
Full Baths
1
Partial Bath
4,578
SqFt
$317
/SqFt
1998
Built
Subdivision:
none
County:
Clark
Listing courtesy of United Realty Group (702) 321-5893
Call Now: 702-718-6001
Is this the listing for you? We can help make it yours.
702-718-6001
7720 W Agate Avenue7720 W Agate Avenue7720 W Agate Avenue7720 W Agate Avenue
Save
Ask
Tour
Hide
Share

Mortgage Calculator

Monthly Payment (Est.)

Enter an interest rate to see your estimated monthly payment.
Calculator powered by Showcase IDX, a Constellation1 Company. Copyright ©2026 Information is deemed reliable but not guaranteed.

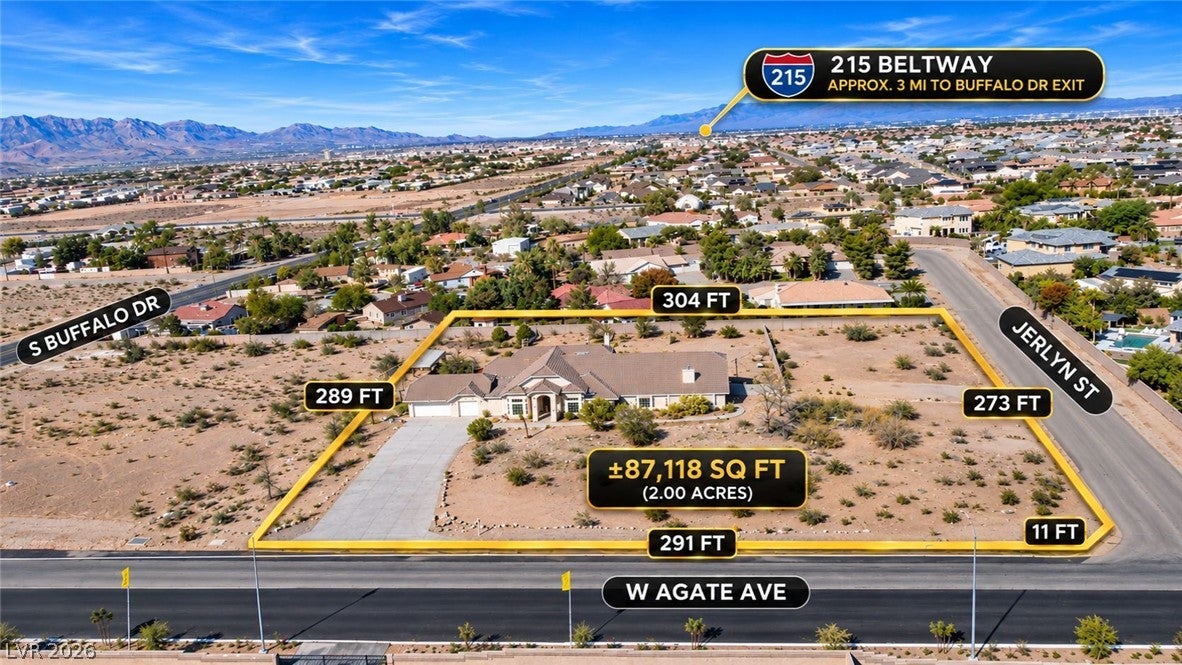
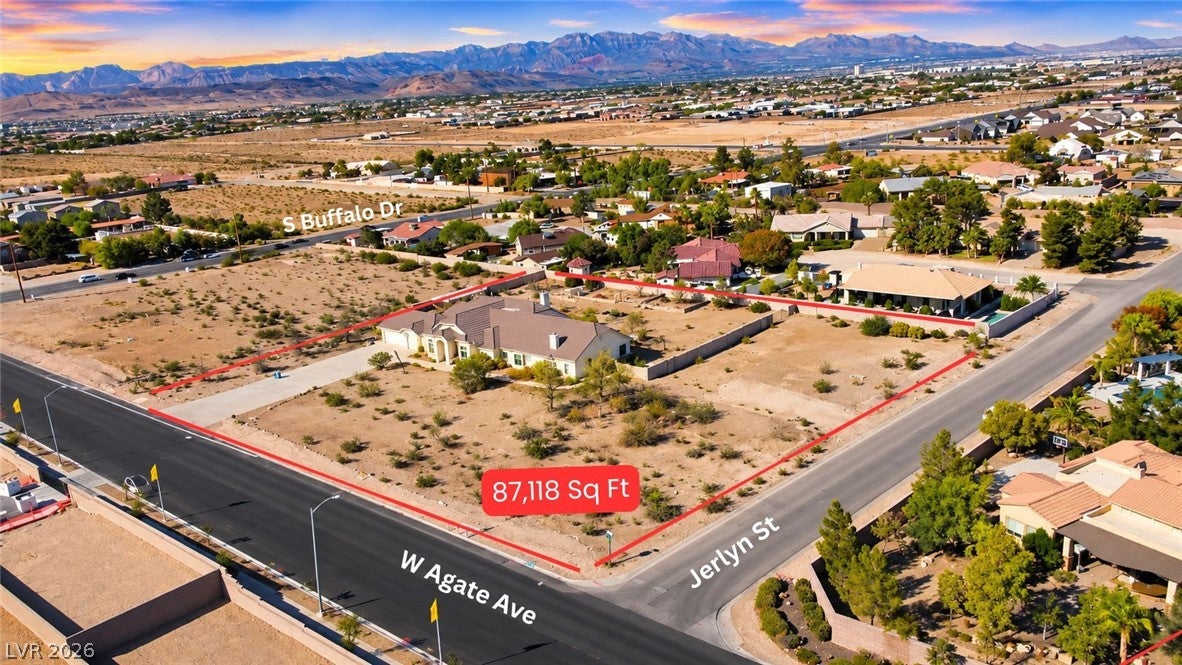
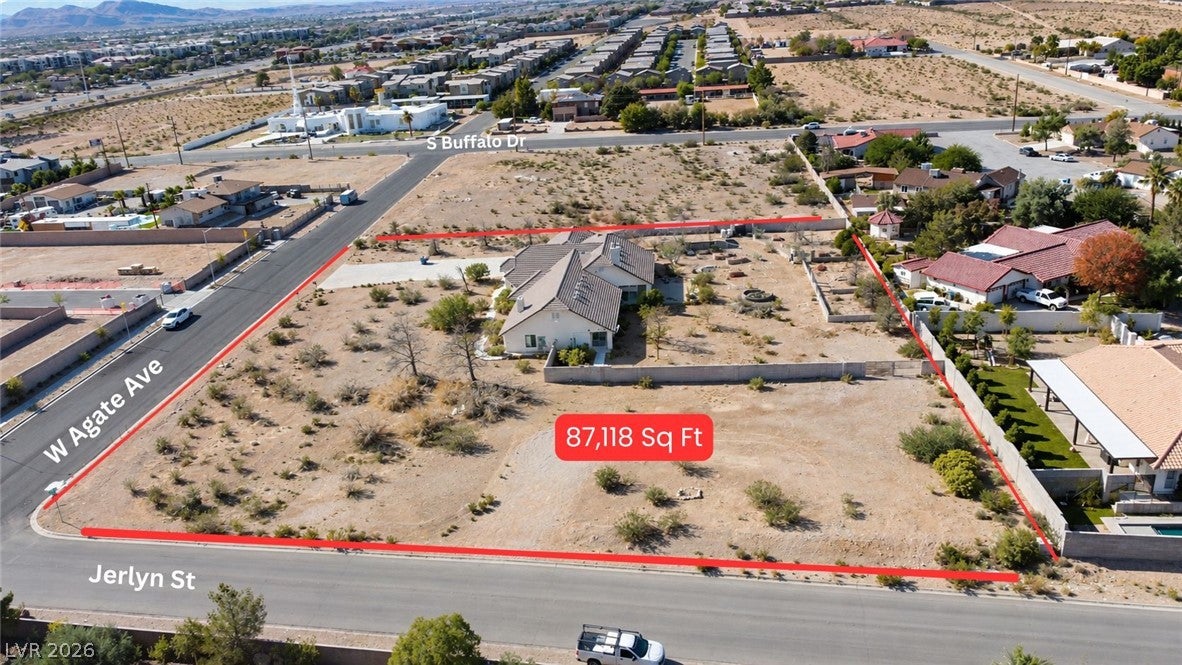
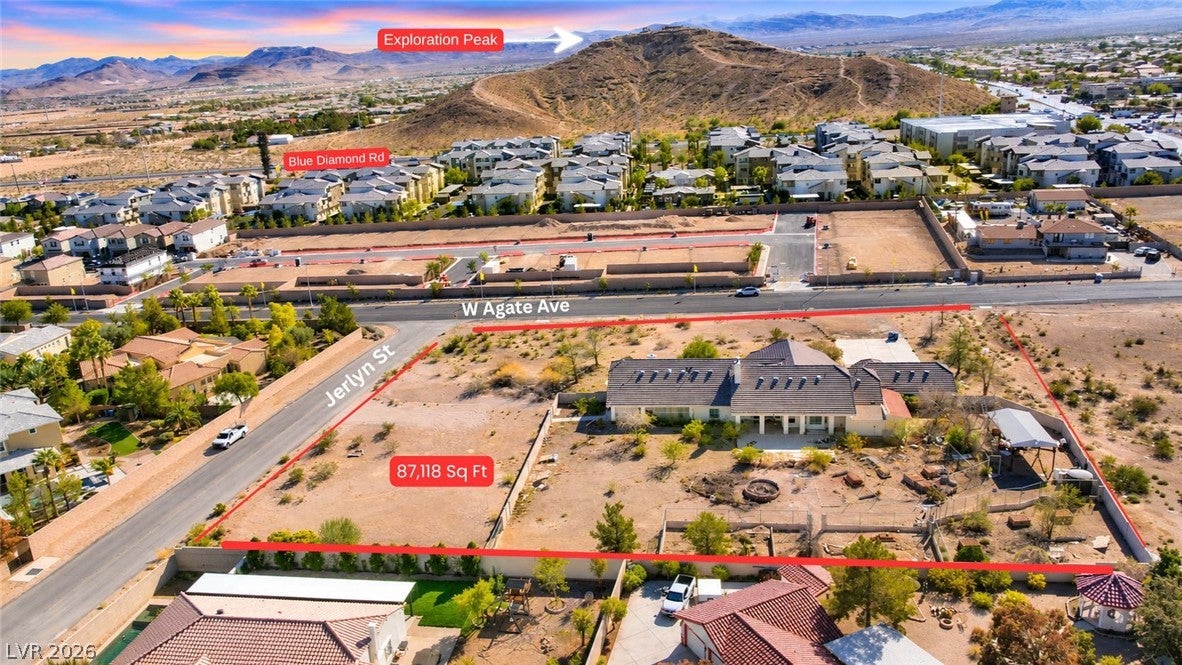
**RARE 2-ACRE LAS VEGAS ESTATE! 6,900 SQ FT! 8 BEDROOMS! 9 BATHROOMS! MULTI-GEN LIVING! INVESTOR OPPORTUNITY!** Discover the incredible potential of 7720 W Agate Ave! Situated on approximately 2 acres, this expansive estate offers 6,900 sq ft of living space, featuring 8 bedrooms, 9 bathrooms, and separate multi-generational living quarters with a private kitchen and laundry area. Soaring ceilings, abundant natural light, a grand foyer, spacious living room, and oversized great room create an impressive foundation for a luxury transformation. Enjoy an expansive covered patio with partial city views, a finished 3-car garage, an extended driveway, and ample space for RV parking and outdoor possibilities. The property features a PRIVATE WELL AND SEPTIC, with public water and sewer reportedly available for connection. **ADDITIONAL DEVELOPMENT POTENTIAL!** The expansive acreage offers exciting possibilities for buyers seeking space, flexibility, and future investment opportunities, subject to zoning and applicable approvals. **ATTENTION INVESTORS, CONTRACTORS & VISIONARY BUYERS!** This unique property presents an exceptional renovation and value-add opportunity! The home requires repairs and updating. The main kitchen is missing the stove and island, the secondary kitchen is missing appliances, and AC units are currently missing. Work to address the kitchen and AC components is underway. Property is being sold **AS-IS, IN ITS CURRENT CONDITION**. Buyer to independently verify square footage, acreage, zoning, utilities, property condition, and development possibilities. Bring your vision and transform this extraordinary Las Vegas estate into something truly spectacular!

Save
Ask
Tour
Hide
Share
Listing Snapshot
Price 
$1,450,000
Days On Site 
6 Days
Bedrooms 
8
Inside Area (SqFt) 
4,578 sqft
Total Baths 
9
Full Baths 
8
Partial Baths 
1
Lot Size 
2.01 Acres
Year Built 
1998
MLS Number 
2831580
Status 
Active
Property Tax 
$10,294
HOA/Condo/Coop Fees 
N/A
Sq Ft Source 
N/A
Friends & Family
Recent Activity
7 days agoListing first seen on site
7 days agoListing updated with changes from the MLS
General Features
Acres 
2.01
Attached Garage 
Yes
Direction Faces 
South
Garage 
Yes
Garage Spaces 
3
Green Energy Efficient 
Windows
Parking 
AttachedGaragePrivateRV Access/Parking
Property Sub Type 
Single Family Residence
Sewer 
Septic Tank
SqFt Total 
4578
Style 
OneStory
Utilities 
Electricity AvailableUnderground Utilities
Water Source 
PrivateWell
Zoning 
Single Family
Interior Features
Appliances 
Built-In Electric OvenElectric CooktopMicrowave
Cooling 
Ceiling Fan(s)Central AirElectric
Fireplace 
Yes
Fireplace Features 
Living RoomWood Burning
Fireplaces 
2
Flooring 
CarpetMarbleTile
Furnished 
Unfurnished
Heating 
CentralElectric
Interior 
Ceiling Fan(s)Master Downstairs
Laundry Features 
Gas Dryer HookupMain Level
Window Features 
Window CoveringsBlindsDouble Pane WindowsLow Emissivity Windows
Bedroom 2 
Dimensions - 15x14Description - Ceiling Fan
Bedroom 3 
Dimensions - 15x14Description - Ceiling Fan
Bedroom 4 
Dimensions - 15x14Description - Ceiling Fan
Bedroom 5 
Dimensions - 15x14Description - Ceiling Fan
Kitchen 
Description - Island
PrimaryBathroom 
Description - Double Sink
PrimaryBedroom 
Dimensions - 15x23Description - 2 Pbr's
Save
Ask
Tour
Hide
Share
Exterior Features
Exterior 
Private Yard
Fencing 
BlockBack Yard
Lot Features 
Landscaped
Other Structures 
Guest House
Roof 
Tile
Windows/Doors 
Window CoveringsBlindsDouble Pane WindowsLow Emissivity Windows
Community Features
Association Amenities 
None
Horse Property 
None
Financing Terms Available 
CashOwner Will Carry
Schools
School District
Unknown
Elementary School
Steele, Judith D.,Steele, Judith D.
Middle School
Canarelli Lawrence & Heidi
High School
Sierra Vista High
Listing courtesy of United Realty Group (702) 321-5893

logo

Listing information is provided by Participants of the Greater Las Vegas Association of Realtors. IDX information is provided exclusively for personal, non-commercial use, and may not be used for any purpose other than to identify prospective properties consumers may be interested in purchasing. Information is deemed reliable but not guaranteed. Copyright 2026, Greater Las Vegas Association of Realtors.
Last checked: 2026-11-19 11:15 PM UTC

Neighborhood & Commute
Source: Walkscore
Disclosure: Community information and market data powered by Constellation Data Labs. Information is deemed reliable but not guaranteed.
Save
Ask
Tour
Hide
Share
Scroll to Top