Las Vegas Home Search

Find Your Perfect Home
Save
Ask
Tour
Hide
Share
$210,000
-11 Days On Site

3125 N Buffalo Drive 1078
Las Vegas, NV 89128

For Sale|Condominium|Active Under Contract
2
Beds
2
Total Baths
2
Full Baths
1,025
SqFt
$205
/SqFt
1996
Built
Subdivision:
Mar-A-Lago 2
County:
Clark
Listing courtesy of Signature Real Estate Group (702) 600-3223
Call Now: 702-718-6001
Is this the listing for you? We can help make it yours.
702-718-6001
3125 N Buffalo Drive 10783125 N Buffalo Drive 10783125 N Buffalo Drive 10783125 N Buffalo Drive 1078
Save
Ask
Tour
Hide
Share

Mortgage Calculator

Monthly Payment (Est.)

Enter an interest rate to see your estimated monthly payment.
Calculator powered by Showcase IDX, a Constellation1 Company. Copyright ©2026 Information is deemed reliable but not guaranteed.

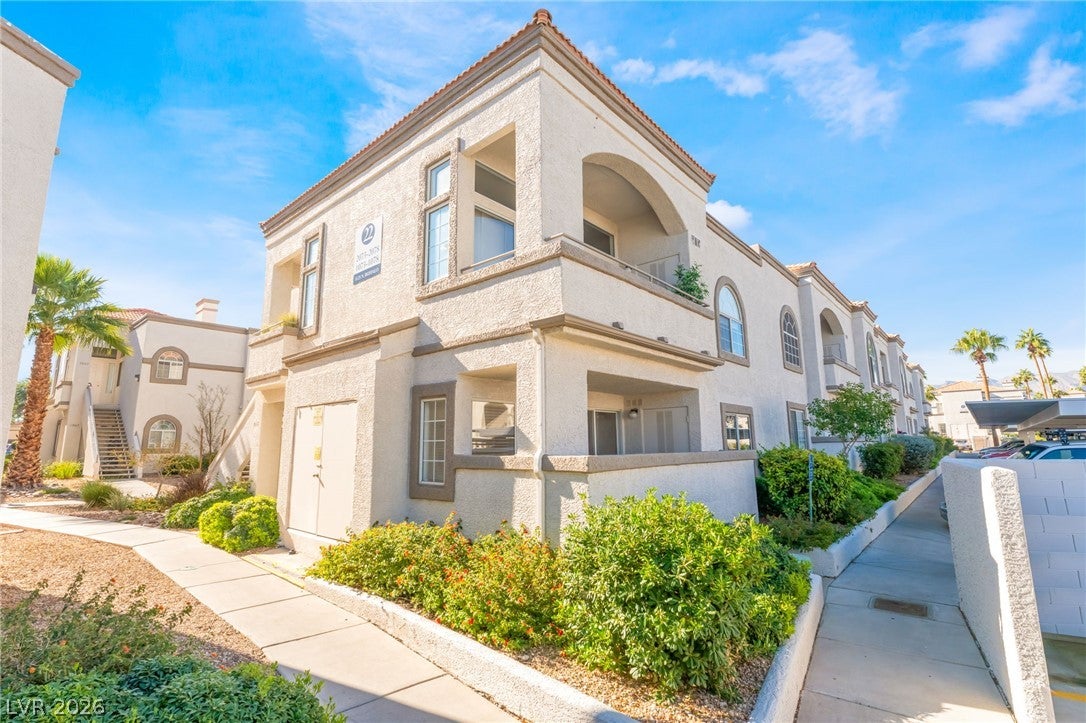
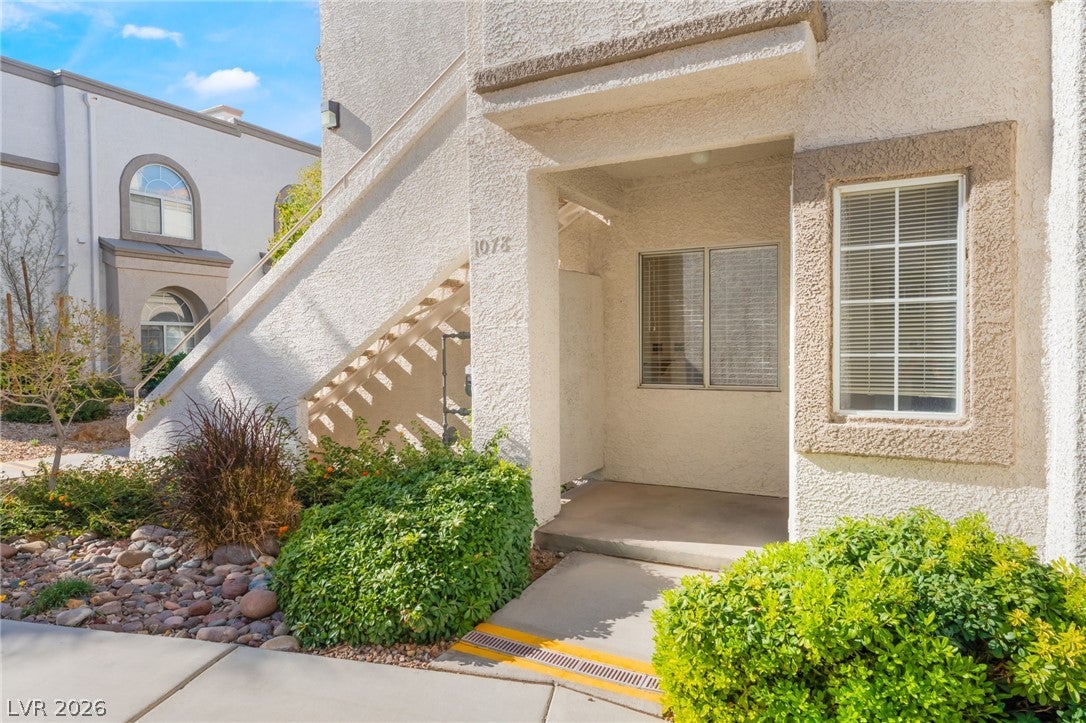
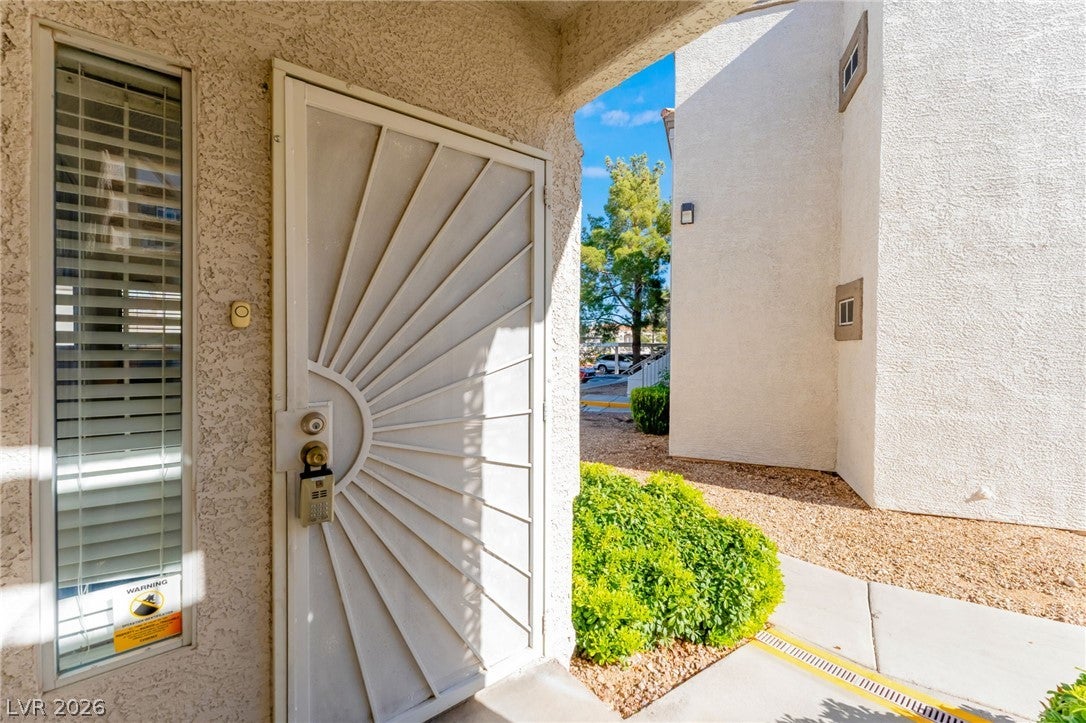
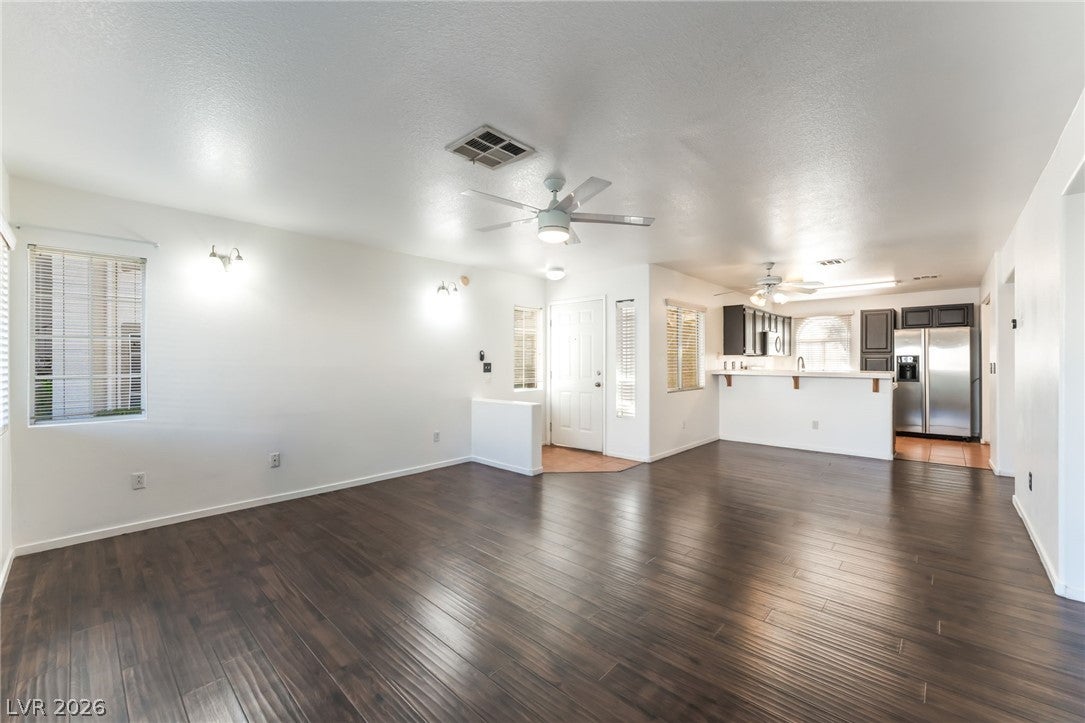
**PRICED TO SELL!** **Location makes all the difference!** This desirable first-floor condo offers an exceptional level of everyday convenience, with its parking space just steps from the front door. Imagine the ease of bringing in groceries, unloading packages, and coming and going without the hassle of stairs or long walks from your car. It's a simple luxury that makes everyday living easier and more enjoyable. **When comparing condos within the community, this is a location that truly stands out!** This inviting 2-bedroom, 2-bathroom residence offers a great open and comfortable living space, a functional floor plan, and the added appeal of an end-unit location. Enjoy the convenience of first-floor living and a private balcony perfect for morning coffee or unwinding at the end of the day. Additional features include ceiling fans and window coverings throughout. Even better, enjoy the lifestyle of the sought-after Desert Shores community, featuring beautiful lakes, sandy beach areas, and resort-style amenities. It's a wonderful opportunity to enjoy a little getaway right at home! Conveniently located near shopping, dining, and everyday conveniences. **At this price, this is an opportunity you won't want to miss! Schedule your private showing today!**

Save
Ask
Tour
Hide
Share
Listing Snapshot
Price 
$210,000
Days On Site 
-11 Days
Bedrooms 
2
Inside Area (SqFt) 
1,025 sqft
Total Baths 
2
Full Baths 
2
Partial Baths 
N/A
Lot Size 
N/A
Year Built 
1996
MLS Number 
2831618
Status 
Active Under Contract
Property Tax 
$758
HOA/Condo/Coop Fees 
$354 monthly
Sq Ft Source 
N/A
Friends & Family
Recent Activity
just nowListing first seen on site
4 days agoListing updated with changes from the MLS
General Features
Carport 
1
Direction Faces 
East
Parking 
AssignedCoveredDetached CarportGuest
Property Sub Type 
Condominium
Security 
Gated Community
Sewer 
Public Sewer
SqFt Total 
1025
Style 
TwoStory
Utilities 
Underground Utilities
Water Source 
Public
Zoning 
Single Family
Interior Features
Appliances 
DishwasherDisposalGas RangeMicrowaveRefrigerator
Cooling 
Ceiling Fan(s)Central AirElectric
Flooring 
Tile
Furnished 
Unfurnished
Heating 
Natural GasCentral
Interior 
Ceiling Fan(s)Master Downstairs
Laundry Features 
Gas Dryer HookupMain Level
Window Features 
Window CoveringsBlinds
Bedroom 2 
Dimensions - 11x10Description - Ceiling Light,Walk-In Closet(s)
Dining Room 
Dimensions - 10x6Description - Dining Area
Kitchen 
Description - Tile Countertops
Living Room 
Dimensions - 17x15Description - Front
PrimaryBedroom 
Dimensions - 14x12Description - Ceiling Fan,Walk-In Closet(s)
Save
Ask
Tour
Hide
Share
Exterior Features
Exterior 
Balcony
Fencing 
None
Lot Features 
Landscaped
Pool Features 
Community
Roof 
Tile
Windows/Doors 
Window CoveringsBlinds
Community Features
Association Amenities 
Fitness CenterGatedPool
Association Fee 
$296.0
Association Fee Frequency 
Monthly
Additional Association Fee 
$58.0
Additional Association Fee Frequency 
Monthly
Community Features 
PoolGated
Horse Property 
None
Financing Terms Available 
CashConventionalFHAVA Loan
Schools
School District
Unknown
Elementary School
Eisenberg, Dorothy,Eisenberg, Dorothy
Middle School
Becker
High School
Cimarron-Memorial
Listing courtesy of Signature Real Estate Group (702) 600-3223

logo

Listing information is provided by Participants of the Greater Las Vegas Association of Realtors. IDX information is provided exclusively for personal, non-commercial use, and may not be used for any purpose other than to identify prospective properties consumers may be interested in purchasing. Information is deemed reliable but not guaranteed. Copyright 2026, Greater Las Vegas Association of Realtors.
Last checked: 2026-11-19 11:25 PM UTC

Neighborhood & Commute
Source: Walkscore
Disclosure: Community information and market data powered by Constellation Data Labs. Information is deemed reliable but not guaranteed.
Save
Ask
Tour
Hide
Share
Scroll to Top