Las Vegas Home Search

Find Your Perfect Home
Save
Ask
Tour
Hide
Share
$420,000
16 Days On Site

1130 Edel Hest Avenue
North Las Vegas, NV 89081

For Sale|Single Family Residence|Active
3
Beds
2
Total Baths
2
Full Baths
1,649
SqFt
$255
/SqFt
2021
Built
Subdivision:
Sedona Ranch Parcel 41 & 42
County:
Clark
Listing courtesy of Signature Real Estate Group (702) 480-0882
Call Now: 702-718-6001
Is this the listing for you? We can help make it yours.
702-718-6001
1130 Edel Hest Avenue1130 Edel Hest Avenue1130 Edel Hest Avenue1130 Edel Hest Avenue
Save
Ask
Tour
Hide
Share

Mortgage Calculator

Monthly Payment (Est.)

Enter an interest rate to see your estimated monthly payment.
Calculator powered by Showcase IDX, a Constellation1 Company. Copyright ©2026 Information is deemed reliable but not guaranteed.

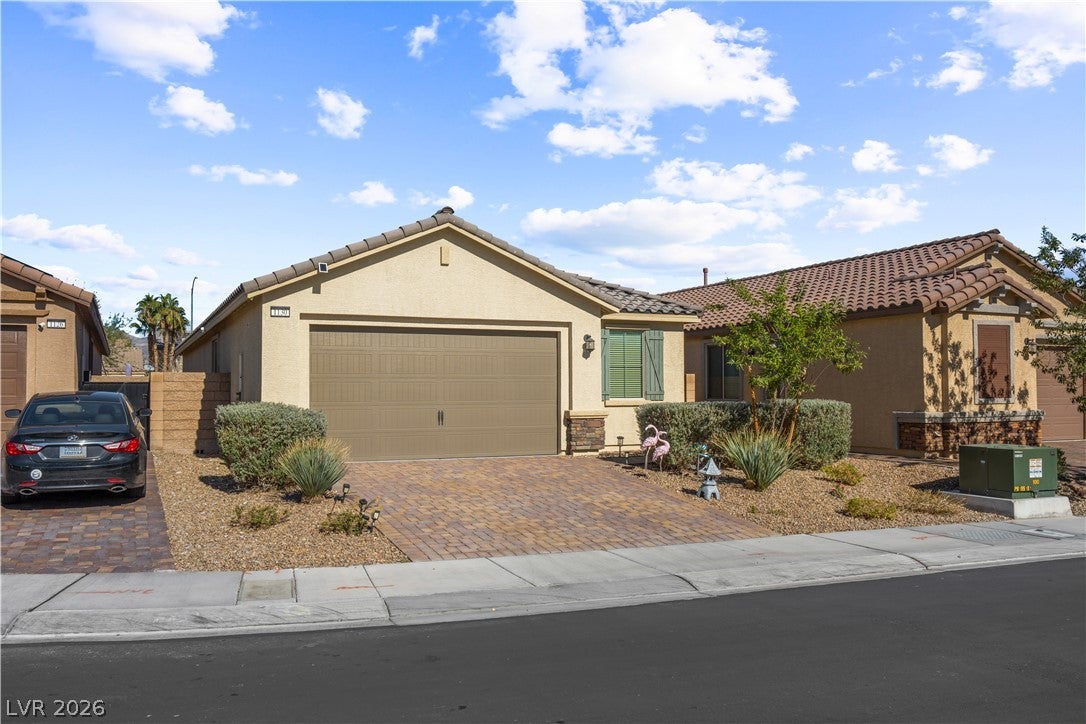
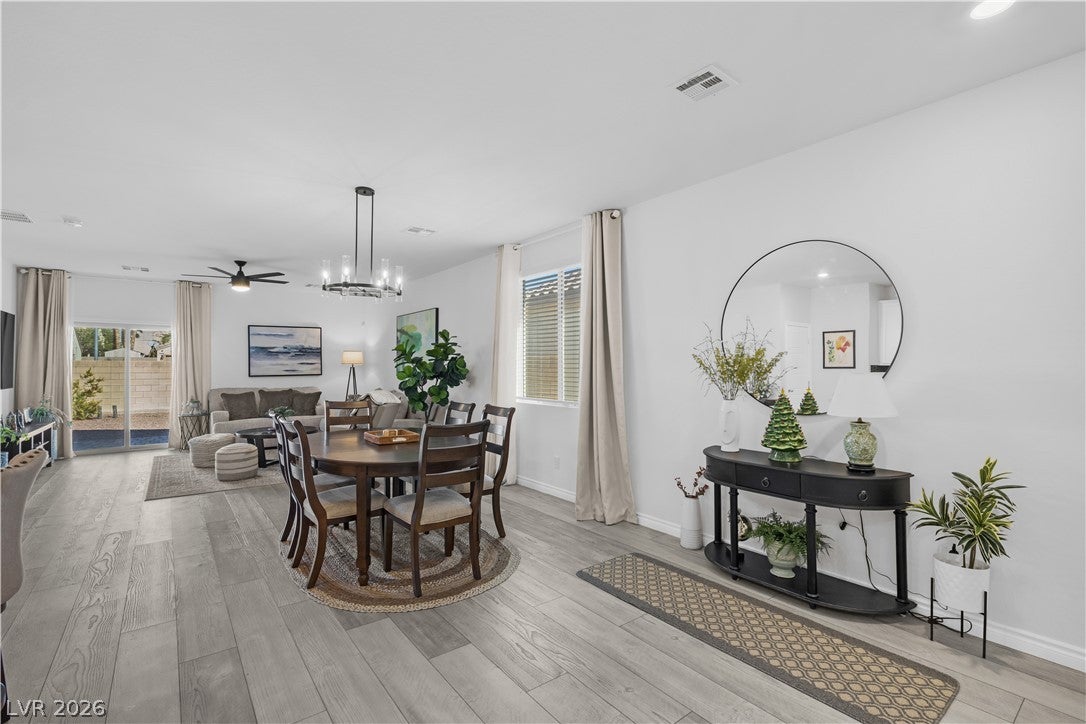
Single-Story Living at Its Finest! Built in 2021 and used exclusively as a secondary residence once or twice a year, this beautifully maintained home has been gently lived in and offers a fresh, nearly new feel throughout. Step inside to discover a spacious, thoughtfully designed floor plan featuring an abundance of builder upgrades, stylish finishes, and inviting living spaces that perfectly balance comfort and functionality. The open and airy interior provides plenty of room for both everyday living and entertaining, while the desirable single-story layout offers effortless convenience with everything on one level. Step outside to an expansive backyard with endless possibilities whether you envision a private outdoor retreat, a space for entertaining, or simply a peaceful place to unwind. With its modern construction, exceptional condition, generous living spaces, and impressive upgrades, this home checks all the boxes for buyers seeking style, space, and the convenience of single-story living. Why settle for a home that needs updating when you can enjoy the comfort of newer construction, beautiful upgrades, and a spacious backyard? Homes offering this combination deserve a closer look! Schedule your private showing today and experience firsthand why this could be the perfect place to call home!

Save
Ask
Tour
Hide
Share
Listing Snapshot
Price 
$420,000
Days On Site 
16 Days
Bedrooms 
3
Inside Area (SqFt) 
1,649 sqft
Total Baths 
2
Full Baths 
2
Partial Baths 
N/A
Lot Size 
0.12 Acres
Year Built 
2021
MLS Number 
2831636
Status 
Active
Property Tax 
$3,994
HOA/Condo/Coop Fees 
$67 monthly
Sq Ft Source 
N/A
Friends & Family
Recent Activity
5 days agoStatus changed to Active
5 days agoListing updated with changes from the MLS
2 weeks agoPrice changed to $420,000
2 weeks agoListing first seen on site
General Features
Acres 
0.12
Attached Garage 
Yes
Direction Faces 
South
Disclosures 
Covenants Restrictions Disclosure
Garage 
Yes
Garage Spaces 
2
Green Energy Efficient 
Windows
Parking 
AttachedGaragePrivateStorage
Property Sub Type 
Single Family Residence
Sewer 
Public Sewer
SqFt Total 
1649
Style 
OneStory
Utilities 
Underground Utilities
Water Source 
Public
Zoning 
Single Family
Interior Features
Appliances 
DryerDishwasherDisposalGas RangeMicrowaveRefrigeratorWasher
Cooling 
Ceiling Fan(s)Central AirGas
Flooring 
CarpetTile
Heating 
Natural GasCentral
Interior 
Ceiling Fan(s)Master Downstairs
Laundry Features 
Gas Dryer HookupMain Level
Window Features 
Window CoveringsBlindsDouble Pane Windows
Bedroom 2 
Dimensions - 11x12Description - Walk-In Closet(s)
Bedroom 3 
Dimensions - 11x11Description - Walk-In Closet(s)
Dining Room 
Dimensions - 8x8Description - Kitchen/Dining Room Combo
Great Room 
Dimensions - 17x18Description - Downstairs
Kitchen 
Description - Lighting Recessed,Quartz Countertops,Tile Flooring,Walk-in Pantry
PrimaryBathroom 
Description - Double Sink
PrimaryBedroom 
Dimensions - 13x14Description - Walk-In Closet(s)
Save
Ask
Tour
Hide
Share
Exterior Features
Construction Details 
FrameStucco
Exterior 
Private Yard
Fencing 
BlockBack Yard
Lot Features 
Landscaped
Roof 
Tile
Windows/Doors 
Window CoveringsBlindsDouble Pane Windows
Community Features
Association Amenities 
Gated
Association Fee 
$67.0
Association Fee Frequency 
Monthly
Horse Property 
None
Financing Terms Available 
CashConventionalFHAVA Loan
Schools
School District
Unknown
Elementary School
Scott, Jesse D.,Scott, Jesse D.
Middle School
Findlay Clifford O.
High School
Legacy
Listing courtesy of Signature Real Estate Group (702) 480-0882

logo

Listing information is provided by Participants of the Greater Las Vegas Association of Realtors. IDX information is provided exclusively for personal, non-commercial use, and may not be used for any purpose other than to identify prospective properties consumers may be interested in purchasing. Information is deemed reliable but not guaranteed. Copyright 2026, Greater Las Vegas Association of Realtors.
Last checked: 2026-11-19 11:40 PM UTC

Neighborhood & Commute
Source: Walkscore
Disclosure: Community information and market data powered by Constellation Data Labs. Information is deemed reliable but not guaranteed.
Save
Ask
Tour
Hide
Share
Scroll to Top