
3336 Florrie AvenueLas Vegas, NV 89121
Mortgage Calculator
Monthly Payment (Est.)
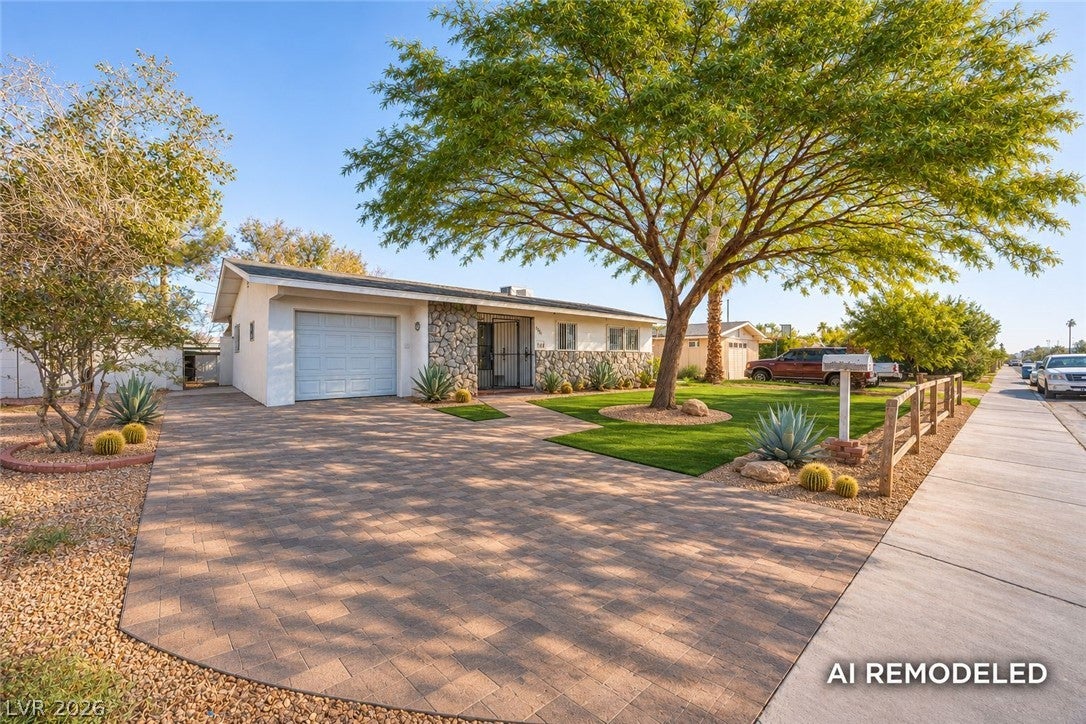
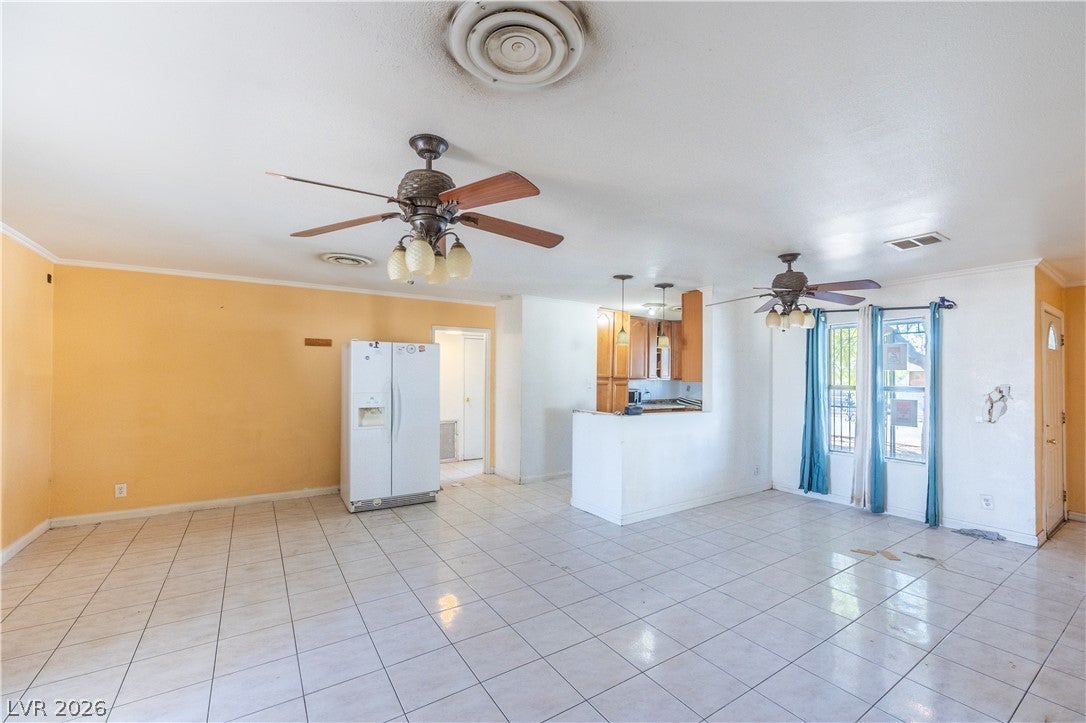
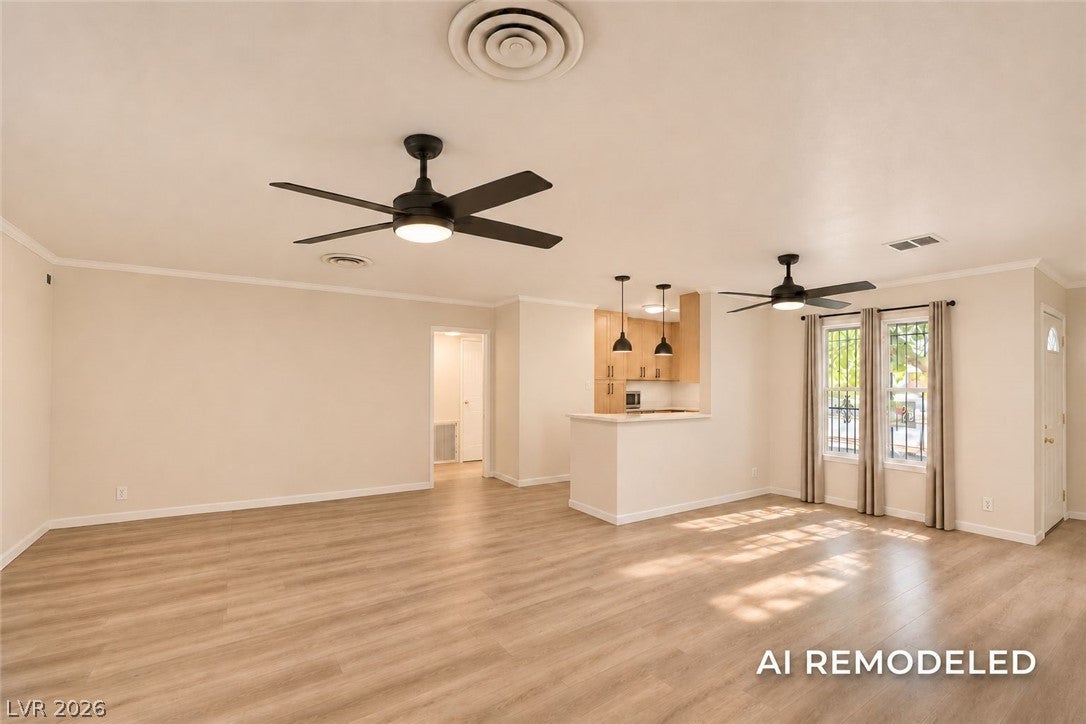
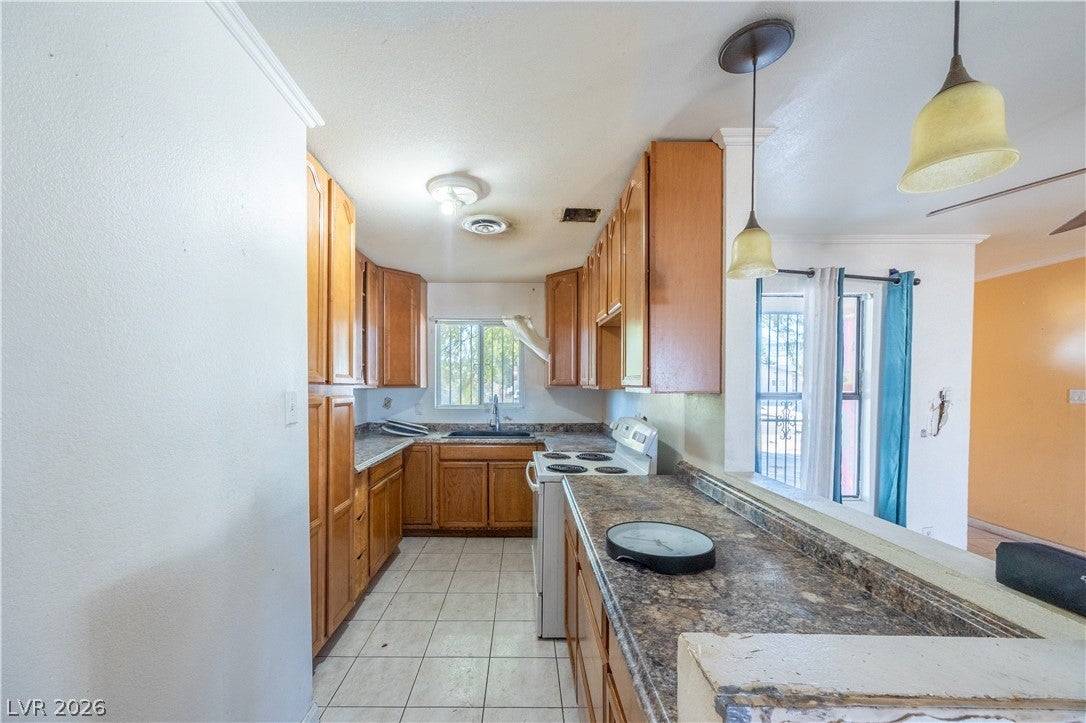
Enter an interest rate to see your estimated monthly payment.Rustic stone accents and mature trees frame the stucco exterior of this single-story home at 3336 Florrie Avenue. A paved driveway leads past the desert front yard to the attached one-car garage, offering functional curb appeal on a 0.14-acre lot with sidewalks. Inside, the layout features drywall surfaces, ceiling fans, and a mix of tile, laminate, and hardwood flooring. The kitchen offers wood cabinets, countertops, a breakfast bar opening, and a window above the sink. The home includes 2 bedrooms, a primary bedroom addition, a potential study room and 2 full bathrooms. Sliding glass doors connect the interior dining area to a covered concrete patio in the fenced backyard. This private outdoor space includes mature shade trees, a detached storage shed, a stone patio with an outside fire pit, and gated side access. Create your next chapter with an opportunity to update and personalize to your taste. The home is currently offered as-is with a recently serviced HVAC system, presenting an opportunity for buyers to customize the property or explore renovation financing options such as an FHA 203(k) loan. Eligible buyers may consider combining the purchase and qualifying improvements into one mortgage, subject to lender, property, appraisal, and program approval. Seller will consider all offers and financing types, subject to acceptable terms. Buyers not ready for conventional financing can consider other options where you can still bring your ideas and explore the full potential of homeownership!
| 3 days ago | Status changed to Active Under Contract | |
| 3 days ago | Listing updated with changes from the MLS | |
| 2 weeks ago | Price changed to $315,000 | |
| 3 weeks ago | Listing first seen on site |

Listing information is provided by Participants of the Greater Las Vegas Association of Realtors. IDX information is provided exclusively for personal, non-commercial use, and may not be used for any purpose other than to identify prospective properties consumers may be interested in purchasing. Information is deemed reliable but not guaranteed. Copyright 2026, Greater Las Vegas Association of Realtors.
Last checked: 2026-11-19 11:10 PM UTC
Did you know? You can invite friends and family to your search. They can join your search, rate and discuss listings with you.