Las Vegas Home Search

Find Your Perfect Home
Save
Ask
Tour
Hide
Share
$835,800
16 Days On Site

250 W Rochell Drive
Henderson, NV 89015

For Sale|Single Family Residence|Active Under Contract
3
Beds
3
Total Baths
2
Full Baths
1
Partial Bath
2,695
SqFt
$310
/SqFt
1997
Built
Subdivision:
None
County:
Clark
Listing courtesy of Serhant (702) 332-5523
Call Now: 702-718-6001
Is this the listing for you? We can help make it yours.
702-718-6001
250 W Rochell Drive250 W Rochell Drive250 W Rochell Drive250 W Rochell Drive
Save
Ask
Tour
Hide
Share

Mortgage Calculator

Monthly Payment (Est.)

Enter an interest rate to see your estimated monthly payment.
Calculator powered by Showcase IDX, a Constellation1 Company. Copyright ©2026 Information is deemed reliable but not guaranteed.

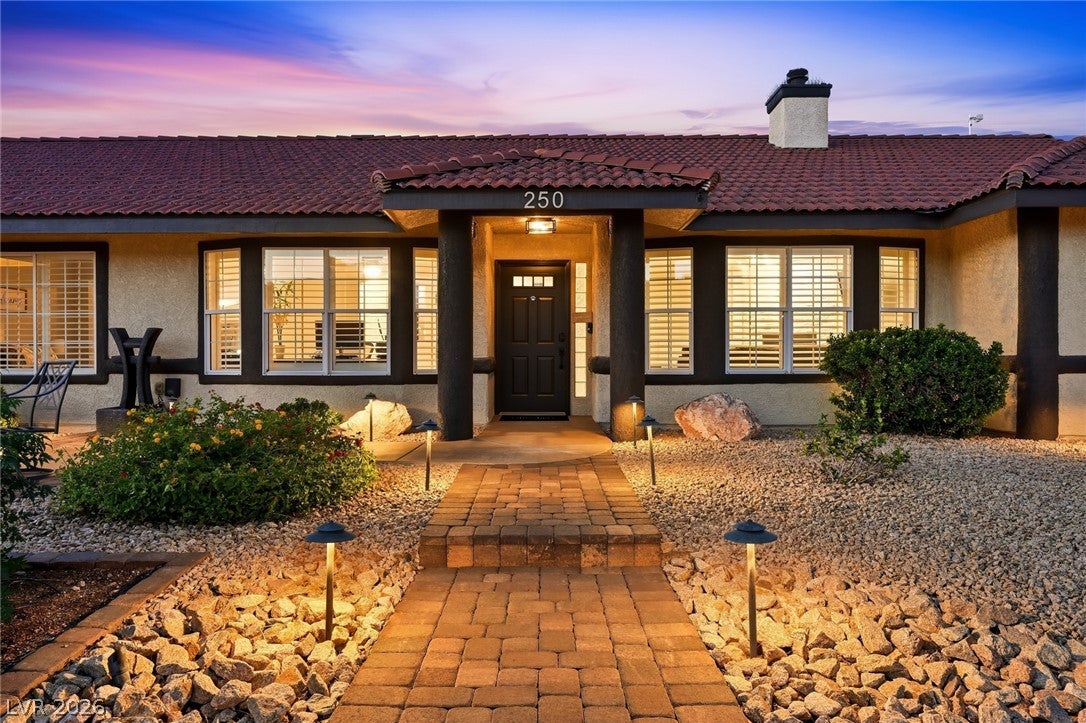
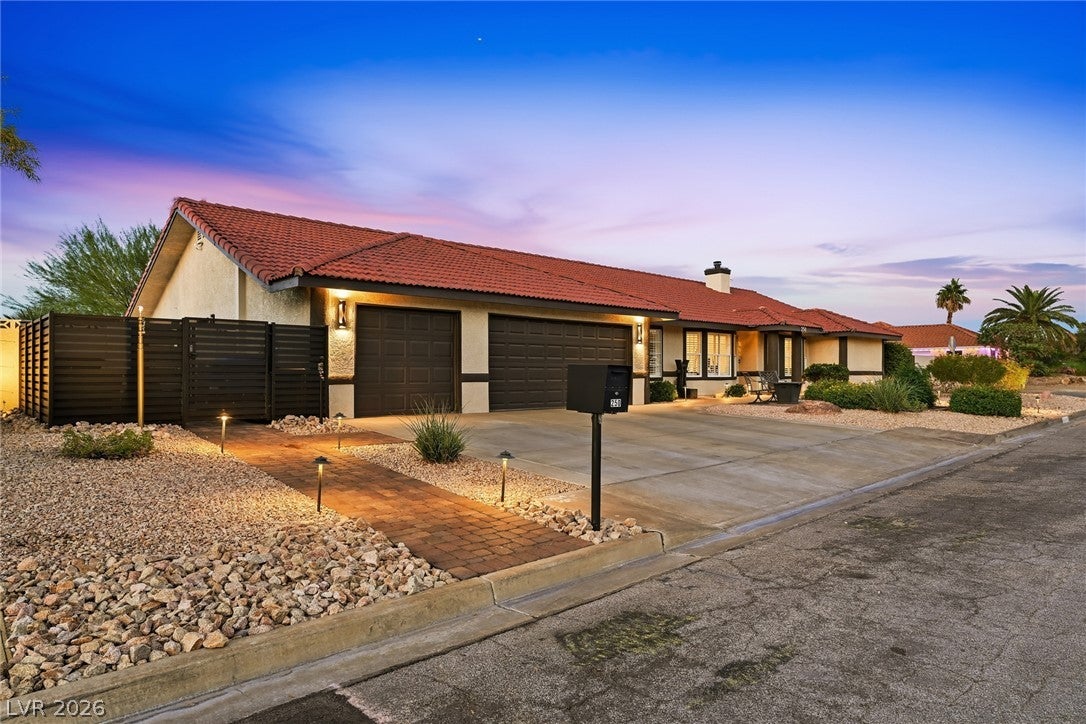
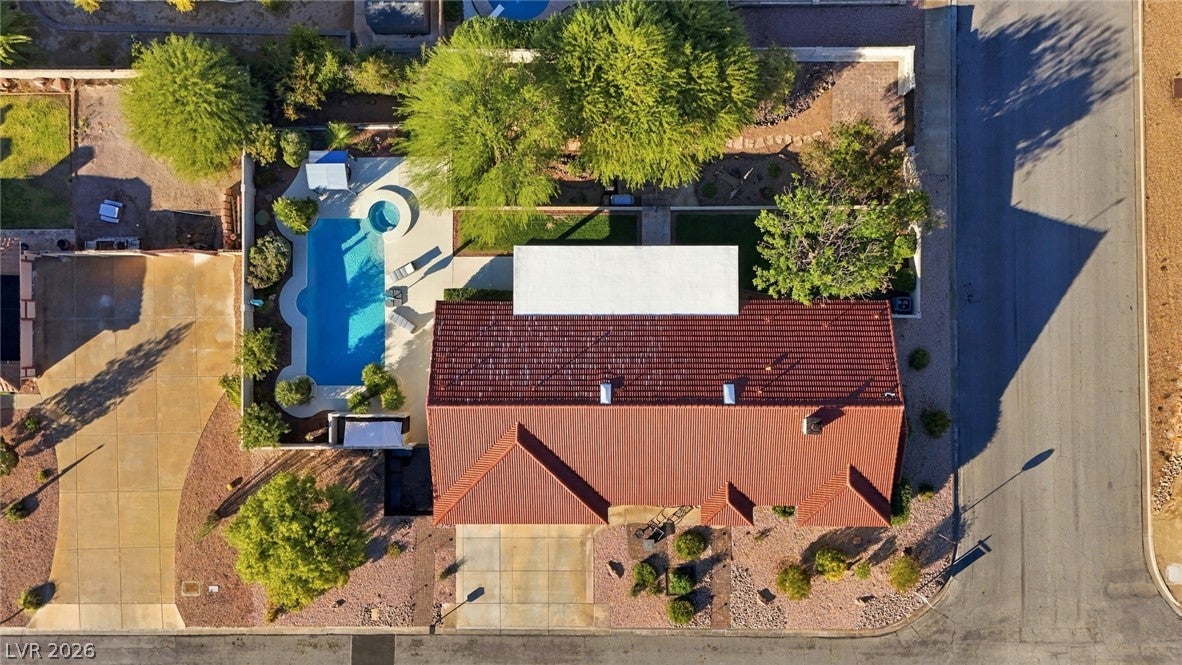
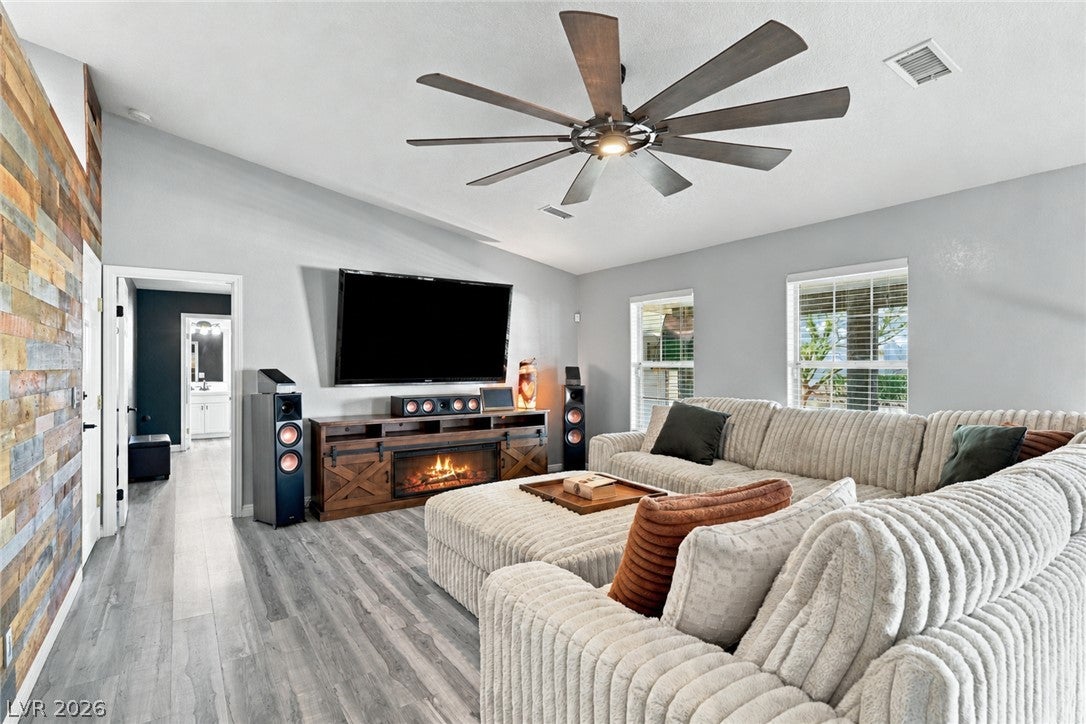
Single-story living, NO HOA, RV parking, a beautifully renovated pool, and an oversized corner lot in an established Henderson neighborhood! This meticulously maintained home features 3 bedrooms, two of which are primary suites, a dedicated office, and 3 bathrooms. The secondary primary suite has its own private exterior entrance, offering flexibility for guests, extended family, or multigenerational living. Significant improvements include two 18 SEER central HVAC systems, a 20 SEER primary suite mini-split, an 18 SEER garage heat pump, and two 50-gallon water heaters installed in 2026. Step outside and discover what truly sets this property apart! A remarkable, park-like backyard with towering mature trees, lush natural grass, and established landscaping creates a sense of privacy and tranquility. The renovated pool features new plaster, tile, and equipment, complemented by a poolside pergola and dedicated outdoor dining area. Additional highlights include a dry sauna and gated RV parking. Enjoy convenient access to Henderson’s vibrant Water Street District, nearby parks, hiking and biking trails in the Black Mountain foothills, and I-11/US-95 for connections throughout the Las Vegas Valley and Harry Reid International Airport. Nearby educational options include Ulis Newton Elementary, highly rated Mannion Middle School, and Foothill High School, recognized on the 2025 AP School Honor Roll. A home offering the space, character, and outdoor lifestyle that make it truly special!

Save
Ask
Tour
Hide
Share
Listing Snapshot
Price 
$835,800
Days On Site 
16 Days
Bedrooms 
3
Inside Area (SqFt) 
2,695 sqft
Total Baths 
3
Full Baths 
2
Partial Baths 
1
Lot Size 
0.37 Acres
Year Built 
1997
MLS Number 
2831797
Status 
Active Under Contract
Property Tax 
$2,999
HOA/Condo/Coop Fees 
N/A
Sq Ft Source 
N/A
Friends & Family
Recent Activity
2 days agoStatus changed to Active Under Contract
2 days agoListing updated with changes from the MLS
2 weeks agoListing first seen on site
General Features
Acres 
0.37
Additional Property Use 
Residential
Attached Garage 
Yes
Direction Faces 
South
Garage 
Yes
Garage Spaces 
3
Green Energy Efficient 
WindowsHVAC
Parking 
AttachedGarageInside EntrancePrivateRV GatedRV Access/Parking
Property Sub Type 
Single Family Residence
Security 
Security System Owned
Sewer 
Public Sewer
SqFt Total 
2695
Style 
OneStory
Utilities 
Underground Utilities
Water Source 
Public
Zoning 
Horses Permitted,Single Family
Interior Features
Appliances 
Built-In Electric OvenDryerDishwasherDisposalMicrowaveRefrigeratorWater Softener OwnedWasher
Cooling 
Ceiling Fan(s)Central AirElectric
Fireplace 
Yes
Fireplace Features 
GasGlass DoorsLiving Room
Fireplaces 
1
Flooring 
Vinyl
Furnished 
Unfurnished
Heating 
Natural GasCentralZoned
Interior 
Ceiling Fan(s)Smart ThermostatMaster Downstairs
Laundry Features 
Gas Dryer HookupMain LevelLaundry RoomSink
Spa 
Yes
Window Features 
Skylight(s)Window CoveringsBlindsDouble Pane Windows
Bedroom 2 
Dimensions - 14x15Description - Ceiling Fan,Ceiling Light,Walk-In Closet(s),With Bath
Bedroom 3 
Dimensions - 11x12Description - Ceiling Fan,Ceiling Light,Closet
Family Room 
Dimensions - 25x15Description - Ceiling Fan
Kitchen 
Dimensions - 11x15Description - Breakfast Bar/Counter,Garden Window,Quartz Countertops,Walk-in Pantry
Living Room 
Dimensions - 13x15Description - Formal
PrimaryBedroom 
Dimensions - 15x17Description - 2 Pbr's,Bedroom With Bath Downstairs,Ceiling Fan,Ceiling Light,Walk-In Closet(s)
Save
Ask
Tour
Hide
Share
Exterior Features
Construction Details 
FrameStucco
Exterior 
Private Yard
Fencing 
BlockBack YardWrought Iron
Lot Features 
Back YardCorner LotLandscaped
Patio And Porch 
PatioCovered
Pool Features 
Gas HeatHeatedIn GroundPrivatePool/Spa Combo
Private Pool 
Yes
Roof 
Tile
Spa 
Yes
Spa Features 
In Ground
View 
Mountain(s)
Waterview 
Mountain(s)
Windows/Doors 
Skylight(s)Window CoveringsBlindsDouble Pane Windows
Community Features
Accessibility Features 
Accessible Hallway(s)
Association Amenities 
None
Horse Property 
None
Financing Terms Available 
CashConventionalFHAVA Loan
Horse Allowed 
Yes
Schools
School District
Unknown
Elementary School
Newton, Ulis,Newton, Ulis
Middle School
Mannion Jack & Terry
High School
Foothill
Listing courtesy of Serhant (702) 332-5523

logo

Listing information is provided by Participants of the Greater Las Vegas Association of Realtors. IDX information is provided exclusively for personal, non-commercial use, and may not be used for any purpose other than to identify prospective properties consumers may be interested in purchasing. Information is deemed reliable but not guaranteed. Copyright 2026, Greater Las Vegas Association of Realtors.
Last checked: 2026-11-19 08:50 PM UTC

Neighborhood & Commute
Source: Walkscore
Disclosure: Community information and market data powered by Constellation Data Labs. Information is deemed reliable but not guaranteed.
Save
Ask
Tour
Hide
Share
Scroll to Top