Las Vegas Home Search

Find Your Perfect Home
Save
Ask
Tour
Hide
Share
$439,888
8 Days On Site

906 Wagon Train Drive
Henderson, NV 89002

For Sale|Single Family Residence|Active
3
Beds
2
Total Baths
2
Full Baths
1,243
SqFt
$354
/SqFt
1992
Built
Subdivision:
Sundance Ridge #4
County:
Clark
Listing courtesy of Compass Realty & Management (702) 810-4628
Call Now: 702-718-6001
Is this the listing for you? We can help make it yours.
702-718-6001
906 Wagon Train Drive906 Wagon Train Drive906 Wagon Train Drive906 Wagon Train Drive
Save
Ask
Tour
Hide
Share

Mortgage Calculator

Monthly Payment (Est.)

Enter an interest rate to see your estimated monthly payment.
Calculator powered by Showcase IDX, a Constellation1 Company. Copyright ©2026 Information is deemed reliable but not guaranteed.

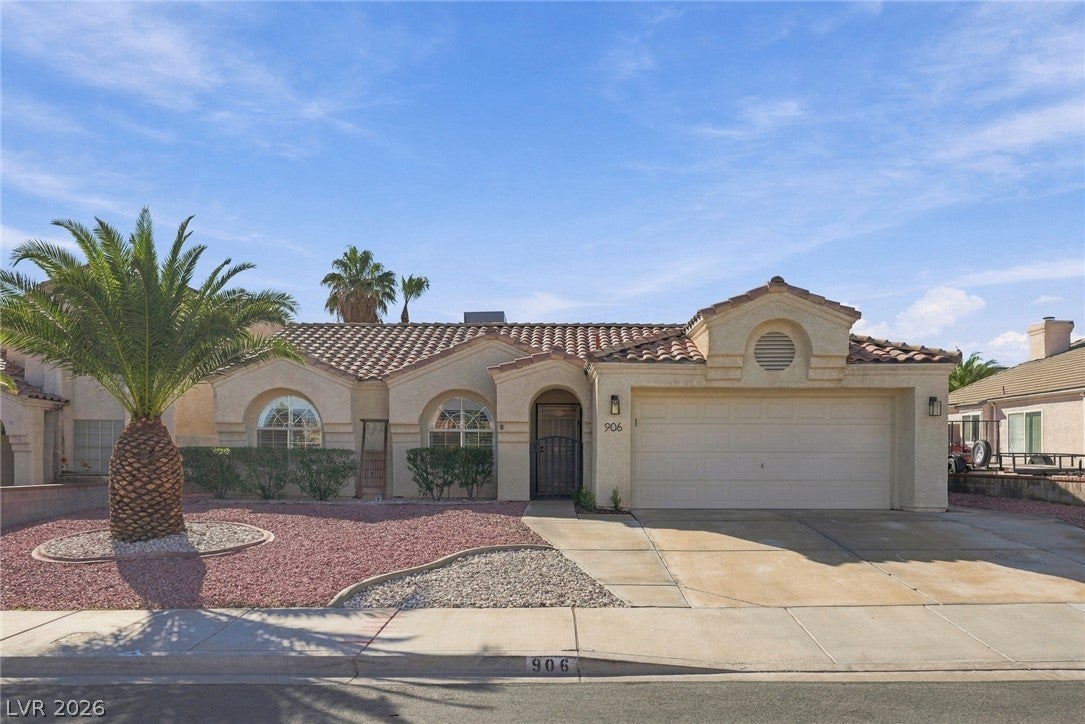
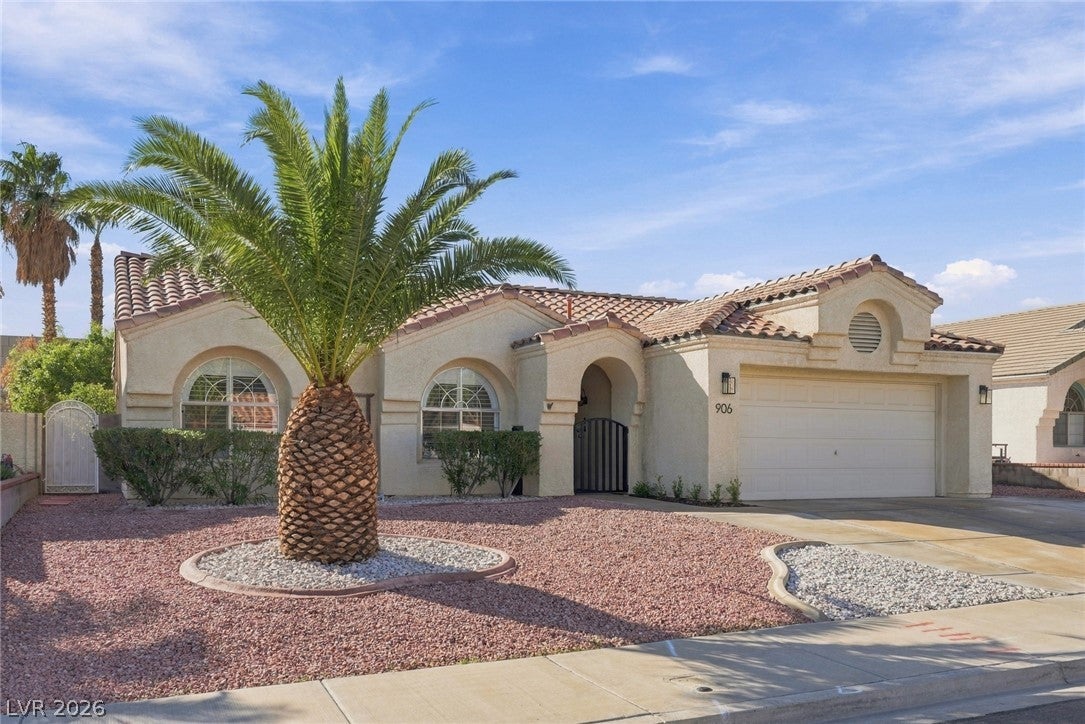
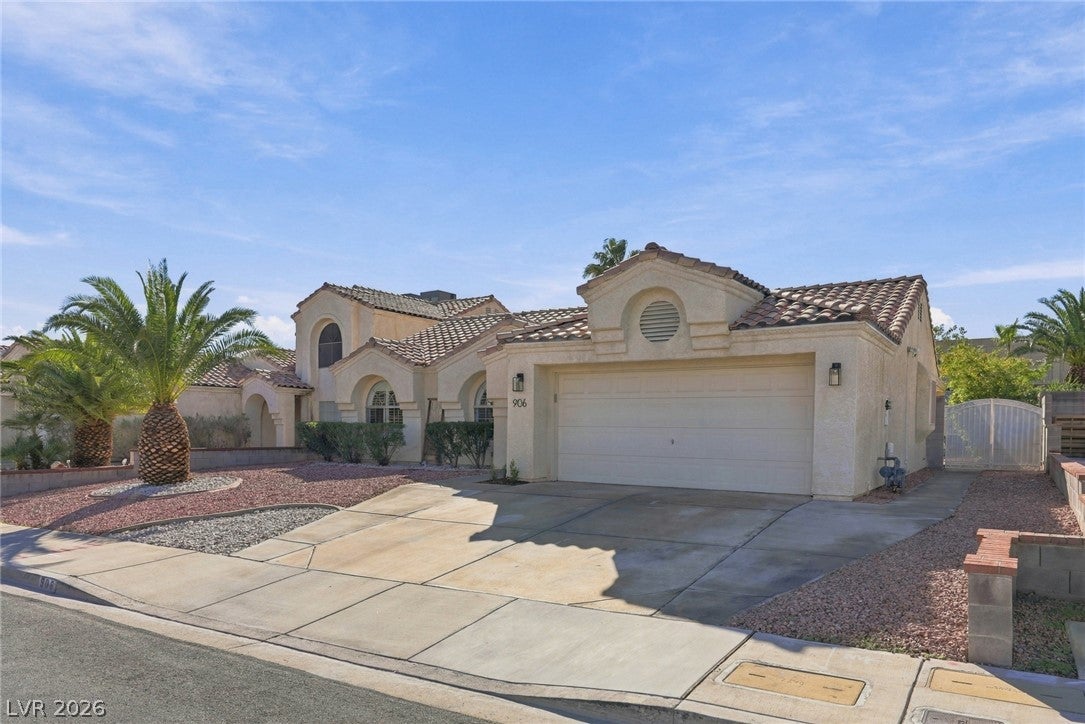
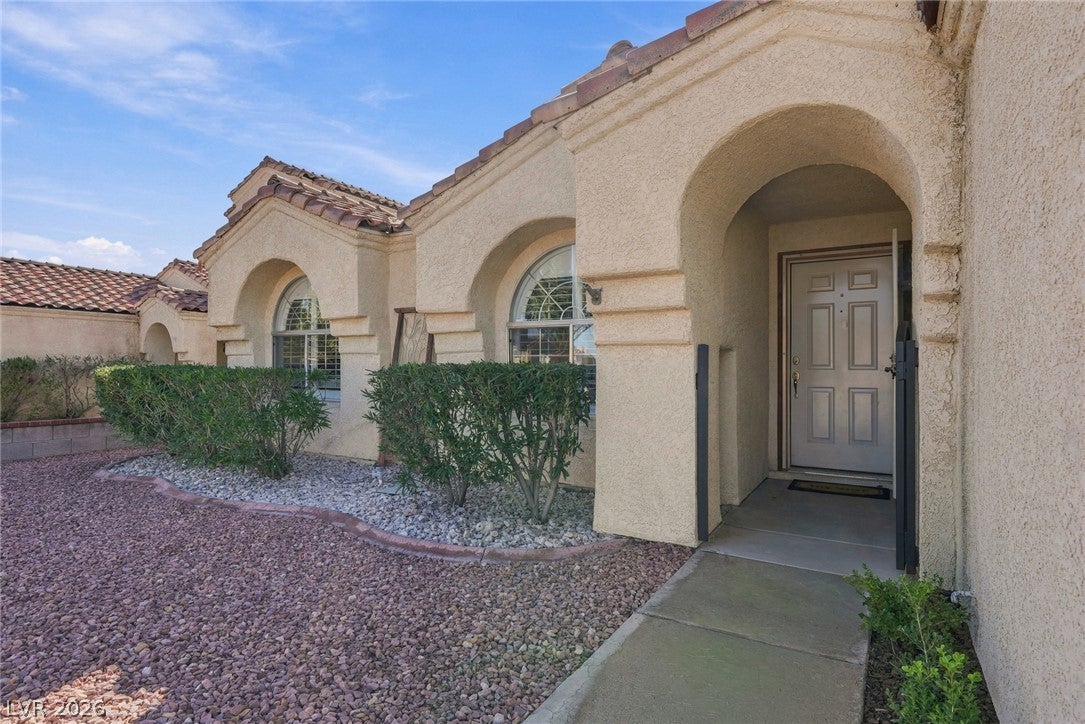
Welcome to 906 Wagon Train! This beautifully renovated and upgraded home located in a non HOA community offers the perfect combination of style, comfort, and functionality! From the moment you step inside, you'll appreciate the inviting atmosphere, beautiful wood-look flooring, bright open living spaces, and thoughtful updates throughout. The gorgeous kitchen features crisp white cabinetry, sleek countertops, stainless steel appliances, a farmhouse-inspired sink, and stylish open shelving. The spacious living room showcases a cozy fireplace and flows effortlessly into the dining and kitchen areas, creating the perfect setting for everyday living and entertaining. Step outside to your own private backyard retreat featuring a sparkling pool and spa, expansive covered patio, mature landscaping, and plenty of space to relax or entertain! Additional privacy is added as there are no rear facing neighbors! The backyard also features a charming storage shed for added convenience. The sellers have continued investing in the home with several MAJOR UPGRADES IN 2026, including a BRAND-NEW A/C UNIT installed in May, all new faucets and valves in June, a NEW POOL PUMP in August, and a NEW DISHWASHER in September! With renovations and upgrades throughout, this home offers the beauty buyers love and the improvements they'll appreciate. Don't miss your opportunity to make this stunning home yours! FHA Assumable loan in place.

Save
Ask
Tour
Hide
Share
Listing Snapshot
Price 
$439,888
Days On Site 
8 Days
Bedrooms 
3
Inside Area (SqFt) 
1,243 sqft
Total Baths 
2
Full Baths 
2
Partial Baths 
N/A
Lot Size 
0.17 Acres
Year Built 
1992
MLS Number 
2831817
Status 
Active
Property Tax 
$1,719
HOA/Condo/Coop Fees 
N/A
Sq Ft Source 
N/A
Friends & Family
Recent Activity
a week agoStatus changed to Active
a week agoListing updated with changes from the MLS
a week agoListing first seen on site
General Features
Acres 
0.17
Attached Garage 
Yes
Direction Faces 
North
Garage 
Yes
Garage Spaces 
2
Levels 
One
Parking 
AttachedGarageOpenPrivate
Property Sub Type 
Single Family Residence
Sewer 
Public Sewer
SqFt Total 
1243
Style 
OneStory
Utilities 
Underground Utilities
Water Source 
Public
Zoning 
Single Family
Interior Features
Appliances 
DryerDishwasherDisposalGas RangeRefrigeratorWasher
Cooling 
Ceiling Fan(s)Central AirElectric
Fireplace 
Yes
Fireplace Features 
GasLiving Room
Fireplaces 
1
Flooring 
CarpetLaminate
Heating 
Natural GasCentral
Interior 
Ceiling Fan(s)Master Downstairs
Laundry Features 
Gas Dryer HookupLaundry ClosetLaundry Room
Window Features 
Window CoveringsPlantation Shutters
Bedroom 2 
Dimensions - 10x10Description - Downstairs
Bedroom 3 
Dimensions - 10x10Description - Downstairs
Kitchen 
Description - Breakfast Nook/Eating Area,Quartz Countertops
Living Room 
Dimensions - 16x14Description - Vaulted Ceiling
PrimaryBathroom 
Description - Double Sink,Separate Shower,Separate Tub
PrimaryBedroom 
Dimensions - 14x14Description - Bedroom With Bath Downstairs,Walk-In Closet(s)
Save
Ask
Tour
Hide
Share
Exterior Features
Exterior 
BarbecuePrivate Yard
Fencing 
BlockBrickBack Yard
Lot Features 
Back YardSprinklers In RearLandscaped
Other Structures 
Shed(s)
Patio And Porch 
PatioCovered
Pool Features 
IndoorIn GroundPrivatePool/Spa Combo
Private Pool 
Yes
Roof 
CompositionShingle
Spa Features 
In Ground
Windows/Doors 
Window CoveringsPlantation Shutters
Community Features
Association Amenities 
None
Horse Property 
None
Financing Terms Available 
AssumableCashConventionalFHAVA Loan
Schools
School District
Unknown
Elementary School
Galloway, Fay,Galloway, Fay
Middle School
Mannion Jack & Terry
High School
Foothill
Listing courtesy of Compass Realty & Management (702) 810-4628

logo

Listing information is provided by Participants of the Greater Las Vegas Association of Realtors. IDX information is provided exclusively for personal, non-commercial use, and may not be used for any purpose other than to identify prospective properties consumers may be interested in purchasing. Information is deemed reliable but not guaranteed. Copyright 2026, Greater Las Vegas Association of Realtors.
Last checked: 2026-11-19 09:20 PM UTC

Neighborhood & Commute
Source: Walkscore
Disclosure: Community information and market data powered by Constellation Data Labs. Information is deemed reliable but not guaranteed.
Save
Ask
Tour
Hide
Share
Scroll to Top