Las Vegas Home Search

Find Your Perfect Home
Save
Ask
Tour
Hide
Share
$309,900
15 Days On Site

4409 S Luciano Avenue
Pahrump, NV 89061

For Sale|Single Family Residence|Active
2
Beds
2
Total Baths
2
Full Baths
1,396
SqFt
$222
/SqFt
2008
Built
Subdivision:
Mt Falls
County:
Nye
Listing courtesy of Nevada Realty (702) 595-9652
Call Now: 702-718-6001
Is this the listing for you? We can help make it yours.
702-718-6001
4409 S Luciano Avenue4409 S Luciano Avenue4409 S Luciano Avenue4409 S Luciano Avenue
Save
Ask
Tour
Hide
Share

Mortgage Calculator

Monthly Payment (Est.)

Enter an interest rate to see your estimated monthly payment.
Calculator powered by Showcase IDX, a Constellation1 Company. Copyright ©2026 Information is deemed reliable but not guaranteed.

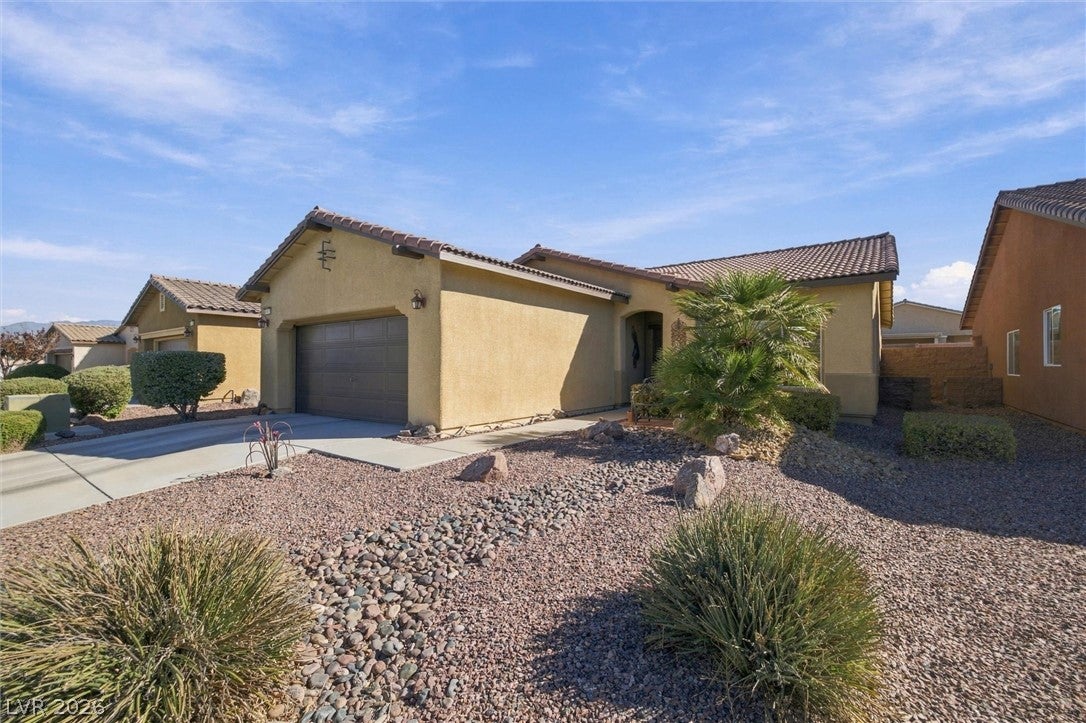
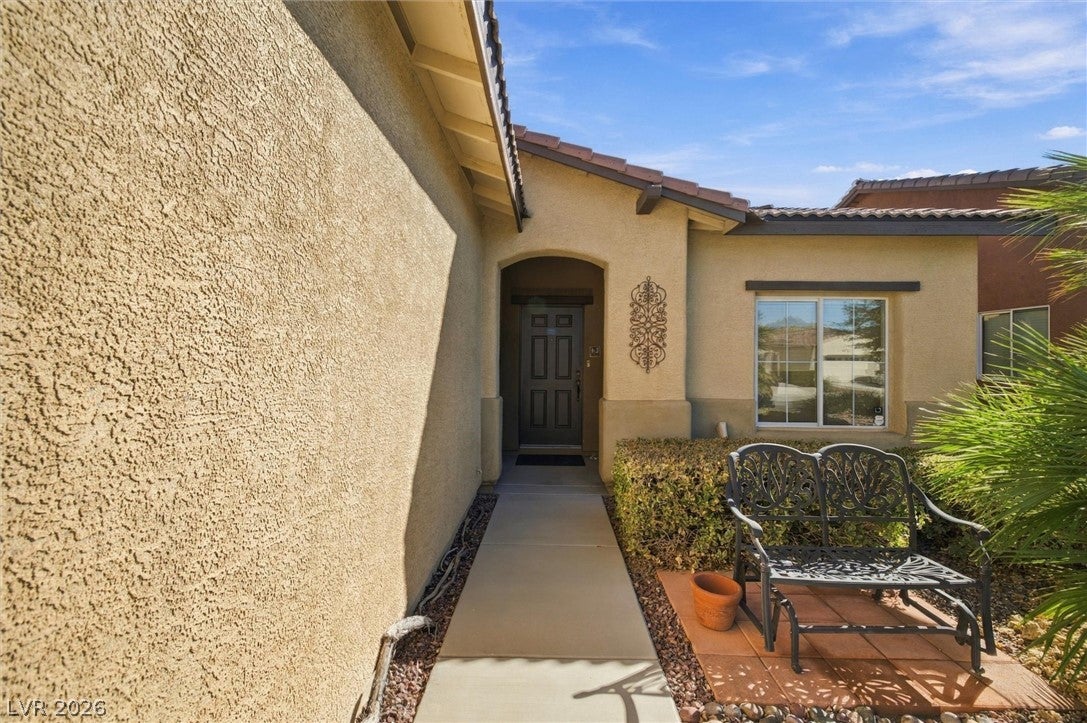
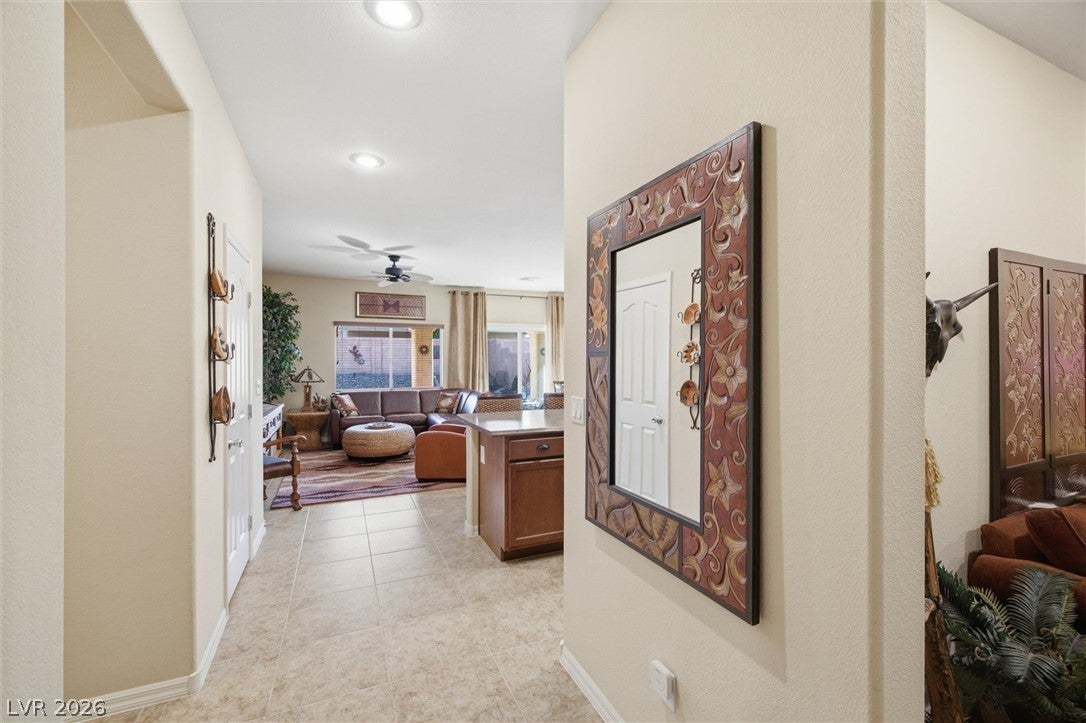
The serene atmosphere of the Mountain Falls golf course community welcomes you to this one-story house situated on a quiet street in the Entrata neighborhood. Surrounded by greenery in the high desert, this property offers a resort-like setting designed to be functional as well as relaxing. Inside, the comfortable layout features two bedrooms, two full baths, and a den that could easily be converted into a third bedroom or guest room. Spanning 1,396 square feet of living area, the home has been meticulously maintained by its one owner and used only several times a year as a second home. The interior spaces provide a warm and inviting environment that feels brand new. Residents of this community have access to swimming pools, jogging paths, bike lanes, a fitness center/gym, and a card and billiard room. The Jack Nicholas designed golf course sits in the center of the community and offers resident's rates, complete with an onsite restaurant and bar. Located in Pahrump, the property provides easy access to the local downtown hotels, casinos, restaurants, and stores. Additionally, Las Vegas is a 50 minute, picturesque drive away, making this home a versatile opportunity for a permanent residence or a second get away.

Save
Ask
Tour
Hide
Share
Listing Snapshot
Price 
$309,900
Days On Site 
15 Days
Bedrooms 
2
Inside Area (SqFt) 
1,396 sqft
Total Baths 
2
Full Baths 
2
Partial Baths 
N/A
Lot Size 
N/A
Year Built 
2008
MLS Number 
2831833
Status 
Active
Property Tax 
$1,415
HOA/Condo/Coop Fees 
$115 monthly
Sq Ft Source 
N/A
Friends & Family
Recent Activity
2 weeks agoStatus changed to Active
2 weeks agoListing updated with changes from the MLS
2 weeks agoListing first seen on site
General Features
Attached Garage 
Yes
Direction Faces 
West
Disclosures 
Covenants Restrictions Disclosure, Rv Restrictions
Garage 
Yes
Garage Spaces 
2
Green Energy Efficient 
WindowsHVAC
Parking 
AttachedGarageGarage Door OpenerInside EntrancePrivate
Property Sub Type 
Single Family Residence
Sewer 
Public Sewer
SqFt Total 
1396
Style 
OneStory
Utilities 
Electricity AvailableUnderground Utilities
Water Source 
Public
Zoning 
Single Family
Interior Features
Appliances 
DryerDishwasherElectric RangeDisposalMicrowaveRefrigeratorWasher
Cooling 
Ceiling Fan(s)Central AirElectric
Flooring 
CarpetCeramic TileTile
Heating 
CentralElectric
Interior 
Ceiling Fan(s)Smart ThermostatMaster Downstairs
Laundry Features 
Electric Dryer HookupMain LevelLaundry Room
Window Features 
Window CoveringsBlindsDouble Pane Windows
Bedroom 2 
Dimensions - 11x12Description - Ceiling Fan,Ceiling Light,Closet
Den 
Dimensions - 10x12Description - Other
Dining Room 
Dimensions - 14x10Description - Dining Area,Living Room/Dining Combo
Kitchen 
Dimensions - 10x12Description - Breakfast Bar/Counter,Island,Laminate Countertops,Pantry,Tile Flooring
Living Room 
Dimensions - 14x11Description - Ceiling Fan,Ceiling Light,Entry Foyer
PrimaryBathroom 
Description - Double Sink,Tub/Shower Combo
PrimaryBedroom 
Dimensions - 13x15Description - Bedroom With Bath Downstairs,Walk-In Closet(s)
Save
Ask
Tour
Hide
Share
Exterior Features
Construction Details 
FrameStucco
Exterior 
Private Yard
Fencing 
BlockBack Yard
Lot Features 
Landscaped
Patio And Porch 
PatioCovered
Pool Features 
AssociationCommunity
Roof 
Tile
View 
None
Waterview 
None
Windows/Doors 
Window CoveringsBlindsDouble Pane Windows
Community Features
Association Amenities 
ClubhouseFitness CenterJogging PathPlaygroundParkPoolRecreation RoomSpa/Hot Tub
Association Fee 
$115.0
Association Fee Frequency 
Monthly
Community Features 
Pool
Horse Property 
None
Financing Terms Available 
CashConventionalFHAUSDA LoanVA Loan
Roads 
Paved
Schools
School District
Unknown
Elementary School
Floyd,Floyd
Middle School
Rosemary Clarke
High School
Pahrump Valley
Listing courtesy of Nevada Realty (702) 595-9652

logo

Listing information is provided by Participants of the Greater Las Vegas Association of Realtors. IDX information is provided exclusively for personal, non-commercial use, and may not be used for any purpose other than to identify prospective properties consumers may be interested in purchasing. Information is deemed reliable but not guaranteed. Copyright 2026, Greater Las Vegas Association of Realtors.
Last checked: 2026-11-19 11:40 PM UTC

Neighborhood & Commute
Source: Walkscore
Disclosure: Community information and market data powered by Constellation Data Labs. Information is deemed reliable but not guaranteed.
Save
Ask
Tour
Hide
Share
Scroll to Top