Las Vegas Home Search

Find Your Perfect Home
Save
Ask
Tour
Hide
Share
$502,000
13 Days On Site

1061 Strigose Avenue 102
North Las Vegas, NV 89032

For Sale|Single Family Residence|Active
4
Beds
3
Total Baths
2
Full Baths
1
Partial Bath
2,404
SqFt
$209
/SqFt
2022
Built
Subdivision:
Sonora Ranch
County:
Clark
Listing courtesy of Real Broker LLC (702) 525-7589
Call Now: 702-718-6001
Is this the listing for you? We can help make it yours.
702-718-6001
1061 Strigose Avenue 1021061 Strigose Avenue 1021061 Strigose Avenue 1021061 Strigose Avenue 102
Save
Ask
Tour
Hide
Share

Mortgage Calculator

Monthly Payment (Est.)

Enter an interest rate to see your estimated monthly payment.
Calculator powered by Showcase IDX, a Constellation1 Company. Copyright ©2026 Information is deemed reliable but not guaranteed.

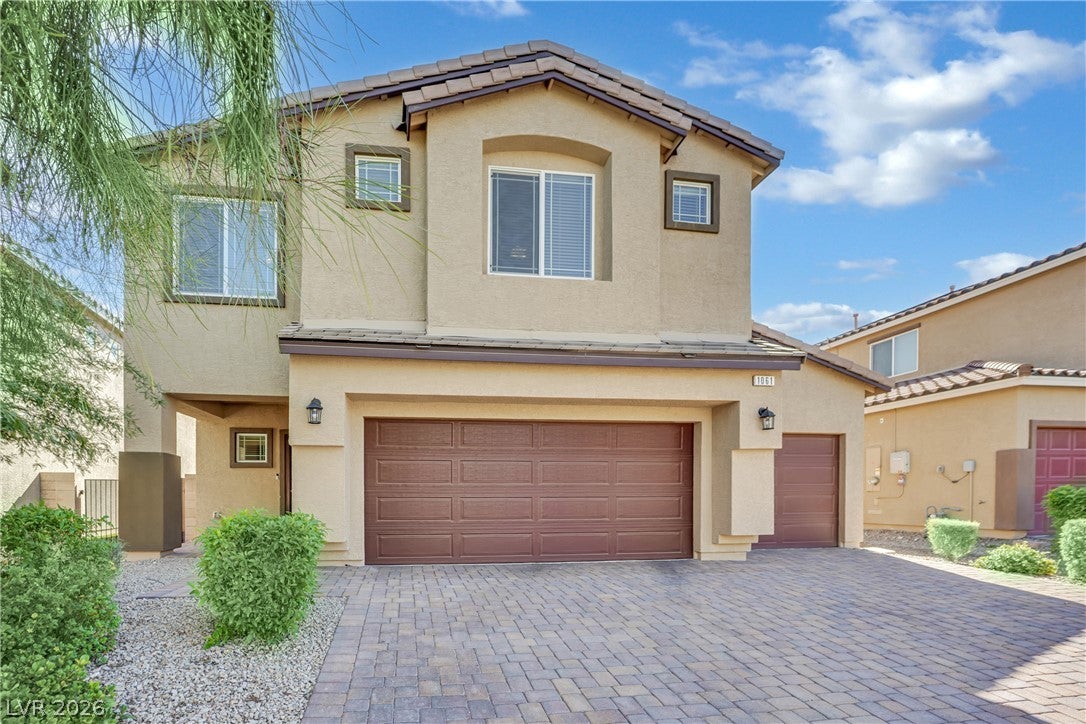
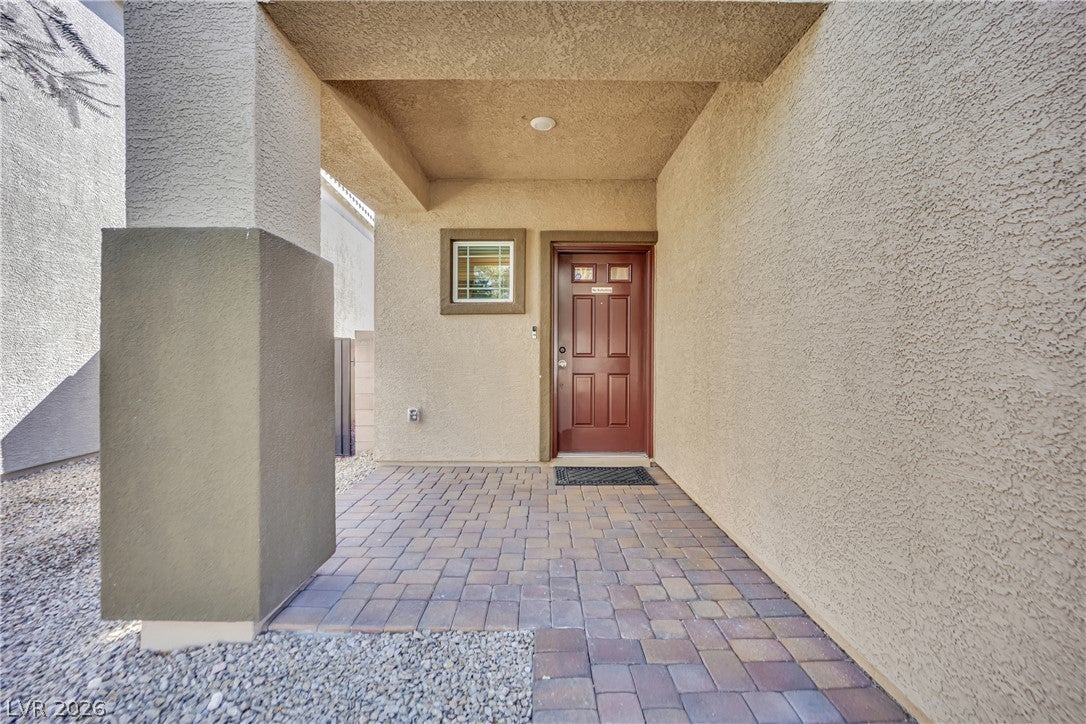
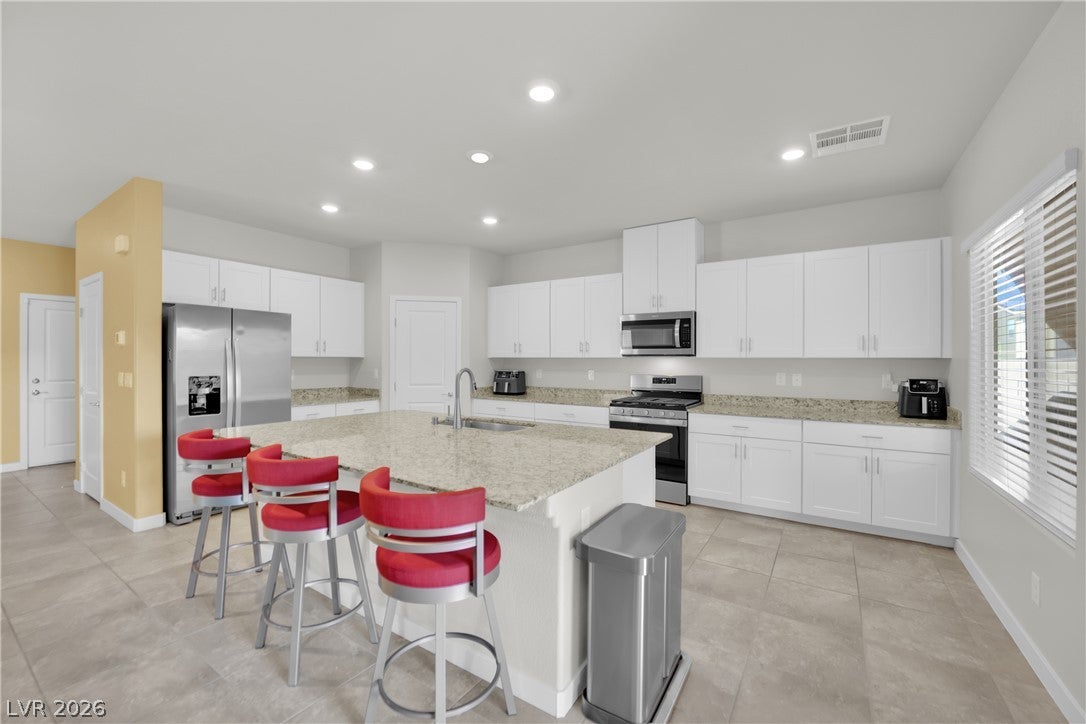
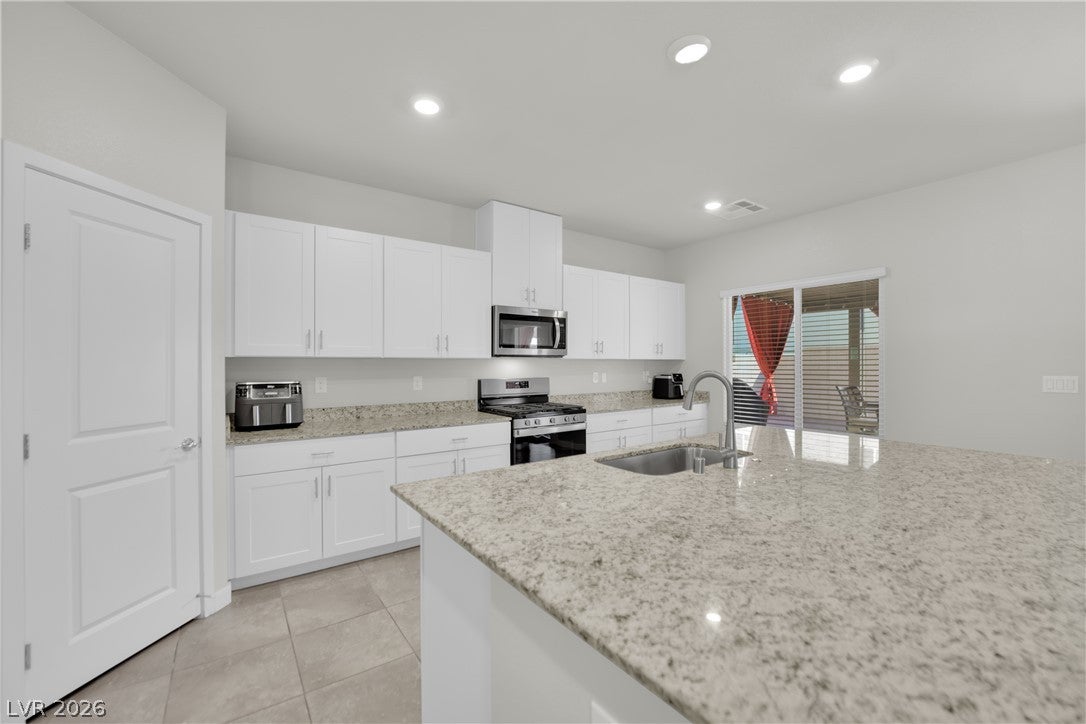
Come live your best life in this stylish, turn-key 4 Bedrooms+Loft Room+Great Room +3-Car Garage! Nearly new and upgraded, this 2022-built two-story home sits in a gated North Las Vegas community with its own park and desert nature walk. It's just minutes from Craig Ranch Regional Park, home to year-round festivals, community events, amphitheater concerts, a lake, and walking trails. Home Depot and Walmart are within a mile, and medical offices, hospitals, restaurants, and Nellis Air Force Base are all close by, with an easy US-95 commute to Creech AFB. The extended paver driveway & covered entry give this home memorable curb appeal. At the heart of the home, a spacious kitchen features beautiful granite countertops, crisp white cabinetry, stainless steel appliances, and an oversized island perfect for gathering. The upstairs large room can work as a media room, home office, or game room, plus there's a convenient upstairs laundry room. The primary suite has a custom sliding barn door that opens to a spa inspired bath with dual sink vanity, an oversized walk-in shower, a private water closet, and a walk-in closet. Upgrades include comfort height toilets throughout, custom semi-gloss paint, and ceiling fans in every room. Out back, outdoor living is made easy for gathering, with an HOA-approved covered patio, pavers, and low or no maintenance grass. The finished 3 car garage has overhead storage racks and a water softner. Come Live your Best Life in Sonora Ranch gated community! Schedule your private showing today.

Save
Ask
Tour
Hide
Share
Listing Snapshot
Price 
$502,000
Days On Site 
13 Days
Bedrooms 
4
Inside Area (SqFt) 
2,404 sqft
Total Baths 
3
Full Baths 
2
Partial Baths 
1
Lot Size 
0.12 Acres
Year Built 
2022
MLS Number 
2831853
Status 
Active
Property Tax 
$5,114
HOA/Condo/Coop Fees 
$125 monthly
Sq Ft Source 
N/A
Friends & Family
Recent Activity
2 weeks agoStatus changed to Active
2 weeks agoListing updated with changes from the MLS
2 weeks agoListing first seen on site
General Features
Acres 
0.12
Direction Faces 
North
Disclosures 
Covenants Restrictions Disclosure
Garage 
Yes
Garage Spaces 
3
Levels 
Two
Parking 
DetachedGarageGarage Door OpenerPrivateStorage
Property Sub Type 
Single Family Residence
Security 
PrewiredGated Community
Sewer 
Public Sewer
SqFt Total 
2404
Style 
TwoStory
Utilities 
Underground Utilities
Water Source 
Public
Zoning 
Single Family
Interior Features
Appliances 
Built-In Gas OvenDishwasherDisposalGas RangeMicrowaveRefrigerator
Cooling 
Ceiling Fan(s)Central AirElectric
Flooring 
CarpetCeramic TileTile
Furnished 
Unfurnished
Heating 
Natural GasCentral
Interior 
Ceiling Fan(s)Smart Thermostat
Laundry Features 
Gas Dryer HookupLaundry RoomUpper Level
Window Features 
Window CoveringsBlinds
Bedroom 2 
Dimensions - 12x11Description - Ceiling Fan,Closet,Upstairs
Bedroom 3 
Dimensions - 12x11Description - Ceiling Fan,Ceiling Light,Closet,Upstairs
Bedroom 4 
Dimensions - 12x10Description - Ceiling Fan,Ceiling Light,Closet
Kitchen 
Description - Granite Countertops,Island,Lighting Recessed,Tile Flooring,Walk-in Pantry
Loft 
Dimensions - 17x15Description - Family Room
PrimaryBathroom 
Description - Double Sink,Shower Only
PrimaryBedroom 
Dimensions - 15x14Description - Ceiling Fan,Ceiling Light,Walk-In Closet(s)
Save
Ask
Tour
Hide
Share
Exterior Features
Exterior 
Private Yard
Fencing 
BlockBack Yard
Lot Features 
Front YardLandscaped
Patio And Porch 
PatioCovered
Roof 
Tile
Windows/Doors 
Window CoveringsBlinds
Community Features
Association Amenities 
GatedPark
Association Fee 
$125.0
Association Fee Frequency 
Monthly
Community Features 
Gated
Horse Property 
None
Financing Terms Available 
CashConventionalFHAVA Loan
Schools
School District
Unknown
Elementary School
Elizondo, Raul P.,Elizondo, Raul P.
Middle School
Findlay Clifford O.
High School
Mojave
Listing courtesy of Real Broker LLC (702) 525-7589

logo

Listing information is provided by Participants of the Greater Las Vegas Association of Realtors. IDX information is provided exclusively for personal, non-commercial use, and may not be used for any purpose other than to identify prospective properties consumers may be interested in purchasing. Information is deemed reliable but not guaranteed. Copyright 2026, Greater Las Vegas Association of Realtors.
Last checked: 2026-11-19 11:40 PM UTC

Neighborhood & Commute
Source: Walkscore
Disclosure: Community information and market data powered by Constellation Data Labs. Information is deemed reliable but not guaranteed.
Save
Ask
Tour
Hide
Share
Scroll to Top