Las Vegas Home Search

Find Your Perfect Home
Save
Ask
Tour
Hide
Share
$840,000
14 Days On Site

7230 Fresh Harvest Avenue
Las Vegas, NV 89131

For Sale|Single Family Residence|Active
4
Beds
4
Total Baths
2
Full Baths
2
Partial Baths
3,629
SqFt
$231
/SqFt
2016
Built
Subdivision:
The Orchards At Grand Teton & Tenaya
County:
Clark
Listing courtesy of Equity Union Real Estate (702) 499-4100
Call Now: 702-718-6001
Is this the listing for you? We can help make it yours.
702-718-6001
7230 Fresh Harvest Avenue7230 Fresh Harvest Avenue7230 Fresh Harvest Avenue7230 Fresh Harvest Avenue
Save
Ask
Tour
Hide
Share

Mortgage Calculator

Monthly Payment (Est.)

Enter an interest rate to see your estimated monthly payment.
Calculator powered by Showcase IDX, a Constellation1 Company. Copyright ©2026 Information is deemed reliable but not guaranteed.

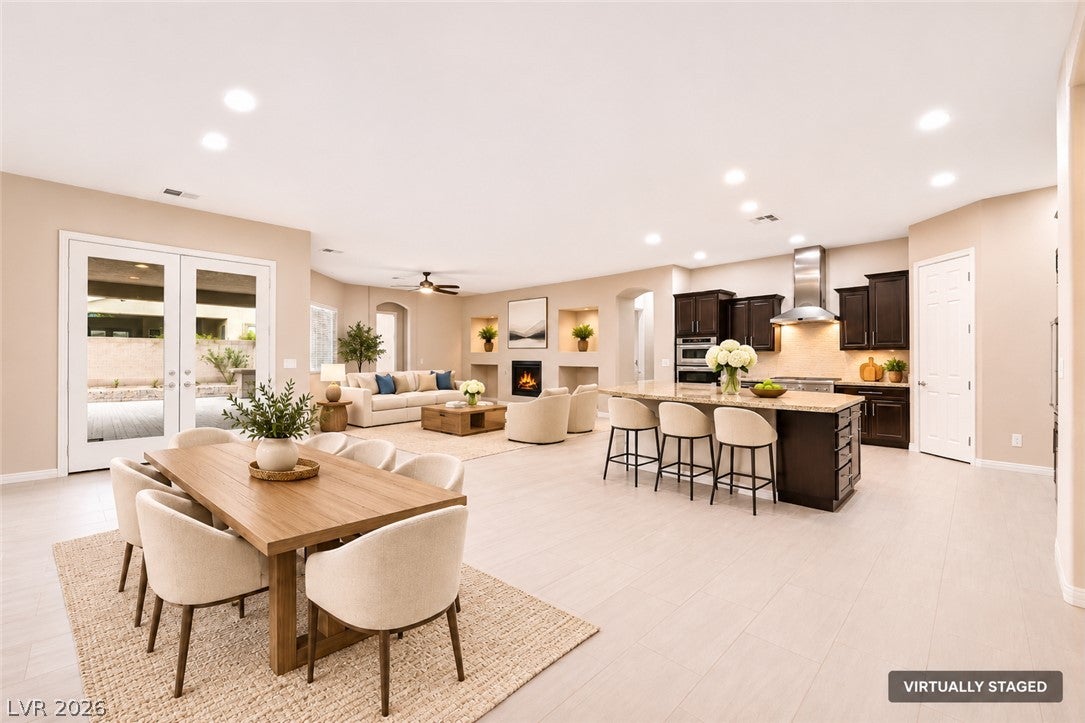
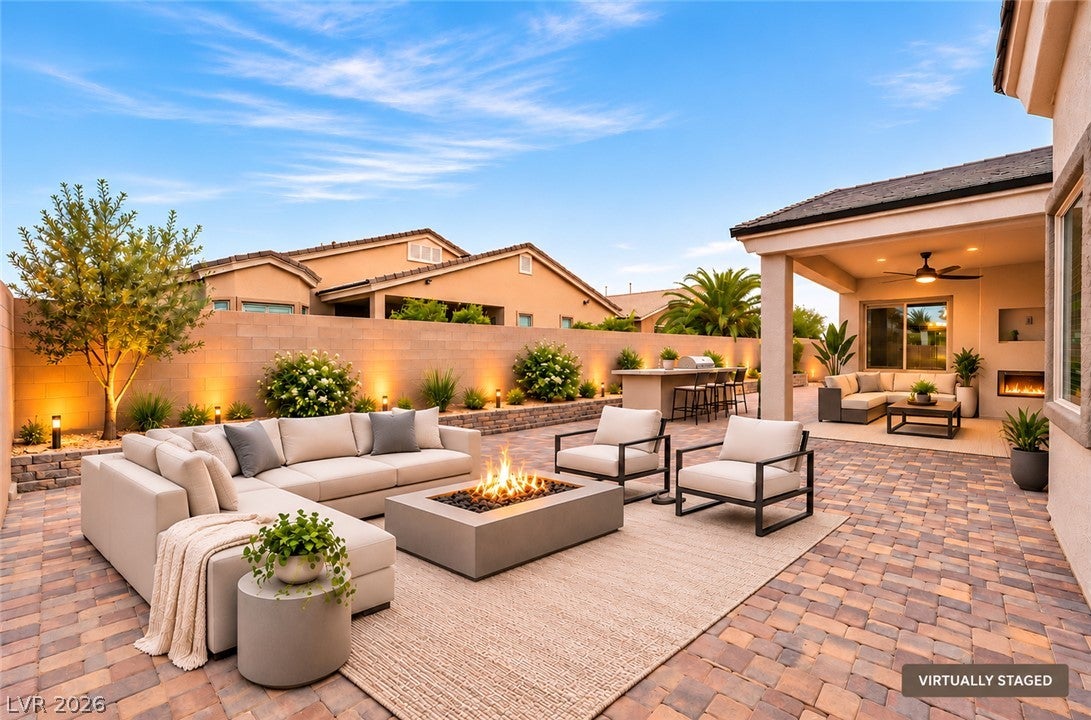
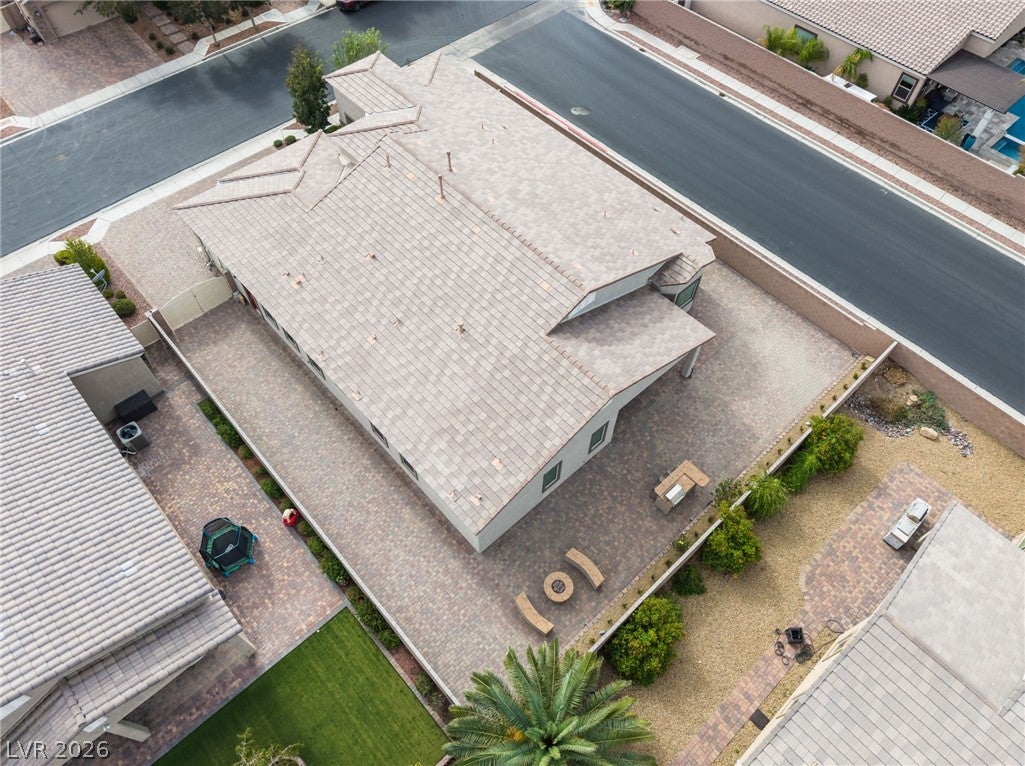
With a massive 74-foot fully equipped RV driveway, custom outdoor living space, and a high-end chef's kitchen, this immaculate single-story home delivers an exceptional everyday lifestyle. Ten-foot ceilings, recessed lighting, and expansive windows create a bright feel across the open layout. The kitchen features built-in stainless steel Monogram appliances, a full tile backsplash, upgraded granite countertops, dark cabinetry, and an oversized curved island. A connected butler’s pantry provides excellent prep space. The floor plan smartly divides formal and casual areas, with freshly cleaned grout highlighting the tile floors through the living and dining rooms. The main space features a built-in fireplace and elegant French doors, alongside a separate family room pre-wired for surround sound. The primary suite offers a custom walk-in closet, backyard access, and an upgraded bathroom with dual vanities, a makeup counter, a soaking tub, and a frameless glass shower with a bench. Guest rooms offer maximum functionality—two share a Jack-and-Jill bath, while the fourth has a private en-suite. All four bedrooms feature brand-new carpet and walk-in closets. A large laundry room includes a sink basin and extra storage. The three-car garage has clean epoxy flooring and a newly installed 2024 water heater. The property's rarest feature is the 74-foot paved RV driveway, secured behind a 12-foot gate with a 50-amp hookup, water connection, and sewer clean-out. The zero-maintenance paved backyard centers around a premium covered patio with a built-in outdoor fireplace, TV pre-wiring, and a gas grill. Located near Gilcrease Orchards and Floyd Lamb Park, you get a cozy neighborhood feel with incredible city access. Major shopping, Aliante Casino, Santa Fe Station, Mount Charleston, and golf courses like Las Vegas Paiute, Painted Desert, and Los Prados are minutes away. This home is completely turnkey and ready for its next owner! Schedule your private tour today!

Save
Ask
Tour
Hide
Share
Listing Snapshot
Price 
$840,000
Days On Site 
14 Days
Bedrooms 
4
Inside Area (SqFt) 
3,629 sqft
Total Baths 
4
Full Baths 
2
Partial Baths 
2
Lot Size 
0.27 Acres
Year Built 
2016
MLS Number 
2831955
Status 
Active
Property Tax 
$8,149
HOA/Condo/Coop Fees 
$140 monthly
Sq Ft Source 
N/A
Friends & Family
Recent Activity
2 weeks agoListing first seen on site
2 weeks agoListing updated with changes from the MLS
General Features
Acres 
0.27
Attached Garage 
Yes
Direction Faces 
South
Disclosures 
Covenants Restrictions Disclosure
Garage 
Yes
Garage Spaces 
3
Green Energy Efficient 
Windows
Parking 
AttachedGarageGarage Door OpenerInside EntrancePrivateRV GatedRV Access/Parking
Property Sub Type 
Single Family Residence
Security 
Gated Community
Sewer 
Public Sewer
SqFt Total 
3629
Style 
OneStory
Utilities 
Underground Utilities
Water Source 
Public
Zoning 
Single Family
Interior Features
Appliances 
Built-In Gas OvenDryerDishwasherGas CooktopDisposalMicrowaveRefrigeratorWasherWater Softener
Cooling 
Ceiling Fan(s)Central AirElectricENERGY STAR Qualified Equipment
Fireplace 
Yes
Fireplace Features 
Family RoomGas
Fireplaces 
1
Flooring 
CarpetTile
Furnished 
Unfurnished
Heating 
Natural GasCentralRadiant
Interior 
Ceiling Fan(s)Smart ThermostatMaster Downstairs
Laundry Features 
Gas Dryer HookupLaundry RoomSink
Window Features 
Window CoveringsBlindsDouble Pane WindowsLow Emissivity WindowsWindow Treatments
Bedroom 2 
Dimensions - 15x14Description - Ceiling Fan,Ceiling Light,Downstairs,TV/ Cable,Walk-In Closet(s),With Bath
Bedroom 3 
Dimensions - 14x13Description - Ceiling Fan,Ceiling Light,Downstairs,TV/ Cable,Walk-In Closet(s),With Bath
Bedroom 4 
Dimensions - 16x13Description - Ceiling Fan,Ceiling Light,Downstairs,TV/ Cable,Walk-In Closet(s),With Bath
Dining Room 
Dimensions - 13x10Description - Formal Dining Room,Living Room/Dining Combo
Family Room 
Dimensions - 22x20Description - 2 Family Room +,Ceiling Fan,Separate Family Room,Surround Sound
Kitchen 
Dimensions - 20x19Description - Breakfast Nook/Eating Area,Butler Pantry,Granite Countertops,Island,Pantry,Stainless Steel Appliances,Tile Flooring,Walk-in Pantry
Living Room 
Dimensions - 22x21Description - Entry Foyer,Formal,Front
PrimaryBathroom 
Description - Double Sink,Separate Shower,Separate Tub
PrimaryBedroom 
Dimensions - 20x17Description - Ceiling Fan,Ceiling Light,Pbr Separate From Other,Walk-In Closet(s)
Save
Ask
Tour
Hide
Share
Exterior Features
Exterior 
Built-in BarbecueBarbecuePrivate YardRV Hookup
Fencing 
BlockBack Yard
Lot Features 
Corner LotCul-De-SacLandscaped
Patio And Porch 
PatioPorchCovered
Roof 
Tile
Windows/Doors 
Window CoveringsBlindsDouble Pane WindowsLow Emissivity WindowsWindow Treatments
Community Features
Association Amenities 
GatedPark
Association Fee 
$140.0
Association Fee Frequency 
Monthly
Community Features 
Gated
Horse Property 
None
Financing Terms Available 
CashConventionalVA Loan
Schools
School District
Unknown
Elementary School
O' Roarke, Thomas,O' Roarke, Thomas
Middle School
Cadwallader Ralph
High School
Arbor View
Listing courtesy of Equity Union Real Estate (702) 499-4100

logo

Listing information is provided by Participants of the Greater Las Vegas Association of Realtors. IDX information is provided exclusively for personal, non-commercial use, and may not be used for any purpose other than to identify prospective properties consumers may be interested in purchasing. Information is deemed reliable but not guaranteed. Copyright 2026, Greater Las Vegas Association of Realtors.
Last checked: 2026-11-19 11:55 PM UTC

Neighborhood & Commute
Source: Walkscore
Disclosure: Community information and market data powered by Constellation Data Labs. Information is deemed reliable but not guaranteed.
Save
Ask
Tour
Hide
Share
Scroll to Top