Las Vegas Home Search

Find Your Perfect Home
Save
Ask
Tour
Hide
Share
$154,999
15 Days On Site

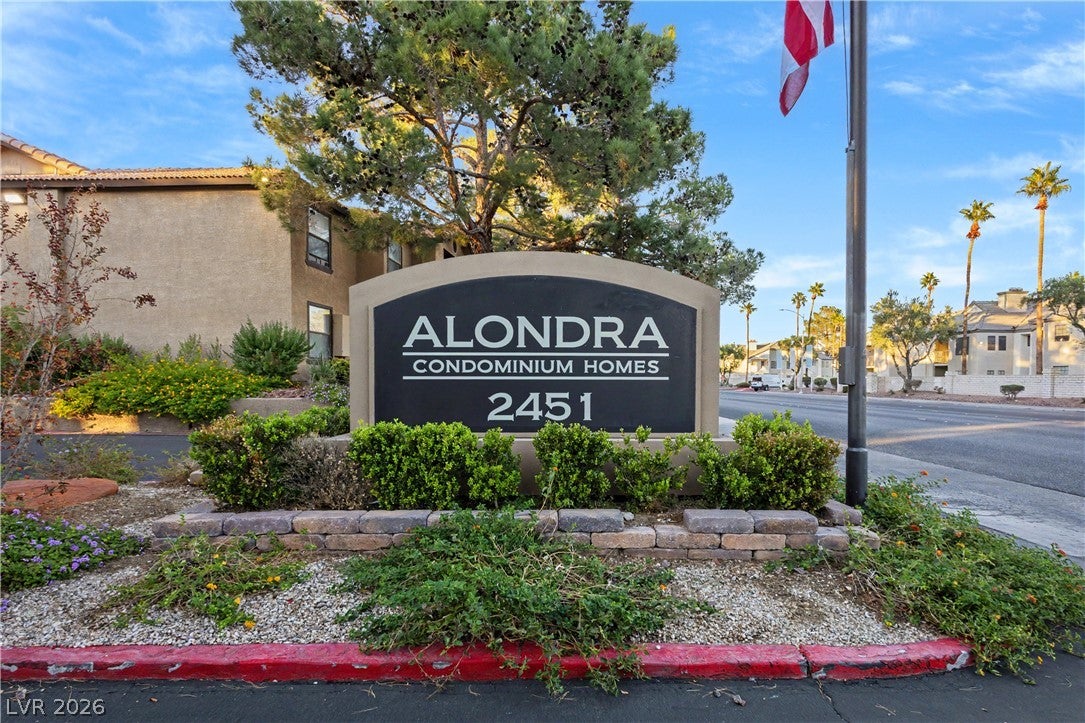
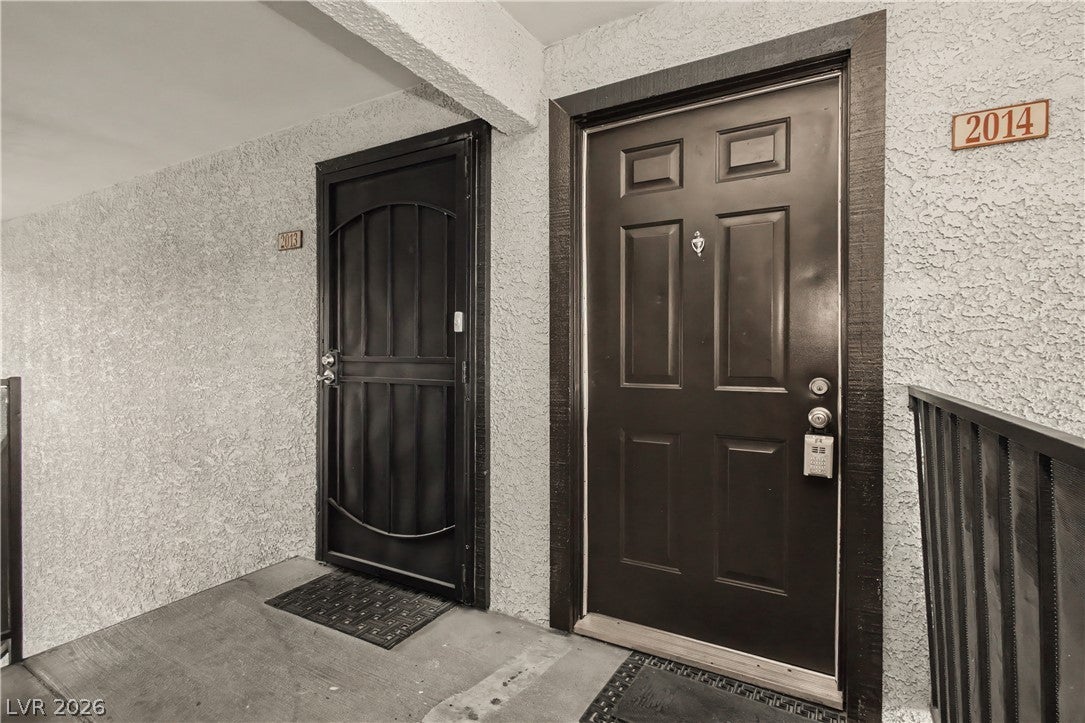
2451 N Rainbow Boulevard 2014
Las Vegas, NV 89108

For Sale|Condominium|Active
1
Bed
1
Total Bath
1
Full Bath
720
SqFt
$215
/SqFt
1988
Built
Subdivision:
Mountain Creek
County:
Clark
Listing courtesy of Keller Williams Realty Las Veg (702) 581-5113
Call Now: 702-718-6001
Is this the listing for you? We can help make it yours.
702-718-6001
2451 N Rainbow Boulevard 20142451 N Rainbow Boulevard 20142451 N Rainbow Boulevard 20142451 N Rainbow Boulevard 2014
Save
Ask
Tour
Hide
Share

Mortgage Calculator

Monthly Payment (Est.)

Enter an interest rate to see your estimated monthly payment.
Calculator powered by Showcase IDX, a Constellation1 Company. Copyright ©2026 Information is deemed reliable but not guaranteed.

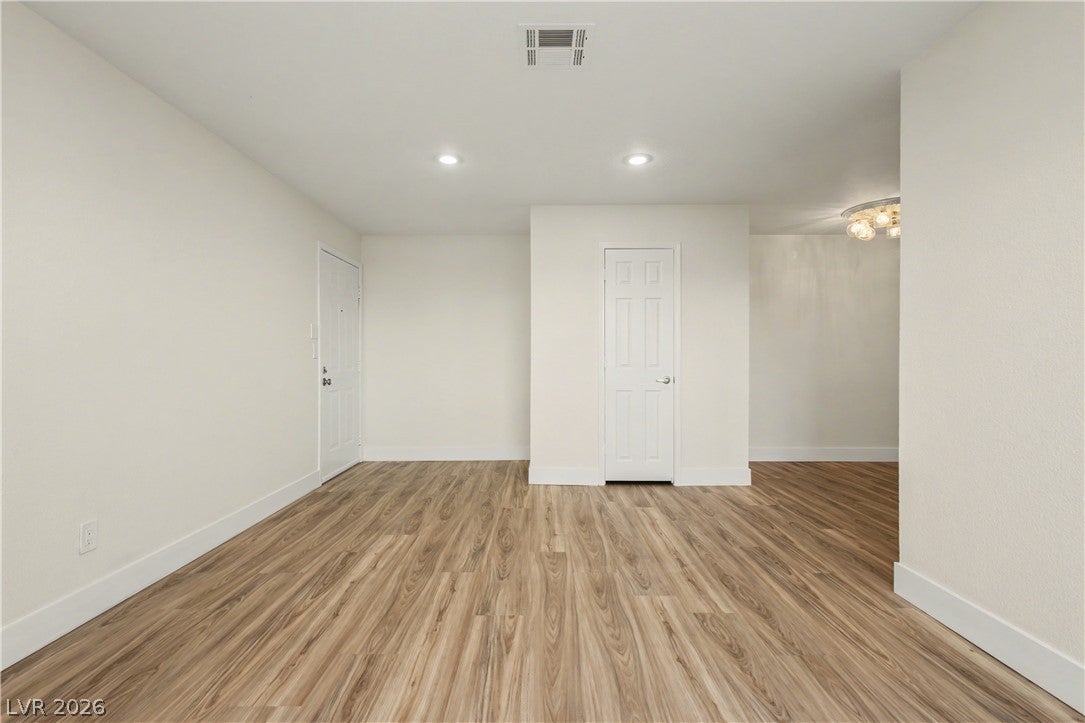
Picture the first cup of coffee on your covered balcony, then step back into a bright living room ready for your favorite sofa, a good book and an evening at home. Wood-look floors, soft neutral walls and crisp white trim give this condo a warm, pulled-together feel, with a sliding glass door that brings the outdoors into the living space. Rich-toned kitchen cabinets, speckled counters and stainless steel appliances add contrast and character, while the nearby dining nook has a statement light fixture that sets the scene for everything from a quick breakfast to dinner with friends. The connected living and dining spaces make it easy to imagine how you'll use the home, not just where the furniture will go. The same wood-look flooring continues into the bedroom, where a ceiling fan and mirrored closet doors finish the space. A coordinating bathroom vanity, framed mirror and tub/shower combination carry the look through, with hall storage adding a practical touch. From the glow of the dining light to that first step onto the balcony, there's more here to take in than a scroll through photos. Come walk through, find your favorite corner and picture what it could feel like to call this home!

Save
Ask
Tour
Hide
Share
Listing Snapshot
Price 
$154,999
Days On Site 
15 Days
Bedrooms 
1
Inside Area (SqFt) 
720 sqft
Total Baths 
1
Full Baths 
1
Partial Baths 
N/A
Lot Size 
N/A
Year Built 
1988
MLS Number 
2831986
Status 
Active
Property Tax 
$510
HOA/Condo/Coop Fees 
$323 monthly
Sq Ft Source 
N/A
Friends & Family
Recent Activity
2 weeks agoStatus changed to Active
2 weeks agoListing updated with changes from the MLS
2 weeks agoListing first seen on site
General Features
Carport 
1
Direction Faces 
West
Disclosures 
Covenants Restrictions Disclosure
Green Energy Efficient 
WindowsHVAC
Parking 
AssignedCoveredDetached CarportGuest
Property Sub Type 
Condominium
Security 
Fire Sprinkler SystemGated Community
Sewer 
Public Sewer
SqFt Total 
720
Style 
OneStory
Utilities 
Cable AvailableUnderground Utilities
Water Source 
Public
Zoning 
Multi-Family
Interior Features
Appliances 
DryerDishwasherElectric RangeDisposalMicrowaveRefrigeratorWasher
Cooling 
Ceiling Fan(s)Central AirElectricENERGY STAR Qualified Equipment
Flooring 
Vinyl
Furnished 
Unfurnished
Heating 
CentralElectric
Interior 
Ceiling Fan(s)Smart ThermostatMaster Downstairs
Laundry Features 
Electric Dryer HookupLaundry ClosetMain LevelLaundry Room
Window Features 
Window CoveringsBlindsDouble Pane WindowsWindow Treatments
Dining Room 
Dimensions - 8x8Description - Dining Area
Kitchen 
Description - Granite Countertops,Luxury Vinyl Plank,Stainless Steel Appliances
Living Room 
Dimensions - 16x14Description - Ceiling Light,Front
PrimaryBathroom 
Description - Dual Flush Toilet,Tub/Shower Combo
PrimaryBedroom 
Dimensions - 12x14Description - Ceiling Fan,Ceiling Light,Mirrored Door,Walk-In Closet(s)
Save
Ask
Tour
Hide
Share
Exterior Features
Construction Details 
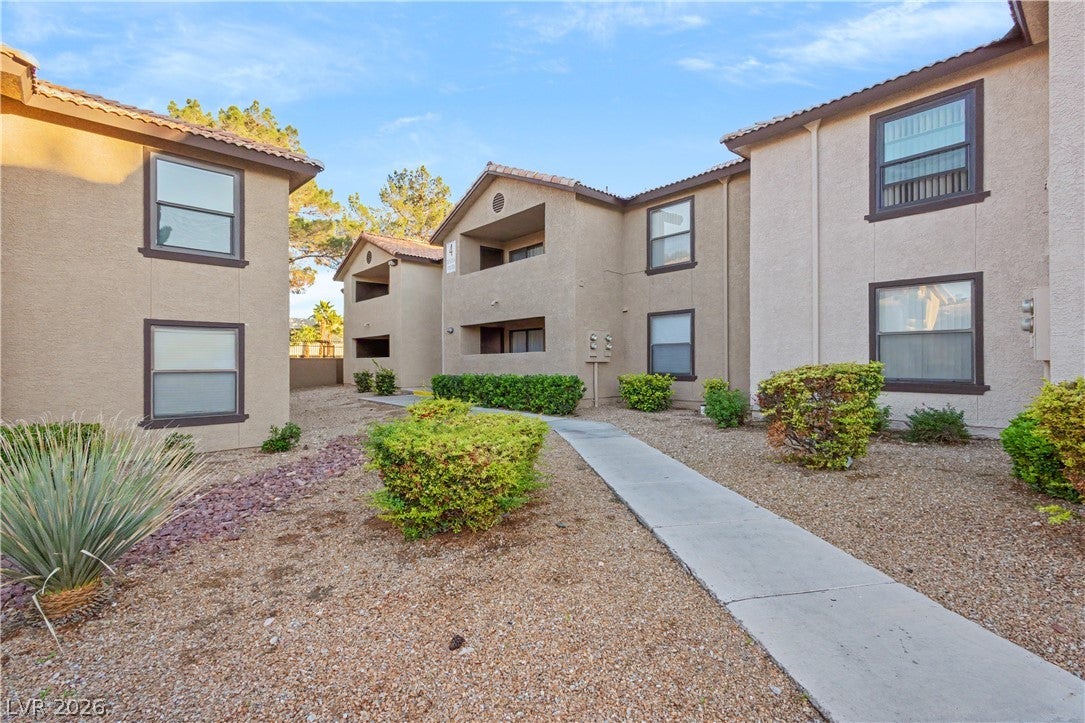
FrameStucco
Exterior 
Balcony
Fencing 
None
Pool Features 
Community
Roof 
Tile
Windows/Doors 
Window CoveringsBlindsDouble Pane WindowsWindow Treatments
Community Features
Association Amenities 
ClubhouseFitness CenterGatedBarbecuePoolSpa/Hot Tub
Association Fee 
$323.0
Association Fee Frequency 
Monthly
Community Features 
PoolGated
Horse Property 
None
Financing Terms Available 
CashConventionalFHAVA Loan
Roads 
Paved
Schools
School District
Unknown
Elementary School
Fong, Wing & Lilly,Fong, Wing & Lilly
Middle School
Molasky I
High School
Cimarron-Memorial
Listing courtesy of Keller Williams Realty Las Veg (702) 581-5113

logo

Listing information is provided by Participants of the Greater Las Vegas Association of Realtors. IDX information is provided exclusively for personal, non-commercial use, and may not be used for any purpose other than to identify prospective properties consumers may be interested in purchasing. Information is deemed reliable but not guaranteed. Copyright 2026, Greater Las Vegas Association of Realtors.
Last checked: 2026-11-19 11:40 PM UTC

Neighborhood & Commute
Source: Walkscore
Disclosure: Community information and market data powered by Constellation Data Labs. Information is deemed reliable but not guaranteed.
Save
Ask
Tour
Hide
Share
Scroll to Top