Las Vegas Home Search

Find Your Perfect Home
Save
Ask
Tour
Hide
Share
$1,285,000
15 Days On Site

8557 S Pioneer Way
Las Vegas, NV 89113

For Sale|Single Family Residence|Active
5
Beds
5
Total Baths
4
Full Baths
1
Partial Bath
4,680
SqFt
$275
/SqFt
2021
Built
Subdivision:
Tenaya Estates
County:
Clark
Listing courtesy of Realty of America LLC (702) 612-5807
Call Now: 702-718-6001
Is this the listing for you? We can help make it yours.
702-718-6001
8557 S Pioneer Way8557 S Pioneer Way8557 S Pioneer Way8557 S Pioneer Way
Save
Ask
Tour
Hide
Share

Mortgage Calculator

Monthly Payment (Est.)

Enter an interest rate to see your estimated monthly payment.
Calculator powered by Showcase IDX, a Constellation1 Company. Copyright ©2026 Information is deemed reliable but not guaranteed.

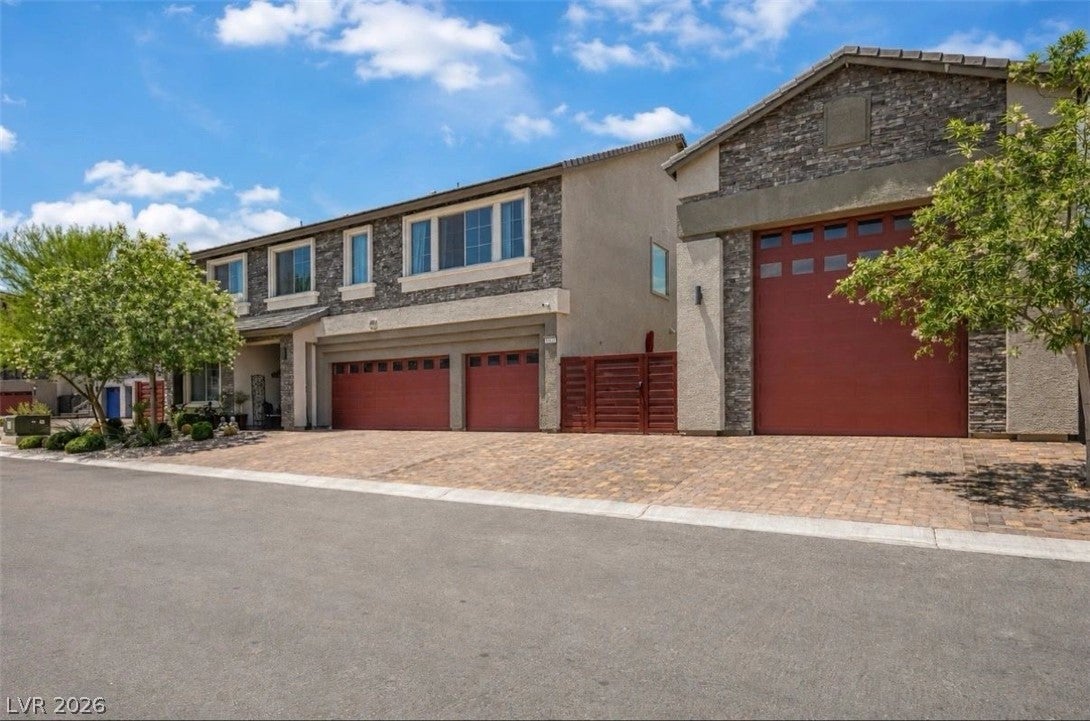
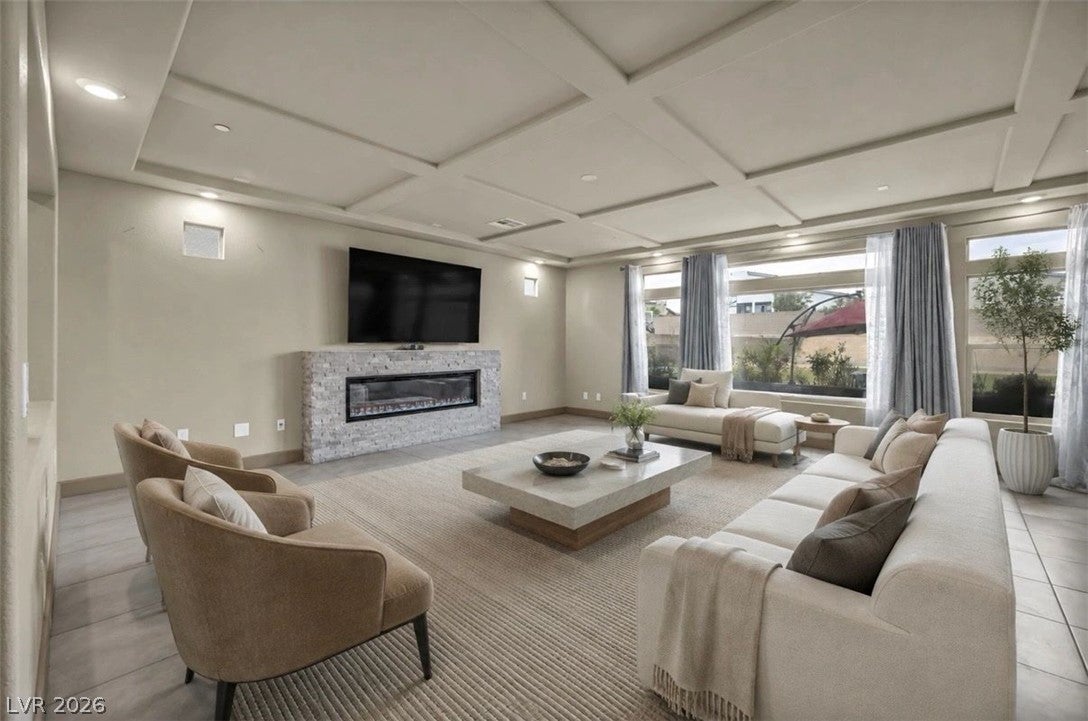
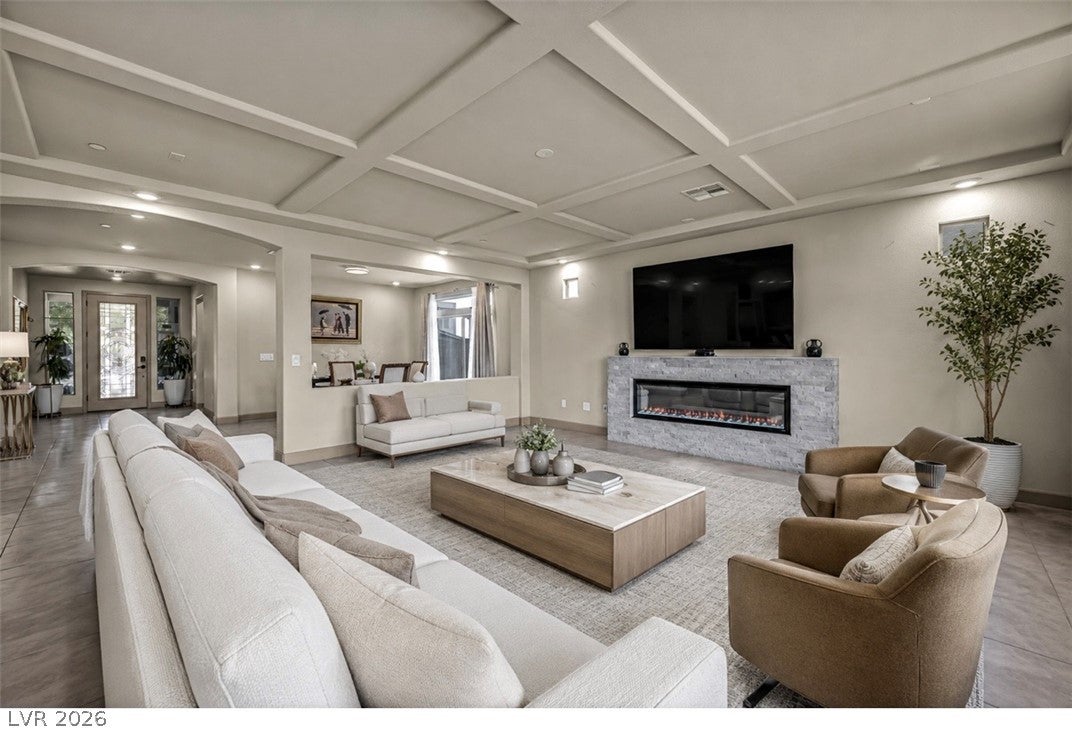
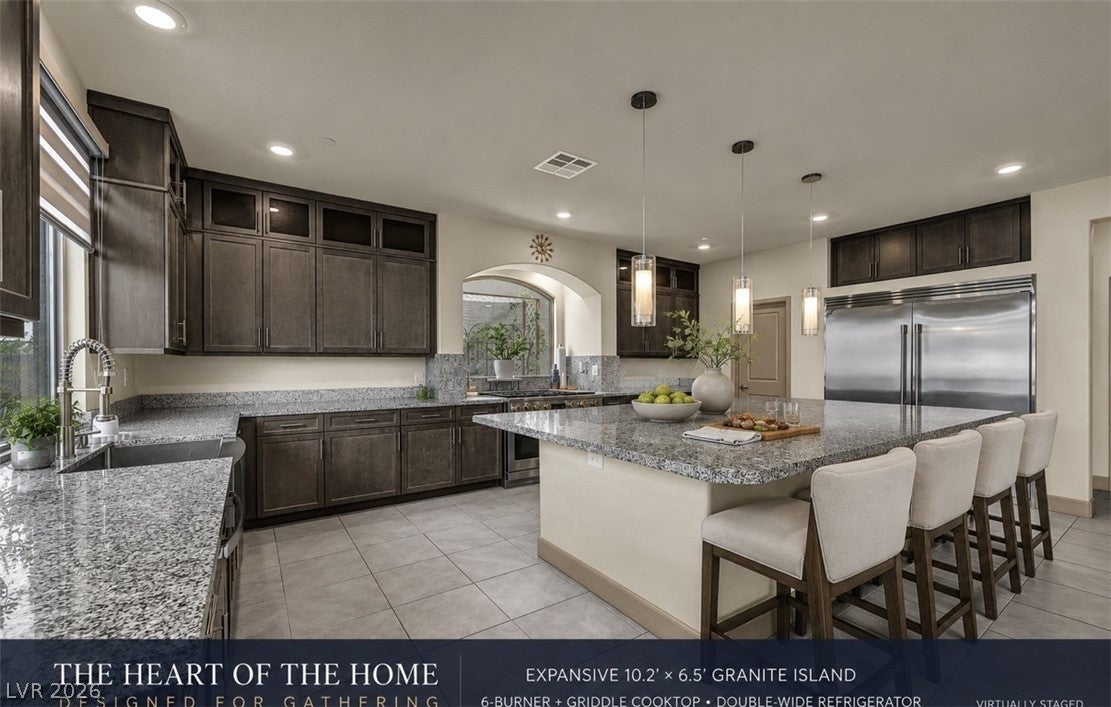
Welcome home to Tenaya Estates! Built in 2021 and meticulously maintained, this move-in ready two-story home pairs an open, airy layout with space most homes simply cannot offer: 5 bedrooms, 4.5 baths, and 4,680 SF on a 20,473 SF lot - nearly half an acre. The main level flows openly from the great room to the kitchen and dining areas, and a downstairs guest mini-suite with private bath adds flexible living space, while two electric fireplaces warm the main living area and upstairs loft. The showpiece is the fully enclosed 1,000 SF RV garage (20' x 50' x 18') with full water, sewer, and 220V hookups - true indoor parking for a motorhome, fifth wheel, or toy hauler - alongside a separate 3-car garage, EV charging, and an expanded driveway. The massive backyard is a retreat of its own, with approximately 3,000 SF of artificial turf and 1,000 SF of pavers. Concrete tile roof. Southwest Las Vegas living with convenient access to the Las Vegas Strip, shopping, dining, and freeways. Priced below a recent appraisal value of $1,400,000. HOA $40/month. Seller is the listing agent and owner (licensed NV REALTOR®).

Save
Ask
Tour
Hide
Share
Listing Snapshot
Price 
$1,285,000
Days On Site 
15 Days
Bedrooms 
5
Inside Area (SqFt) 
4,680 sqft
Total Baths 
5
Full Baths 
4
Partial Baths 
1
Lot Size 
0.47 Acres
Year Built 
2021
MLS Number 
2832024
Status 
Active
Property Tax 
$9,071
HOA/Condo/Coop Fees 
$40 monthly
Sq Ft Source 
N/A
Friends & Family
Recent Activity
2 weeks agoStatus changed to Active
2 weeks agoListing updated with changes from the MLS
2 weeks agoListing first seen on site
General Features
Acres 
0.47
Additional Property Use 
Residential
Attached Garage 
Yes
Direction Faces 
East
Disclosures 
Principal Is Real Estate Licensed
Garage 
Yes
Garage Spaces 
3
Parking 
AttachedGarageGarage Door OpenerInside EntranceOpenPrivateRV GarageRV GatedRV Access/Parking
Property Sub Type 
Single Family Residence
Sewer 
Public Sewer
SqFt Total 
4680
Style 
TwoStory
Utilities 
Electricity Available
Water Source 
Public
Zoning 
Single Family
Interior Features
Appliances 
Convection OvenDryerDishwasherDisposalInstant Hot WaterMicrowaveRefrigeratorTankless Water HeaterWasherOvenWater Heater
Cooling 
Central AirGas
Fireplace 
Yes
Fireplace Features 
ElectricFamily RoomGlass DoorsLiving Room
Fireplaces 
2
Flooring 
CarpetTile
Heating 
Natural GasCentral
Laundry Features 
Gas Dryer HookupMain LevelLaundry Room
Window Features 
Window CoveringsDrapes
Bedroom 2 
Dimensions - 11x16Description - Closet,Telephone Jack,TV/ Cable,Upstairs,Walk-In Closet(s)
Bedroom 3 
Dimensions - 11x12Description - Telephone Jack,TV/ Cable,Upstairs,Walk-In Closet(s)
Bedroom 4 
Dimensions - 14x11Description - Telephone Jack,TV/ Cable,Walk-In Closet(s)
Bedroom 5 
Dimensions - 14x12Description - Downstairs,Telephone Jack,TV/ Cable,Walk-In Closet(s),With Bath
Den 
Dimensions - 10x10Description - Downstairs
Kitchen 
Dimensions - 10x18Description - Breakfast Bar/Counter,Breakfast Nook/Eating Area,Garden Window,Granite Countertops,Island,Lighting Track,Pantry,Solid Surface Countertops,Stainless Steel Appliances,Tile Flooring,Walk-in Pantry
Living Room 
Dimensions - 12x18Description - Surround Sound,Vaulted Ceiling
Loft 
Dimensions - 15x15Description - 1 Bath,Family Room
PrimaryBedroom 
Dimensions - 16x19Description - Dressing Room,Sitting Room,Upstairs,Walk-In Closet(s)
Save
Ask
Tour
Hide
Share
Exterior Features
Construction Details 
FrameStucco
Exterior 
GardenBarbecuePrivate YardRV Hookup
Fencing 
BlockBack Yard
Lot Features 
Back YardGardenSprinklers In FrontLandscaped
Roof 
Slate
Windows/Doors 
Window CoveringsDrapes
Community Features
Association Amenities 
None
Association Fee 
$40.0
Association Fee Frequency 
Monthly
Horse Property 
None
Financing Terms Available 
CashConventionalVA Loan
Schools
School District
Unknown
Elementary School
Steele, Judith D.,Steele, Judith D.
Middle School
Canarelli Lawrence & Heidi
High School
Sierra Vista High
Listing courtesy of Realty of America LLC (702) 612-5807

logo

Listing information is provided by Participants of the Greater Las Vegas Association of Realtors. IDX information is provided exclusively for personal, non-commercial use, and may not be used for any purpose other than to identify prospective properties consumers may be interested in purchasing. Information is deemed reliable but not guaranteed. Copyright 2026, Greater Las Vegas Association of Realtors.
Last checked: 2026-11-19 11:00 PM UTC

Neighborhood & Commute
Source: Walkscore
Disclosure: Community information and market data powered by Constellation Data Labs. Information is deemed reliable but not guaranteed.
Save
Ask
Tour
Hide
Share
Scroll to Top