Las Vegas Home Search

Find Your Perfect Home
Save
Ask
Tour
Hide
Share
$839,900
16 Days On Site

10832 Beecher Park Avenue
Las Vegas, NV 89166

For Sale|Single Family Residence|Active
4
Beds
4
Total Baths
3
Full Baths
1
Partial Bath
3,148
SqFt
$267
/SqFt
2018
Built
Subdivision:
Franklin Park At Providence Ii - Phase 3
County:
Clark
Listing courtesy of Simply Vegas (702) 782-5111
Call Now: 702-718-6001
Is this the listing for you? We can help make it yours.
702-718-6001
10832 Beecher Park Avenue10832 Beecher Park Avenue10832 Beecher Park Avenue10832 Beecher Park Avenue
Save
Ask
Tour
Hide
Share

Mortgage Calculator

Monthly Payment (Est.)

Enter an interest rate to see your estimated monthly payment.
Calculator powered by Showcase IDX, a Constellation1 Company. Copyright ©2026 Information is deemed reliable but not guaranteed.

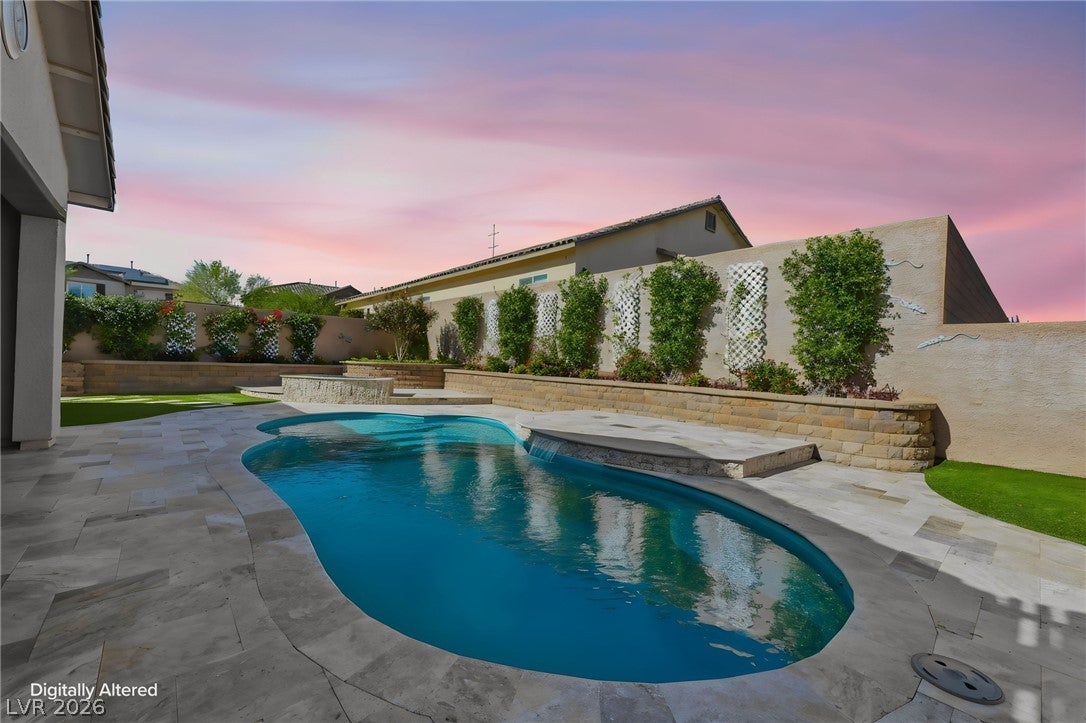
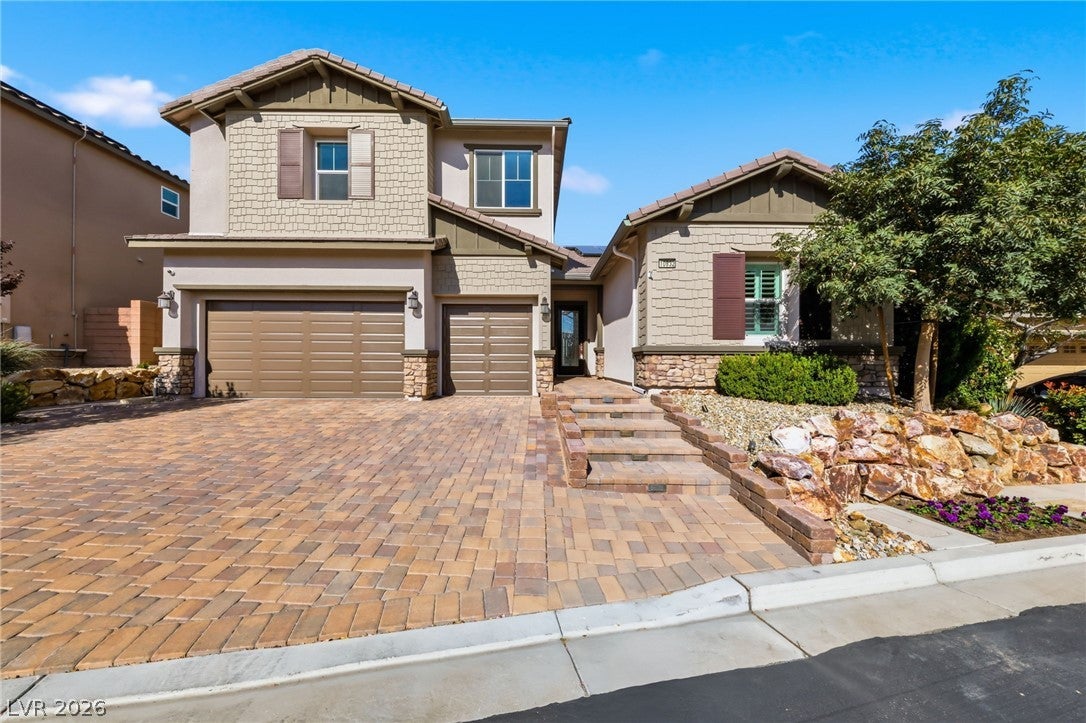
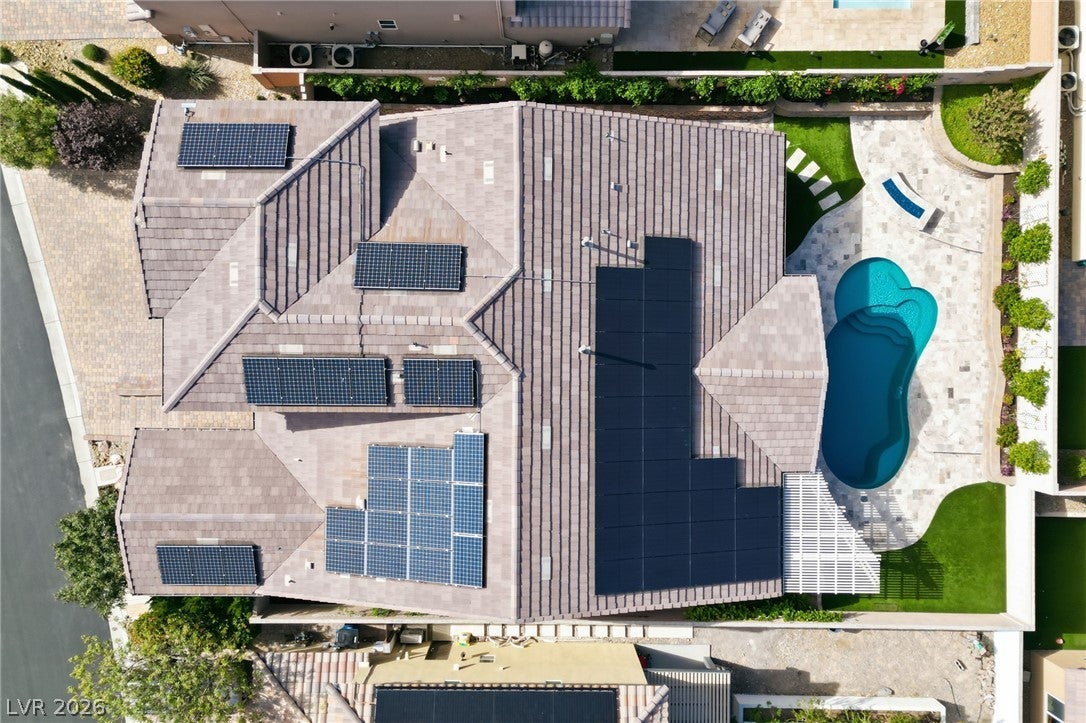
Upgraded Toll Brothers home in Providence with a fully owned 56-panel, approx. 20 kW solar system (not leased) and insulated interior walls throughout for comfort, efficiency and quiet. Out front, the paver driveway extends to a raised custom paver entry with added steps, a feature rarely seen in the neighborhood. The open great room offers Control4 home automation, built-in surround sound and a wall of sliders to the covered patio. The chef's kitchen features premium KitchenAid appliances, a built-in refrigerator, double wall ovens, gas cooktop, upgraded countertops, under-cabinet lighting and floor-to-ceiling cabinetry that extends into the breakfast nook. A dedicated office with custom desks, built-in cabinetry and a window bench makes working from home easy, and a mesh Wi-Fi system with access points throughout the home keeps coverage strong for remote work and streaming. Custom mudroom bench and cubbies, two floor-to-ceiling drop zones and a laundry room with utility sink and full-height cabinets keep everything organized. The primary suite offers a frameless shower, jetted tub, dual sinks and a California Closet with valet racks and a built-in 10-drawer dresser. Secondary bedrooms have custom closets, and the upstairs loft adds flexible space. Step outside to a resort-style backyard with a heated composite pool, travertine pavers, built-in natural gas BBQ with rotisserie, gas fire pit, artificial turf, landscape lighting and a covered patio with ceiling fan and speakers. The garage includes an epoxy floor, insulated doors, overhead storage racks and a tankless recirculating water heater. Permanent roofline holiday and accent lighting means no more ladders each season. Close to Providence parks, trails and the promenade.

Save
Ask
Tour
Hide
Share
Listing Snapshot
Price 
$839,900
Days On Site 
16 Days
Bedrooms 
4
Inside Area (SqFt) 
3,148 sqft
Total Baths 
4
Full Baths 
3
Partial Baths 
1
Lot Size 
0.18 Acres
Year Built 
2018
MLS Number 
2832088
Status 
Active
Property Tax 
$6,586
HOA/Condo/Coop Fees 
$115 monthly
Sq Ft Source 
N/A
Friends & Family
Recent Activity
2 weeks agoStatus changed to Active
2 weeks agoListing updated with changes from the MLS
2 weeks agoListing first seen on site
General Features
Acres 
0.18
Attached Garage 
Yes
Direction Faces 
South
Disclosures 
Covenants Restrictions Disclosure
Energy Features 
Solar
Garage 
Yes
Garage Spaces 
3
Green Energy Efficient 
Windows
Parking 
AttachedGarageGarage Door OpenerInside EntrancePrivateStorage
Property Sub Type 
Single Family Residence
Security 
Gated Community
Sewer 
Public Sewer
SqFt Total 
3148
Style 
TwoStory
Utilities 
Underground Utilities
Water Source 
Public
Zoning 
Single Family
Interior Features
Appliances 
Built-In Electric OvenDouble OvenDryerDishwasherGas CooktopDisposalMicrowaveRefrigeratorTankless Water HeaterWasherWater Heater
Cooling 
Ceiling Fan(s)Central AirElectric
Electric 
Photovoltaics Seller Owned
Flooring 
CarpetOtherTile
Furnished 
Unfurnished
Heating 
Natural GasCentral
Interior 
Ceiling Fan(s)Smart ThermostatMaster Downstairs
Laundry Features 
Gas Dryer HookupMain Level
Window Features 
Window CoveringsDouble Pane WindowsPlantation ShuttersWindow Treatments
Bedroom 2 
Dimensions - 12x12Description - Ceiling Fan,Custom Closet,Downstairs
Bedroom 3 
Dimensions - 13x11Description - Ceiling Fan,Custom Closet,Downstairs
Bedroom 4 
Dimensions - 12x12Description - Ceiling Fan,Custom Closet,Upstairs
Den 
Dimensions - 15x12Description - Built-Ins,Ceiling Fan,Downstairs
Dining Room 
Dimensions - 21x13Description - Dining Area
Great Room 
Dimensions - 18x13Description - Downstairs,Surround Sound
Kitchen 
Dimensions - 16x15Description - Breakfast Bar/Counter,Breakfast Nook/Eating Area,Custom Cabinets,Island,Lighting Recessed,Stainless Steel Appliances,Tile Flooring
Loft 
Description - Ceiling Fan
PrimaryBedroom 
Dimensions - 17x15Description - Bedroom With Bath Downstairs,Ceiling Fan,Custom Closet,Downstairs,Walk-In Closet(s)
Save
Ask
Tour
Hide
Share
Exterior Features
Construction Details 
FrameStucco
Exterior 
Built-in BarbecueBarbecuePrivate Yard
Fencing 
BlockBack Yard
Lot Features 
Landscaped
Patio And Porch 
PatioCovered
Pool Features 
HeatedIn GroundPrivate
Private Pool 
Yes
Roof 
Tile
Windows/Doors 
Window CoveringsDouble Pane WindowsPlantation ShuttersWindow Treatments
Community Features
Association Amenities 
Basketball CourtBarbecuePlaygroundPark
Association Fee 
$150.0
Association Fee Frequency 
Quarterly
Additional Association Fee 
$65.0
Additional Association Fee Frequency 
Monthly
Community Features 
Gated
Horse Property 
None
Financing Terms Available 
CashConventionalVA Loan
Schools
School District
Unknown
Elementary School
Bozarth, Henry & Evelyn,Bozarth, Henry & Evelyn
Middle School
Escobedo Edmundo
High School
Centennial
Listing courtesy of Simply Vegas (702) 782-5111

logo

Listing information is provided by Participants of the Greater Las Vegas Association of Realtors. IDX information is provided exclusively for personal, non-commercial use, and may not be used for any purpose other than to identify prospective properties consumers may be interested in purchasing. Information is deemed reliable but not guaranteed. Copyright 2026, Greater Las Vegas Association of Realtors.
Last checked: 2026-11-19 11:55 PM UTC

Neighborhood & Commute
Source: Walkscore
Disclosure: Community information and market data powered by Constellation Data Labs. Information is deemed reliable but not guaranteed.
Save
Ask
Tour
Hide
Share
Scroll to Top