Las Vegas Home Search

Find Your Perfect Home
Save
Ask
Tour
Hide
Share
$615,000
14 Days On Site

1307 Lundgren Court
Henderson, NV 89002

For Sale|Single Family Residence|Active
4
Beds
3
Total Baths
1
Full Bath
2
Partial Baths
2,320
SqFt
$265
/SqFt
1997
Built
Subdivision:
Foothills South #13-By Lewis Homes
County:
Clark
Listing courtesy of LIFE Realty District (702) 338-3675
Call Now: 702-718-6001
Is this the listing for you? We can help make it yours.
702-718-6001
1307 Lundgren Court1307 Lundgren Court1307 Lundgren Court1307 Lundgren Court
Save
Ask
Tour
Hide
Share

Mortgage Calculator

Monthly Payment (Est.)

Enter an interest rate to see your estimated monthly payment.
Calculator powered by Showcase IDX, a Constellation1 Company. Copyright ©2026 Information is deemed reliable but not guaranteed.

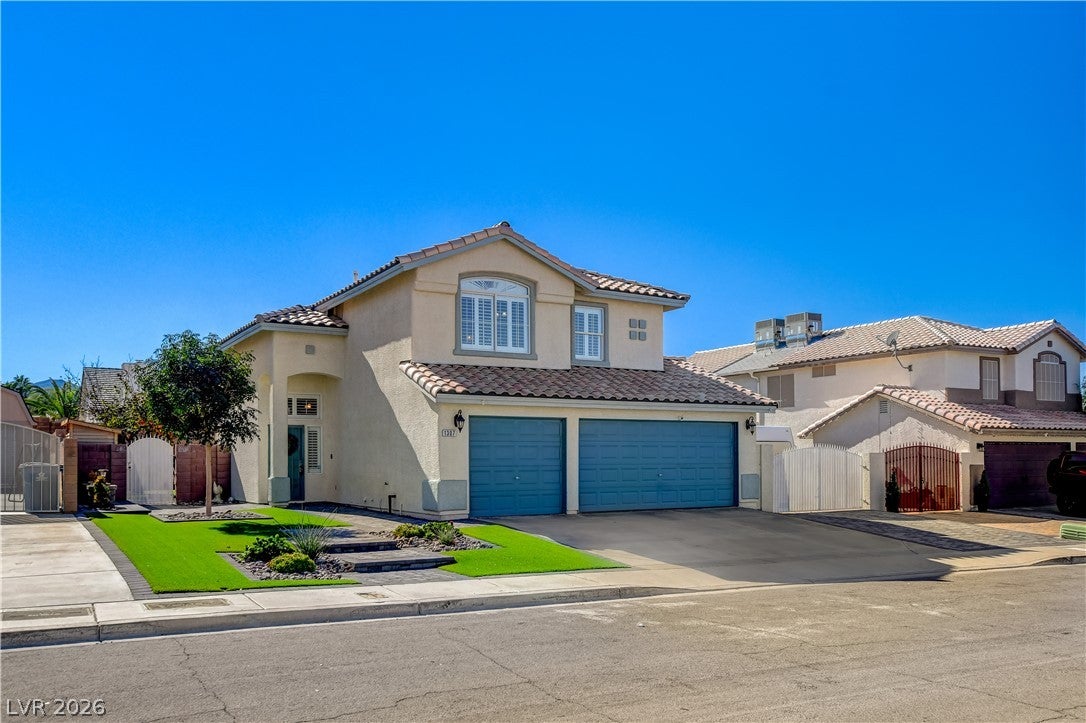
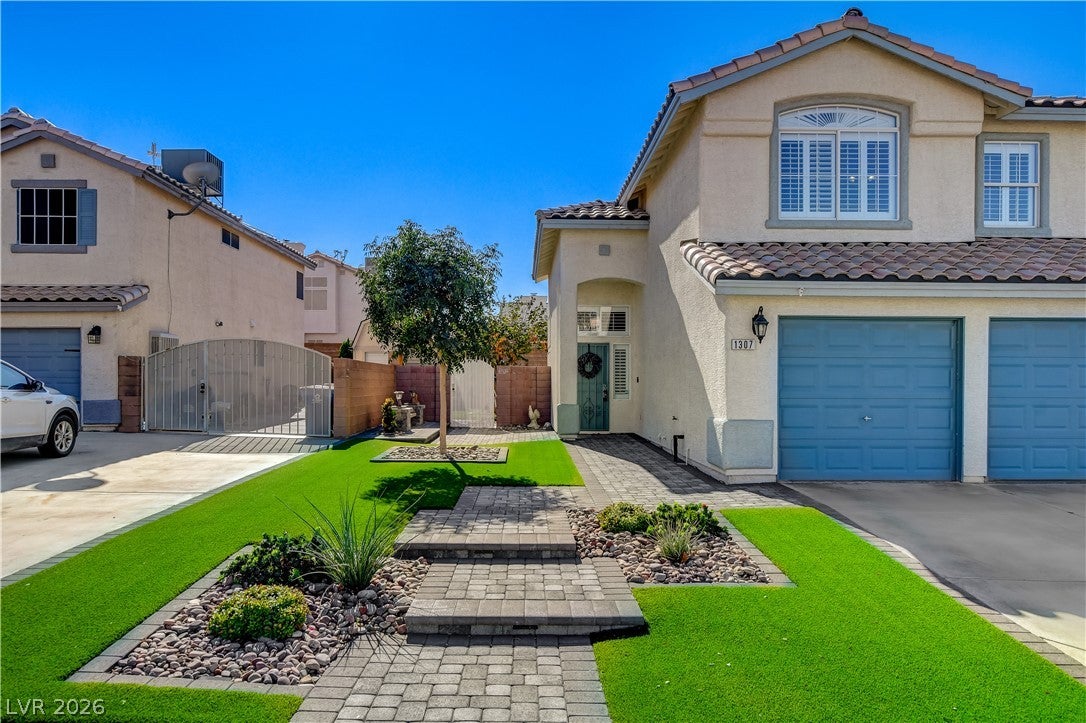
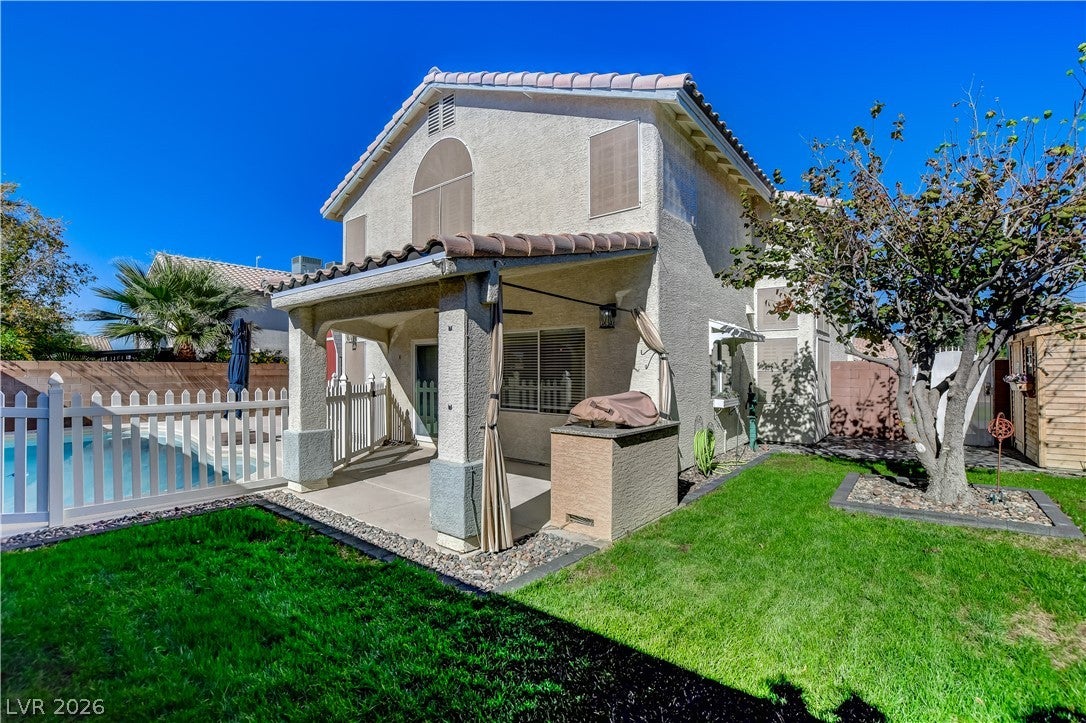
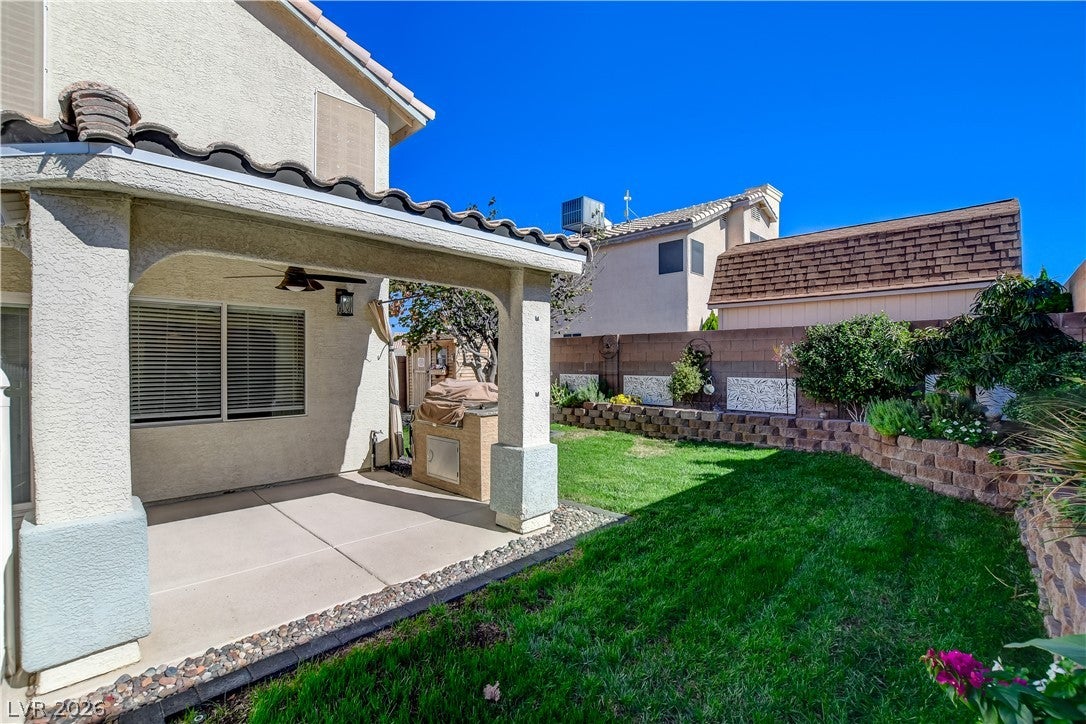
Welcome to 1307 Lundgren Court where pride of ownership shines in this 2,320-square-foot home with 4 bedrooms, a loft, and a 3-car garage. The backyard is perfect for year-round enjoyment, and a beautifully landscaped front yard with the ultimate curb appeal. Step outside to your private retreat, featuring a heated pool, freshly coated pool deck and patio, built-in natural gas BBQ, raised garden, and darling gardening shed. This home offers RV parking and a large Tuff Shed with its own loft for extra storage. Inside, all three bathrooms have been updated, luxury vinyl flooring was recently installed throughout the upstairs and shutters throughout dress up the windows. The spacious loft is ready to become your craft studio, game room, or ultimate hangout. The location is hard to beat, with a school and park just around the corner, quick freeway access, and a short drive to the charming shops and restaurants of historic Boulder City. Welcome Home!!

Save
Ask
Tour
Hide
Share
Listing Snapshot
Price 
$615,000
Days On Site 
14 Days
Bedrooms 
4
Inside Area (SqFt) 
2,320 sqft
Total Baths 
3
Full Baths 
1
Partial Baths 
2
Lot Size 
0.16 Acres
Year Built 
1997
MLS Number 
2832099
Status 
Active
Property Tax 
$2,178
HOA/Condo/Coop Fees 
N/A
Sq Ft Source 
N/A
Friends & Family
Recent Activity
2 weeks agoStatus changed to Active
2 weeks agoListing updated with changes from the MLS
2 weeks agoListing first seen on site
General Features
Acres 
0.16
Attached Garage 
Yes
Direction Faces 
North
Garage 
Yes
Garage Spaces 
3
Parking 
AttachedGarageInside EntrancePrivateRV GatedRV Access/Parking
Property Sub Type 
Single Family Residence
Sewer 
Public Sewer
SqFt Total 
2320
Style 
TwoStory
Utilities 
Underground Utilities
Water Source 
Public
Zoning 
Single Family
Interior Features
Appliances 
Built-In Gas OvenDryerDishwasherDisposalMicrowaveRefrigeratorWater HeaterWasher
Cooling 
Ceiling Fan(s)Central AirElectric
Fireplace 
Yes
Fireplace Features 
GasKitchen
Fireplaces 
1
Flooring 
CarpetTileVinyl
Furnished 
Unfurnished
Heating 
Natural GasCentral
Interior 
Ceiling Fan(s)
Laundry Features 
Gas Dryer HookupMain LevelLaundry Room
Window Features 
Window CoveringsBlindsPlantation ShuttersWindow Treatments
Bedroom 2 
Dimensions - 10x10Description - Ceiling Fan,Closet,Downstairs
Bedroom 3 
Dimensions - 10x10Description - Ceiling Fan,Ceiling Light,Closet,Upstairs
Bedroom 4 
Dimensions - 10x10Description - Ceiling Fan,Ceiling Light,Closet,Upstairs
Kitchen 
Dimensions - 11x15Description - Garden Window,Granite Countertops,Island,Stainless Steel Appliances,Tile Flooring
Media Room 
Dimensions - 23x16Description - Upstairs
PrimaryBedroom 
Dimensions - 15x15Description - Ceiling Fan,Ceiling Light,Closet,Upstairs,Walk-In Closet(s)
Save
Ask
Tour
Hide
Share
Exterior Features
Exterior 
GardenBuilt-in BarbecueBarbecuePrivate Yard
Fencing 
BlockBack YardWrought Iron
Lot Features 
Back YardGardenLandscaped
Other Structures 
Shed(s)
Patio And Porch 
PatioCovered
Pool Features 
In GroundPrivate
Private Pool 
Yes
Roof 
Tile
Windows/Doors 
Window CoveringsBlindsPlantation ShuttersWindow Treatments
Community Features
Association Amenities 
None
Horse Property 
None
Financing Terms Available 
CashConventionalFHAVA Loan
Schools
School District
Unknown
Elementary School
Dooley, John,Dooley, John
Middle School
Brown B. Mahlon
High School
Basic Academy
Listing courtesy of LIFE Realty District (702) 338-3675

logo

Listing information is provided by Participants of the Greater Las Vegas Association of Realtors. IDX information is provided exclusively for personal, non-commercial use, and may not be used for any purpose other than to identify prospective properties consumers may be interested in purchasing. Information is deemed reliable but not guaranteed. Copyright 2026, Greater Las Vegas Association of Realtors.
Last checked: 2026-11-19 10:15 PM UTC

Neighborhood & Commute
Source: Walkscore
Disclosure: Community information and market data powered by Constellation Data Labs. Information is deemed reliable but not guaranteed.
Save
Ask
Tour
Hide
Share
Scroll to Top