Las Vegas Home Search

Find Your Perfect Home
Save
Ask
Tour
Hide
Share
$745,000
10 Days On Site

120 W Middleton Drive
Henderson, NV 89015

For Sale|Single Family Residence|Active
3
Beds
3
Total Baths
2
Full Baths
1
Partial Bath
3,037
SqFt
$245
/SqFt
1992
Built
Subdivision:
None
County:
Clark
Listing courtesy of Huntington & Ellis, A Real Est (702) 758-6390
Call Now: 702-718-6001
Is this the listing for you? We can help make it yours.
702-718-6001
120 W Middleton Drive120 W Middleton Drive120 W Middleton Drive120 W Middleton Drive
Save
Ask
Tour
Hide
Share

Mortgage Calculator

Monthly Payment (Est.)

Enter an interest rate to see your estimated monthly payment.
Calculator powered by Showcase IDX, a Constellation1 Company. Copyright ©2026 Information is deemed reliable but not guaranteed.

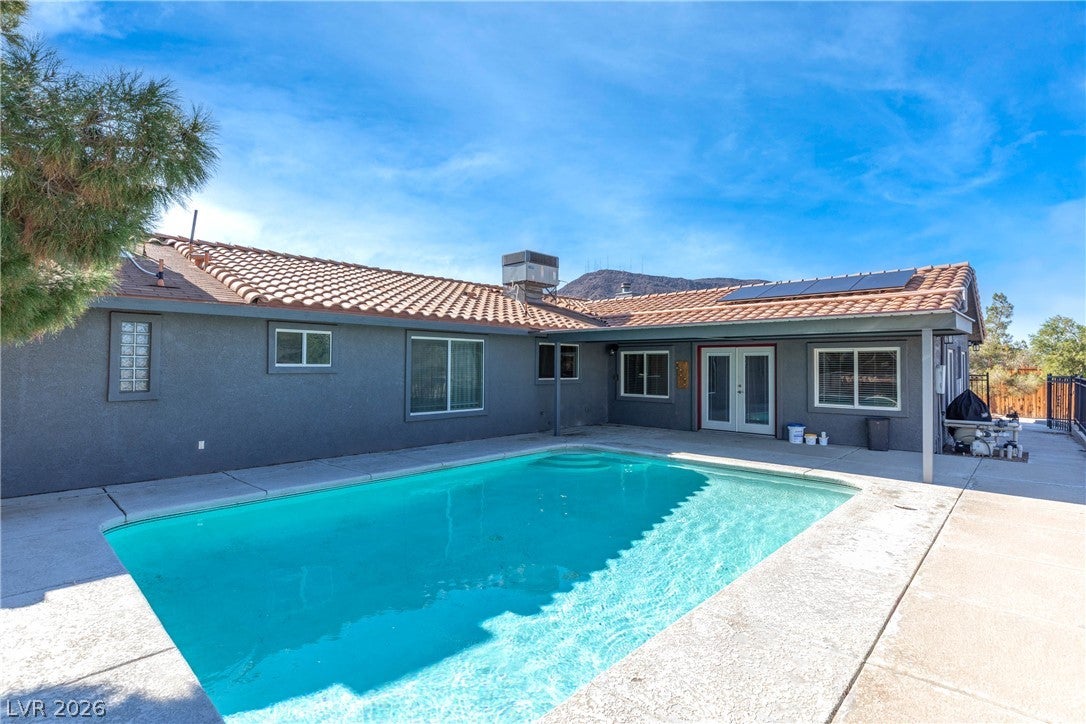
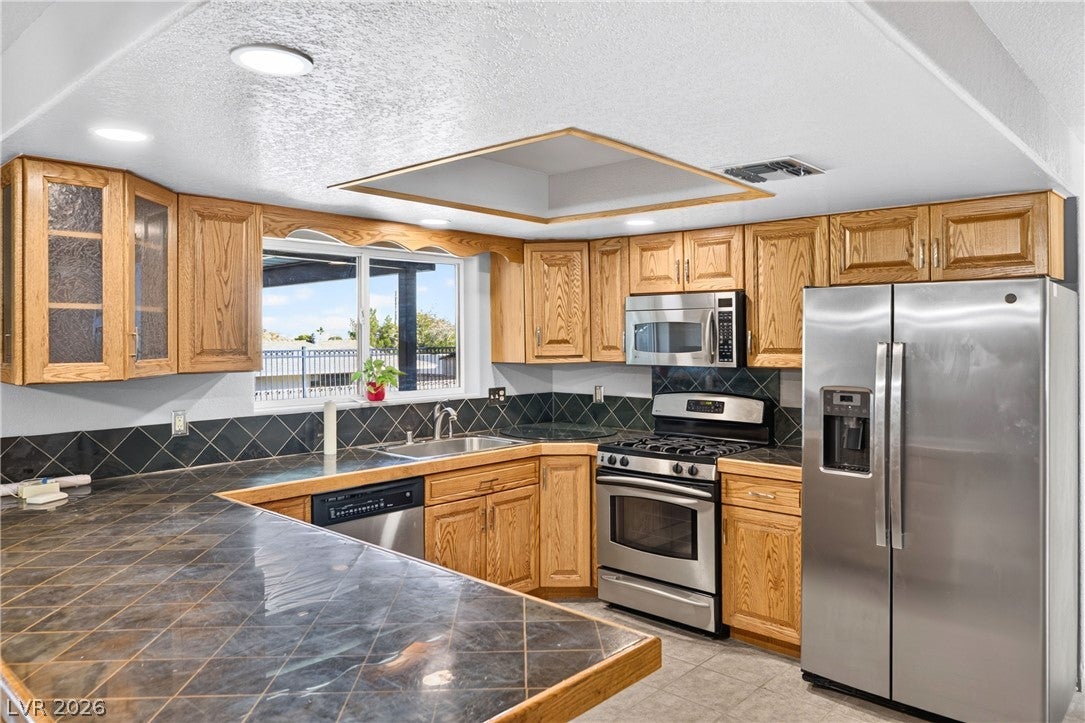
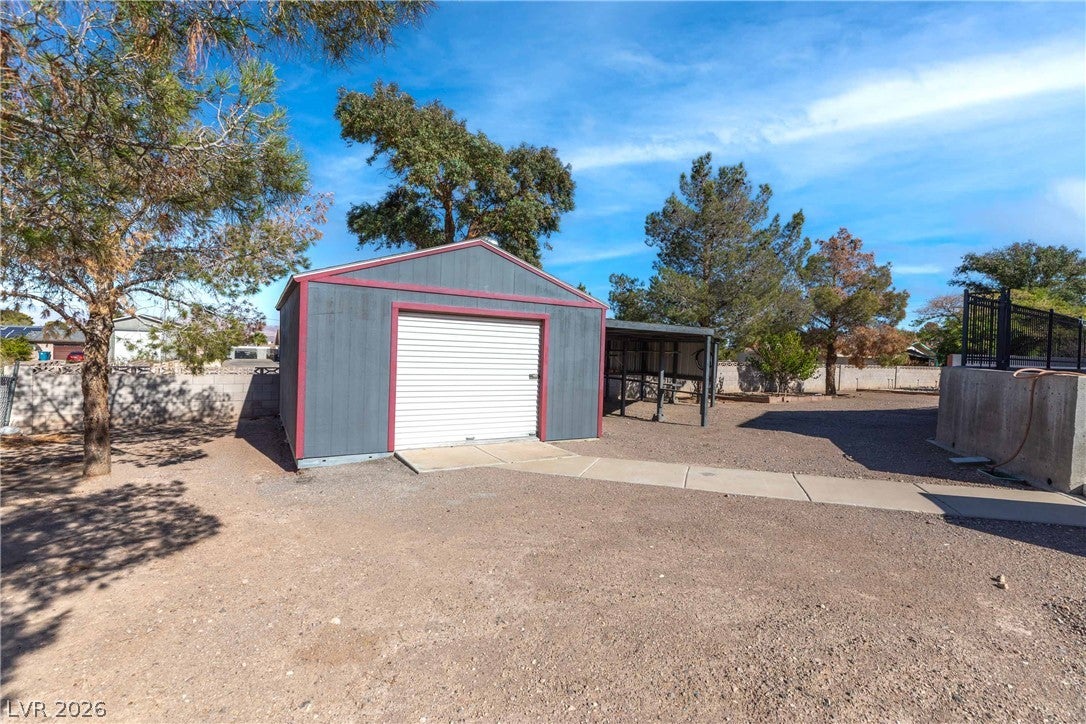
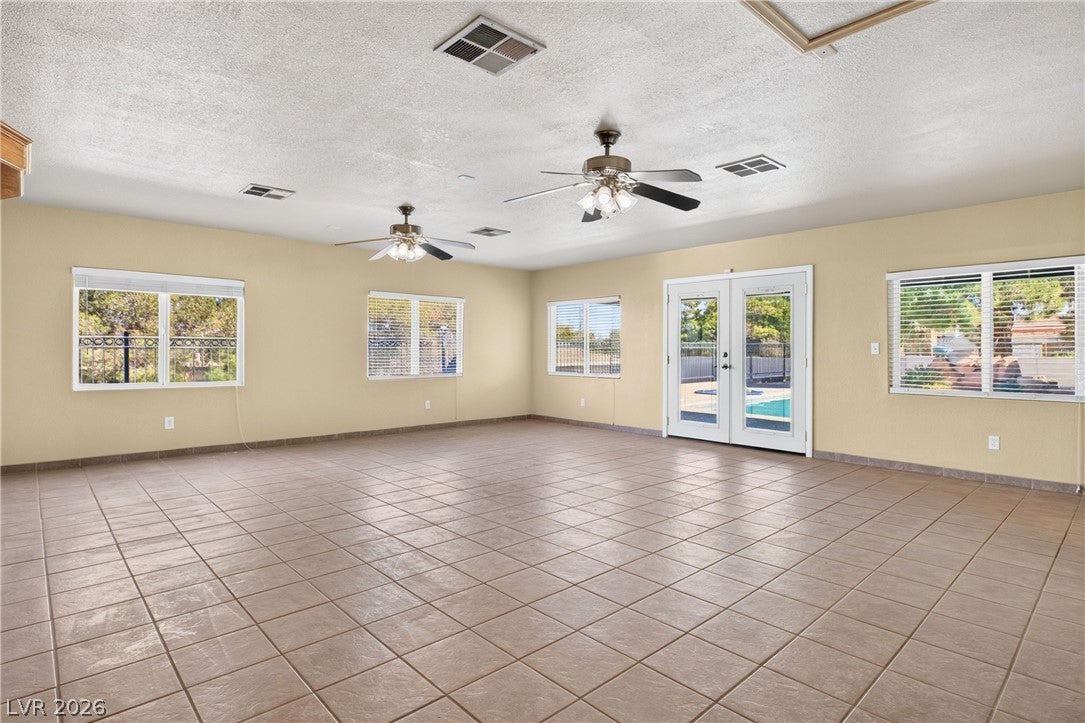
Set on a 0.45-acre lot with no HOA, this single-story Henderson home has 2,517 sq ft plus a permitted 520 sq ft family room addition, a heated pool and room for RVs, trailers and extra vehicles. Double wood entry doors with leaded glass open to a front living room and dining area with tile flooring. The kitchen has oak cabinetry with glass-front uppers, tile countertops with an epoxy overlay, a breakfast-bar peninsula and stainless appliances, including a gas range, built-in microwave and side-by-side refrigerator. It opens to a second living area with a freestanding wood-burning stove set in a brick alcove. The family room addition sits apart from the main living spaces, with French doors to the pool and windows on three sides. The primary suite was remodeled with a floor-to-ceiling tile walk-in shower with bench and niche, plus a dual-sink vanity. The hall bath has a dual-sink vanity and tub/shower, one secondary bedroom has wood-look flooring, and every bedroom has a ceiling fan. Out back are the fenced in-ground pool, a covered patio with 220V wiring ready for a future hot tub, a garden area, mature fruit trees and two Tuff Sheds, one with a roll-up door and attached covered parking. A circular driveway and RV parking add more space, and the two-car garage has storage shelving and a water softener loop. Owned solar keeps power costs low, and the updates are recent: Low-E windows (2020), a 4-ton Trane AC (2022) and a second 2.5-ton AC (2024), a water heater and garbage disposal (2025) and a garage door opener (2026). The refrigerator, washer and dryer are included. Mountain views, and zoned for Newton Elementary, Mannion Middle and Foothill High.

Save
Ask
Tour
Hide
Share
Listing Snapshot
Price 
$745,000
Days On Site 
10 Days
Bedrooms 
3
Inside Area (SqFt) 
3,037 sqft
Total Baths 
3
Full Baths 
2
Partial Baths 
1
Lot Size 
0.45 Acres
Year Built 
1992
MLS Number 
2832177
Status 
Active
Property Tax 
$2,938
HOA/Condo/Coop Fees 
N/A
Sq Ft Source 
N/A
Friends & Family
Recent Activity
a week agoListing first seen on site
a week agoListing updated with changes from the MLS
General Features
Acres 
0.45
Attached Garage 
Yes
Direction Faces 
South
Energy Features 
Solar
Garage 
Yes
Garage Spaces 
2
Green Energy Efficient 
Windows
Parking 
Circular DrivewayAttachedGarageGarage Door OpenerPrivateRV GatedRV Access/ParkingStorage
Property Sub Type 
Single Family Residence
Sewer 
Public Sewer
SqFt Total 
2517
Style 
OneStory
Utilities 
Underground Utilities
Water Source 
Public
Zoning 
Single Family
Interior Features
Appliances 
DryerDishwasherDisposalGas RangeMicrowaveRefrigeratorWasher
Cooling 
Ceiling Fan(s)Central AirElectric
Electric 
Photovoltaics Seller Owned
Fireplace 
Yes
Fireplace Features 
Free StandingLiving RoomWood Burning
Fireplaces 
1
Flooring 
LaminateTile
Furnished 
Unfurnished
Heating 
Natural GasCentral
Interior 
Ceiling Fan(s)Master Downstairs
Laundry Features 
Gas Dryer HookupLaundry Room
Window Features 
Low Emissivity Windows
Bedroom 2 
Dimensions - 11x11Description - Ceiling Fan,Closet
Bedroom 3 
Dimensions - 11x11Description - Ceiling Fan,Closet
Dining Room 
Dimensions - 9x9Description - Living Room/Dining Combo
Family Room 
Dimensions - 20x20Description - Separate Family Room
Kitchen 
Description - Tile Countertops
Living Room 
Dimensions - 13x13Description - Front
PrimaryBedroom 
Dimensions - 13x13Description - Ceiling Fan,Closet
Save
Ask
Tour
Hide
Share
Exterior Features
Construction Details 
Stucco
Exterior 
Garden
Fencing 
BlockBack YardChain LinkWrought Iron
Lot Features 
GardenLandscaped
Other Structures 
Shed(s)
Patio And Porch 
PatioCovered
Pool Features 
HeatedIn GroundPrivate
Private Pool 
Yes
Roof 
Tile
View 
Mountain(s)
Waterview 
Mountain(s)
Windows/Doors 
Low Emissivity Windows
Community Features
Association Amenities 
None
Horse Property 
None
Financing Terms Available 
CashConventionalFHAVA Loan
Schools
School District
Unknown
Elementary School
Newton, Ulis,Newton, Ulis
Middle School
Mannion Jack & Terry
High School
Foothill
Listing courtesy of Huntington & Ellis, A Real Est (702) 758-6390

logo

Listing information is provided by Participants of the Greater Las Vegas Association of Realtors. IDX information is provided exclusively for personal, non-commercial use, and may not be used for any purpose other than to identify prospective properties consumers may be interested in purchasing. Information is deemed reliable but not guaranteed. Copyright 2026, Greater Las Vegas Association of Realtors.
Last checked: 2026-11-19 09:30 PM UTC

Neighborhood & Commute
Source: Walkscore
Disclosure: Community information and market data powered by Constellation Data Labs. Information is deemed reliable but not guaranteed.
Save
Ask
Tour
Hide
Share
Scroll to Top