Las Vegas Home Search

Find Your Perfect Home
Save
Ask
Tour
Hide
Share
$799,988
14 Days On Site

672 Kentons Run Avenue
Henderson, NV 89052

For Sale|Single Family Residence|Active
4
Beds
3
Total Baths
2
Full Baths
1
Partial Bath
2,746
SqFt
$291
/SqFt
2000
Built
Subdivision:
Southfork Parcel 5
County:
Clark
Listing courtesy of United Realty Group (702) 610-1310
Call Now: 702-718-6001
Is this the listing for you? We can help make it yours.
702-718-6001
672 Kentons Run Avenue672 Kentons Run Avenue672 Kentons Run Avenue672 Kentons Run Avenue
Save
Ask
Tour
Hide
Share

Mortgage Calculator

Monthly Payment (Est.)

Enter an interest rate to see your estimated monthly payment.
Calculator powered by Showcase IDX, a Constellation1 Company. Copyright ©2026 Information is deemed reliable but not guaranteed.

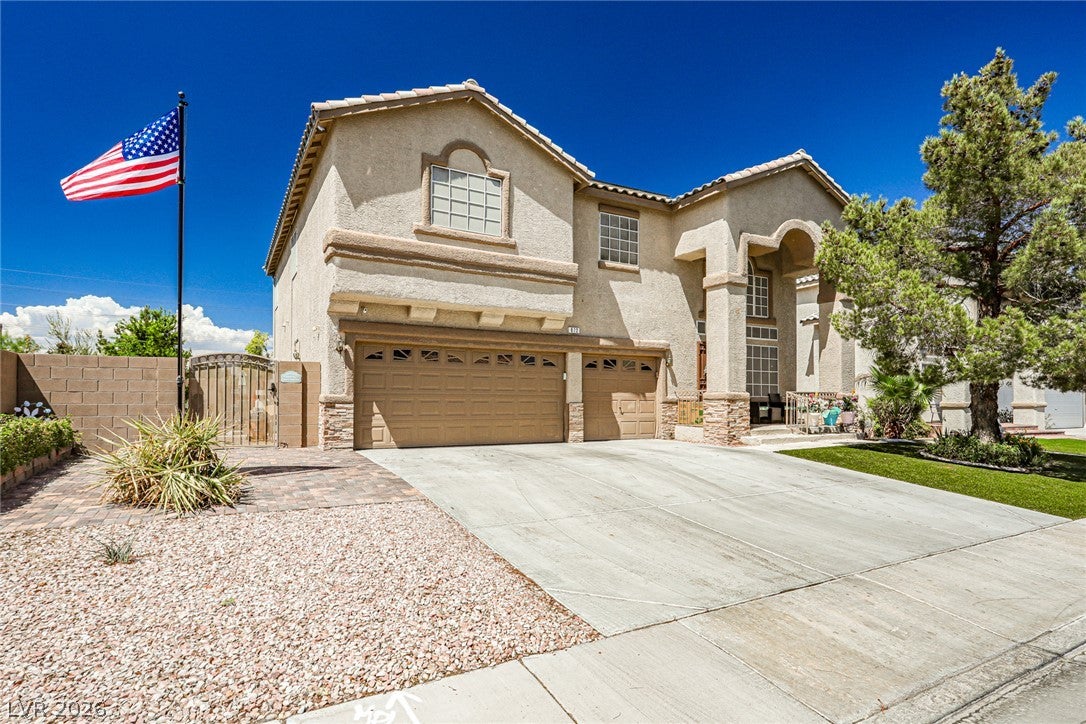
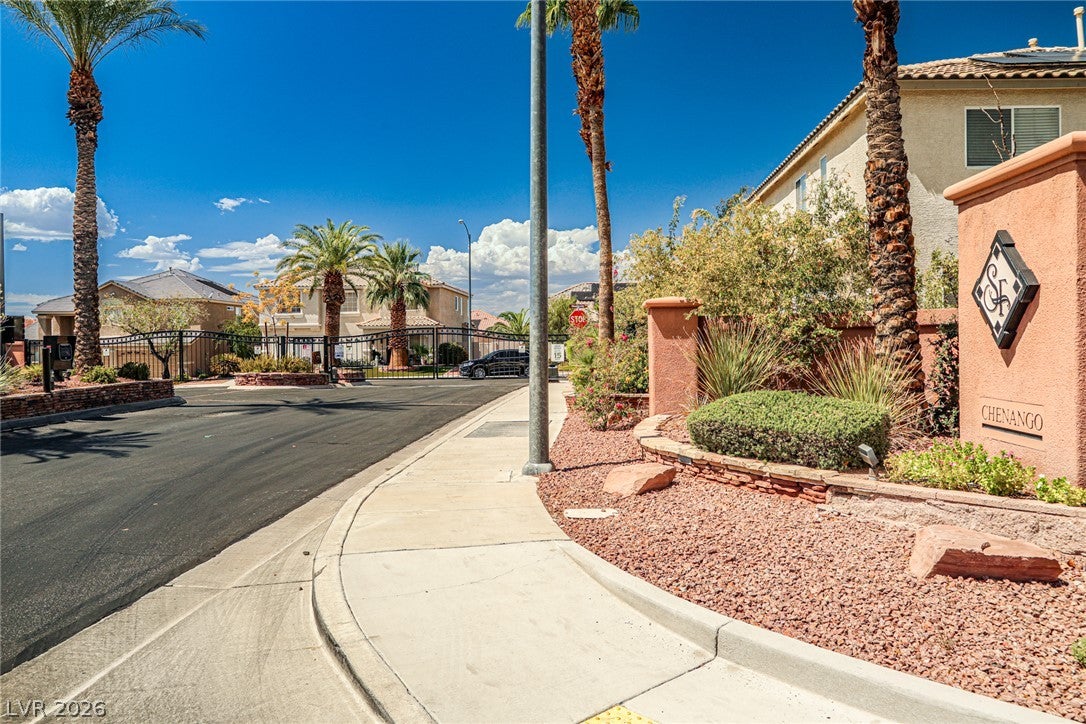
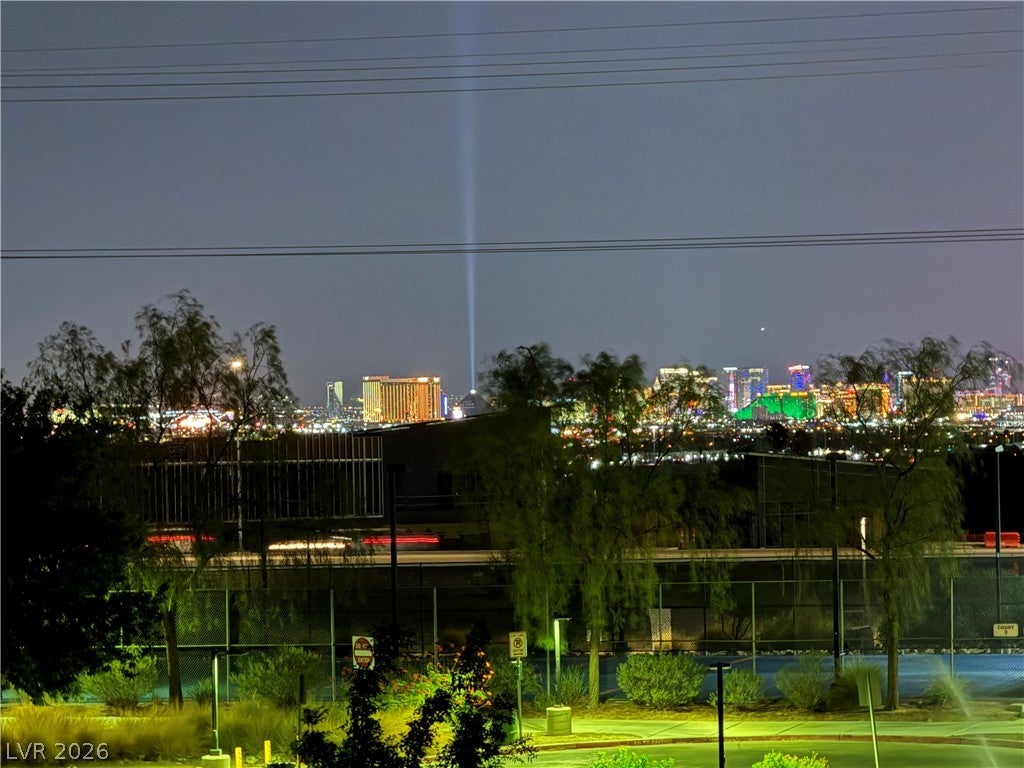
Stunning upgraded 4BR/3BA home in a desirable gated community with breathtaking city and Strip views from both levels, including a private balcony off the primary suite. Thoughtfully upgraded with designer finishes, smart-home technology, and energy-efficient features throughout. Enjoy Lockly keyless entry, remote climate control, upgraded saltwater pool and spa with a convenient one-touch management system, upgraded SunRun solar, security window film, and Sun Gard solar protection on downstairs windows for enhanced comfort, privacy, and energy savings. Custom pull-out drawers and organizers throughout maximize storage and accessibility. The chef’s kitchen features granite countertops, gas cooktop, new microwave and dishwasher, upgraded sink and faucet, EcoWater treatment system, and extensive pull-out cabinetry. A private downstairs bedroom and remodeled bath create an ideal guest or multigenerational living space. Upstairs, a spacious loft provides flexible living space, while a separate hallway adds privacy between the primary suite and secondary bedrooms. The luxurious primary retreat features a fireplace, custom walk-in closet system, private view balcony, and spa-inspired bath with soaking tub and waterfall shower. The finished garage includes upgraded flooring, storage shelving, tankless water heater, hot/cold water connections, and a 220V outlet. The oversized side yard offers potential RV, boat, or recreational vehicle parking. Designed for entertaining, the resort-style backyard showcases a refurbished saltwater pool and spa with upgraded one-touch management system, built-in BBQ with sink, putting green, and low-maintenance turf. Enhanced security features include three security doors at the front entry, side yard, and backyard access points. Conveniently located near schools, parks, shopping, dining, and hospitals. Move-in ready with premium upgrades, exceptional privacy, and spectacular Strip views. Schedule your private tour today!

Save
Ask
Tour
Hide
Share
Listing Snapshot
Price 
$799,988
Days On Site 
14 Days
Bedrooms 
4
Inside Area (SqFt) 
2,746 sqft
Total Baths 
3
Full Baths 
2
Partial Baths 
1
Lot Size 
0.18 Acres
Year Built 
2000
MLS Number 
2832320
Status 
Active
Property Tax 
$3,578
HOA/Condo/Coop Fees 
$83 monthly
Sq Ft Source 
N/A
Friends & Family
Recent Activity
2 weeks agoStatus changed to Active
2 weeks agoListing updated with changes from the MLS
2 weeks agoListing first seen on site
General Features
Acres 
0.18
Attached Garage 
Yes
Direction Faces 
West
Disclosures 
Covenants Restrictions Disclosure
Energy Features 
Solar
Garage 
Yes
Garage Spaces 
3
Green Energy Efficient 
Windows
Parking 
AttachedGarageGarage Door OpenerInside EntranceOpenPrivateRV Access/Parking
Property Sub Type 
Single Family Residence
Security 
PrewiredGated Community
Sewer 
Public Sewer
SqFt Total 
2746
Style 
TwoStory
Utilities 
Cable AvailableUnderground Utilities
Water Source 
Public
Zoning 
Single Family
Interior Features
Appliances 
Built-In Electric OvenDouble OvenDishwasherGas CooktopDisposalMicrowaveRefrigeratorWater Softener Owned
Cooling 
Ceiling Fan(s)Central AirElectric
Electric 
Photovoltaics Third-Party Owned
Fireplace 
Yes
Fireplace Features 
ElectricGlass DoorsLiving RoomMaster Bedroom
Fireplaces 
2
Flooring 
HardwoodLinoleumVinyl
Furnished 
Partially
Heating 
Natural GasCentralElectricZoned
Interior 
Ceiling Fan(s)
Laundry Features 
Gas Dryer HookupMain LevelLaundry Room
Spa 
Yes
Window Features 
Window CoveringsBlindsDrapesLow Emissivity WindowsWindow Treatments
Bedroom 2 
Dimensions - 15x11Description - Ceiling Fan,Ceiling Light,Closet,Upstairs
Bedroom 3 
Dimensions - 12x11Description - Ceiling Fan,Ceiling Light,Closet,Upstairs
Bedroom 4 
Dimensions - 15x12Description - Ceiling Fan,Ceiling Light,Closet,Downstairs,Mirrored Door
Dining Room 
Dimensions - 15x12Description - Dining Area,Family Room/Dining Combo
Family Room 
Dimensions - 21x15Description - 2 Family Room +,Ceiling Fan,Downstairs,Entertainment Center,Separate Family Room
Kitchen 
Dimensions - 17x10Description - Breakfast Bar/Counter,Custom Cabinets,Granite Countertops,Hardwood Flooring,Island,Pantry
Living Room 
Dimensions - 24x15Description - Entry Foyer,Formal,Front,Vaulted Ceiling
Loft 
Dimensions - 16x13Description - Ceiling Fan,Family Room
PrimaryBathroom 
Description - Double Sink,Make Up Table,Separate Shower
PrimaryBedroom 
Dimensions - 21x15Description - Balcony,Ceiling Fan,Ceiling Light,Pbr Separate From Other,Sitting Room,Upstairs,Walk-In Closet(s)
Save
Ask
Tour
Hide
Share
Exterior Features
Exterior 
Built-in BarbecueBalconyBarbecuePrivate YardRV Hookup
Fencing 
FencedBlockBrickBack Yard
Lot Features 
Front YardSprinklers In FrontLandscaped
Patio And Porch 
PatioCovered
Pool Features 
FiberglassHeatedIn GroundPrivateWaterfall
Private Pool 
Yes
Roof 
Tile
Spa 
Yes
Windows/Doors 
Window CoveringsBlindsDrapesLow Emissivity WindowsWindow Treatments
Community Features
Association Amenities 
GatedJogging PathPlaygroundParkTennis Court(s)
Association Fee 
$41.0
Association Fee Frequency 
Monthly
Additional Association Fee 
$42.0
Additional Association Fee Frequency 
Monthly
Community Features 
Gated
Horse Property 
None
Financing Terms Available 
CashConventionalFHAVA Loan1031 Exchange
Schools
School District
Unknown
Elementary School
Taylor, Glen C.,Taylor, Glen C.
Middle School
Miller Bob
High School
Coronado High
Listing courtesy of United Realty Group (702) 610-1310

logo

Listing information is provided by Participants of the Greater Las Vegas Association of Realtors. IDX information is provided exclusively for personal, non-commercial use, and may not be used for any purpose other than to identify prospective properties consumers may be interested in purchasing. Information is deemed reliable but not guaranteed. Copyright 2026, Greater Las Vegas Association of Realtors.
Last checked: 2026-11-19 10:40 PM UTC

Neighborhood & Commute
Source: Walkscore
Disclosure: Community information and market data powered by Constellation Data Labs. Information is deemed reliable but not guaranteed.
Save
Ask
Tour
Hide
Share
Scroll to Top