Las Vegas Home Search

Find Your Perfect Home
Save
Ask
Tour
Hide
Share
$495,000
14 Days On Site

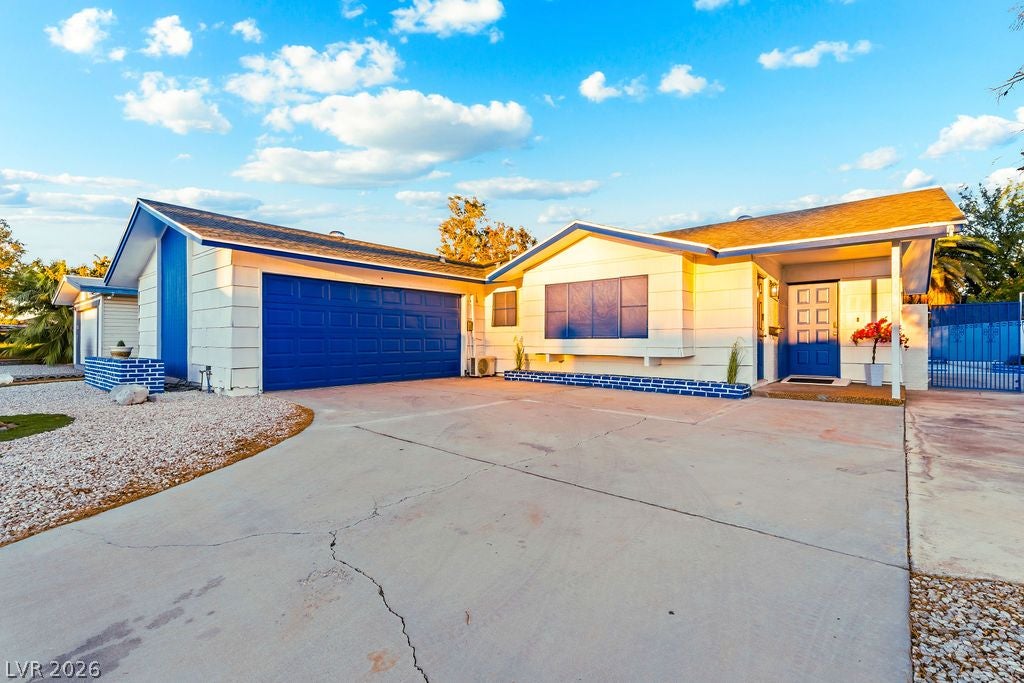
3950 Syracuse Drive
Las Vegas, NV 89121

Single Family Residence|Pending
4
Beds
3
Total Baths
3
Full Baths
1,437
SqFt
$344
/SqFt
1970
Built
Subdivision:
El Encanto
County:
Clark
Listing courtesy of DH Capital Realty (702) 592-4738
Call Now: 702-718-6001
Is this the listing for you? We can help make it yours.
702-718-6001
3950 Syracuse Drive3950 Syracuse Drive3950 Syracuse Drive3950 Syracuse Drive
Save
Ask
Tour
Hide
Share

Mortgage Calculator

Monthly Payment (Est.)

Enter an interest rate to see your estimated monthly payment.
Calculator powered by Showcase IDX, a Constellation1 Company. Copyright ©2026 Information is deemed reliable but not guaranteed.

Experience modern single-story living in this fully remodeled 3-bedroom, 2-bath home with a private in-ground pool! Offering approximately 1,437 square feet, this beautifully upgraded residence showcases contemporary finishes, abundant natural light, and distinctive Venetian-inspired microcement accent walls. A striking tiled fireplace creates an inviting focal point, while the kitchen features sleek gray cabinetry, stainless-steel appliances, and views of the backyard and pool. Stylishly renovated bathrooms offer custom-tiled showers with built-in niches, glass shower doors, luxurious shower systems, and elegant vanities, mirrors, and lighting. Modern fixtures, ceiling fans, and a blend of wood-look flooring and comfortable carpeting complete the interior. Step outside to a covered patio and refreshing pool, creating an inviting setting for entertaining or relaxing. Conveniently located near UNLV and freeway access, this thoughtfully transformed home combines style, comfort, and outdoor enjoyment. Furnishings are negotiable. Schedule your private showing today!

Save
Ask
Tour
Hide
Share
Listing Snapshot
Price 
$495,000
Days On Site 
14 Days
Bedrooms 
4
Inside Area (SqFt) 
1,437 sqft
Total Baths 
3
Full Baths 
3
Partial Baths 
N/A
Lot Size 
0.2 Acres
Year Built 
1970
MLS Number 
2832433
Status 
Pending
Property Tax 
$1,152
HOA/Condo/Coop Fees 
N/A
Sq Ft Source 
N/A
Friends & Family
Recent Activity
a week agoStatus changed to Pending
a week agoListing updated with changes from the MLS
a week agoPrice changed to $495,000
2 weeks agoListing first seen on site
General Features
Acres 
0.2
Direction Faces 
West
Disclosures 
Principal Is Real Estate Licensed
Parking 
Open
Property Sub Type 
Single Family Residence
Sewer 
Public Sewer
SqFt Total 
1437
Style 
OneStory
Water Source 
Public
Zoning 
Single Family
Interior Features
Appliances 
DryerGas RangeMicrowaveRefrigeratorWasher
Cooling 
Central AirElectric
Fireplace 
Yes
Fireplace Features 
GasLiving Room
Fireplaces 
1
Flooring 
LinoleumVinyl
Heating 
Natural GasCentral
Interior 
Master Downstairs
Laundry Features 
Electric Dryer HookupGas Dryer HookupMain Level
Spa 
Yes
Bedroom 2 
Dimensions - 11X12Description - Ceiling Fan,Ceiling Light,Closet
Bedroom 3 
Dimensions - 10X11Description - Ceiling Fan,Ceiling Light,Closet
Bedroom 4 
Dimensions - 12X12Description - Ceiling Fan,Ceiling Light,Closet
Dining Room 
Dimensions - 12X15Description - Dining Area
Kitchen 
Description - Breakfast Bar/Counter,Linoleum/Vinyl Flooring
Living Room 
Dimensions - 15X16Description - Formal
PrimaryBedroom 
Dimensions - 13X11Description - Ceiling Fan,Ceiling Light,Closet
Save
Ask
Tour
Hide
Share
Exterior Features
Exterior 
Private Yard
Fencing 
BlockBack Yard
Lot Features 
Landscaped
Pool Features 
In GroundPrivate
Private Pool 
Yes
Roof 
CompositionShingle
Spa 
Yes
Community Features
Association Amenities 
None
Horse Property 
None
Financing Terms Available 
CashConventionalFHAVA Loan
Schools
School District
Unknown
Elementary School
Ferron, William,Ferron, William
Middle School
Woodbury C. W.
High School
Chaparral
Listing courtesy of DH Capital Realty (702) 592-4738

logo

Listing information is provided by Participants of the Greater Las Vegas Association of Realtors. IDX information is provided exclusively for personal, non-commercial use, and may not be used for any purpose other than to identify prospective properties consumers may be interested in purchasing. Information is deemed reliable but not guaranteed. Copyright 2026, Greater Las Vegas Association of Realtors.
Last checked: 2026-11-19 09:30 PM UTC

Neighborhood & Commute
Source: Walkscore
Disclosure: Community information and market data powered by Constellation Data Labs. Information is deemed reliable but not guaranteed.
Save
Ask
Tour
Hide
Share
Scroll to Top