Las Vegas Home Search

Find Your Perfect Home
Save
Ask
Tour
Hide
Share
$559,900
14 Days On Site

2040 RedRock
Pahrump, NV 89048

For Sale|Single Family Residence|Active
4
Beds
3
Total Baths
2
Full Baths
1
Partial Bath
2,527
SqFt
$222
/SqFt
2026
Built
Subdivision:
None
County:
Nye
Listing courtesy of Executive Realty Services (702) 875-6398
Call Now: 702-718-6001
Is this the listing for you? We can help make it yours.
702-718-6001
2040 RedRock2040 RedRock2040 RedRock2040 RedRock
Save
Ask
Tour
Hide
Share

Mortgage Calculator

Monthly Payment (Est.)

Enter an interest rate to see your estimated monthly payment.
Calculator powered by Showcase IDX, a Constellation1 Company. Copyright ©2026 Information is deemed reliable but not guaranteed.

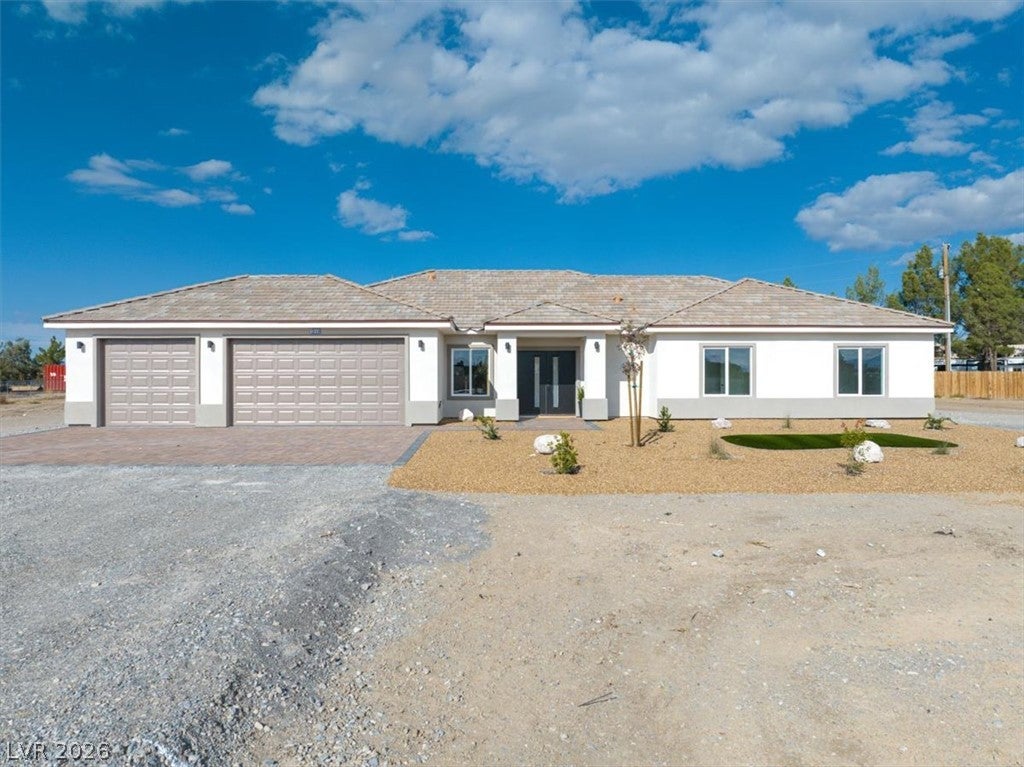
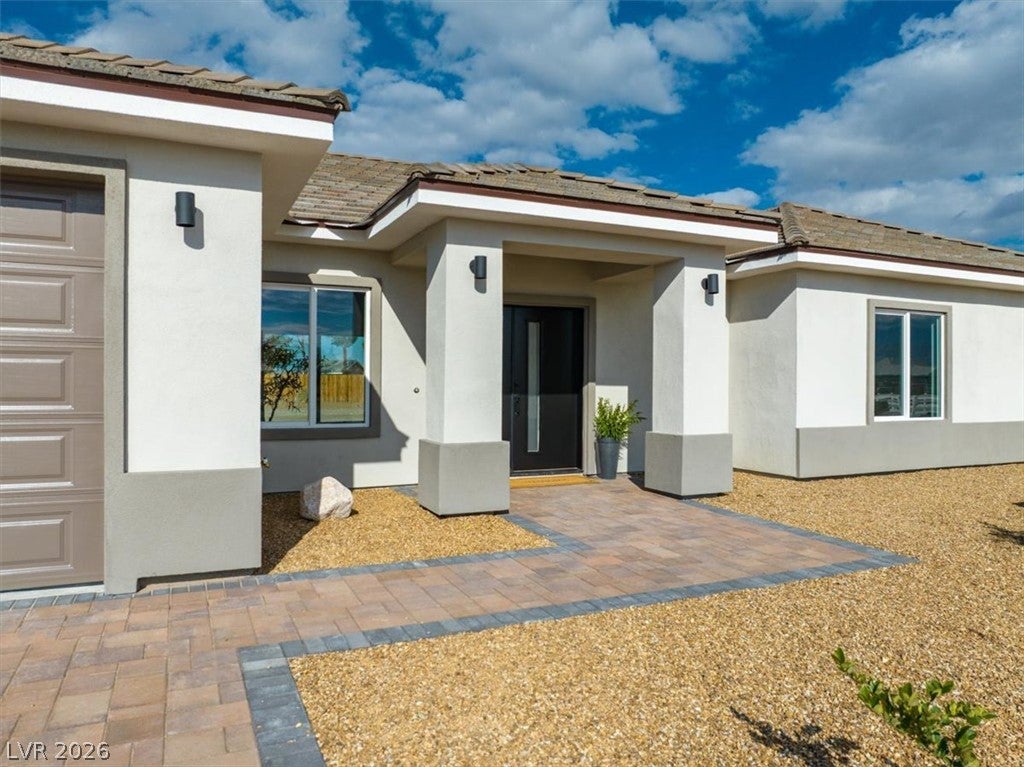
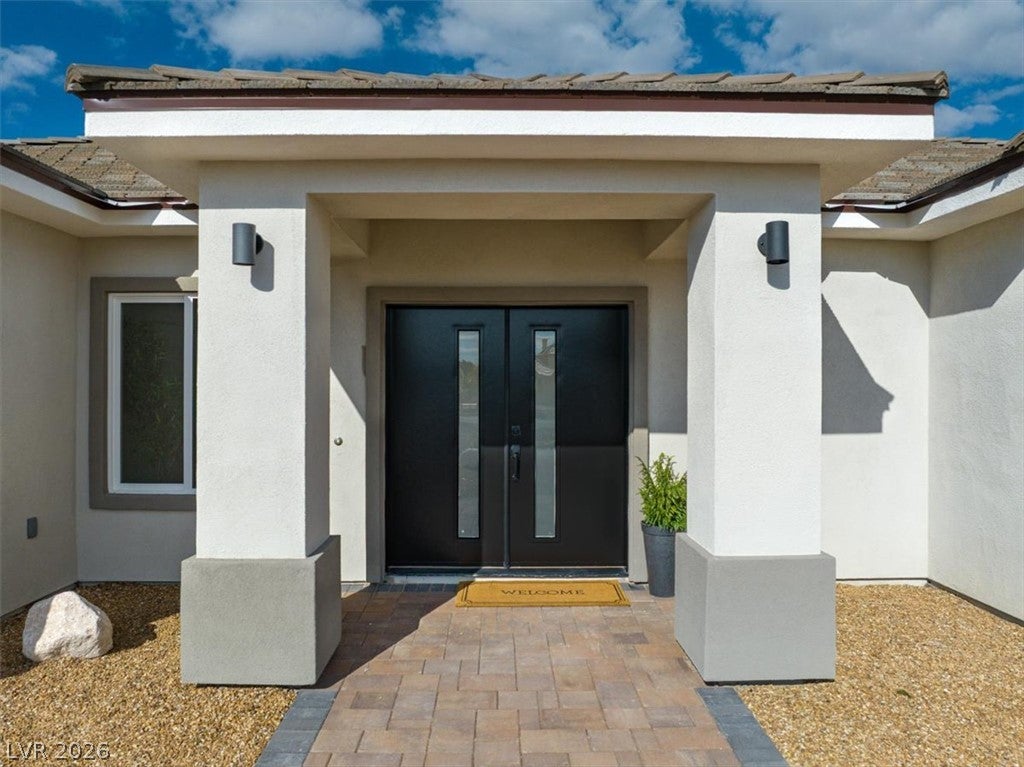
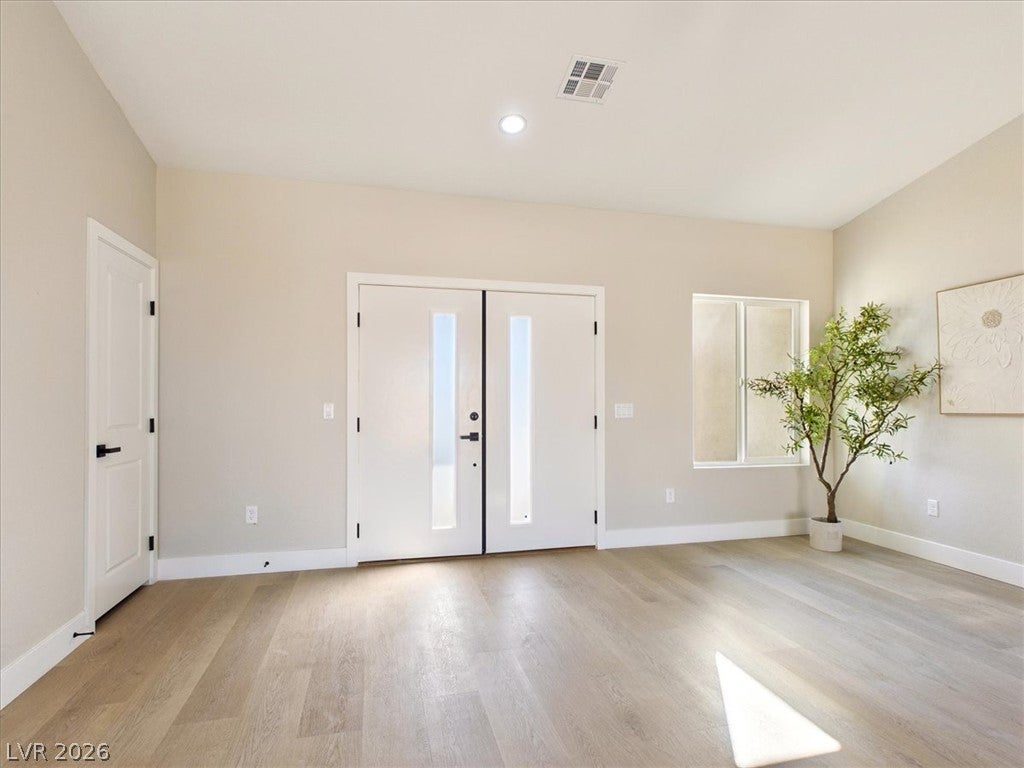
This stunning home is MOVE IN READY and features four bedrooms with an option to convert one into an office. Standard features include luxurious wood plank flooring, complimented by upgraded textured carpet in the bedrooms. The open-concept kitchen boasts a massive walk-in pantry, quartz countertops, beautiful cabinetry and an adjoining private laundry room with a large stainless steal sink. The generous primary suite offers a spa-like retreat with a free-standing tub and an expansive walk-in shower. Elevated designer finishes, often considered upgrades by other builders, are already included in this home. Nestled on a desirable lot of over an acre, this property offers breathtaking mountain views in one of Pahrump’s most sought after neighborhoods.

Save
Ask
Tour
Hide
Share
Listing Snapshot
Price 
$559,900
Days On Site 
14 Days
Bedrooms 
4
Inside Area (SqFt) 
2,527 sqft
Total Baths 
3
Full Baths 
2
Partial Baths 
1
Lot Size 
1.2 Acres
Year Built 
2026
MLS Number 
2832454
Status 
Active
Property Tax 
$171
HOA/Condo/Coop Fees 
N/A
Sq Ft Source 
N/A
Friends & Family
Recent Activity
7 days agoStatus changed to Active
7 days agoListing updated with changes from the MLS
2 weeks agoListing first seen on site
General Features
Acres 
1.2
Additional Property Use 
Residential
Attached Garage 
Yes
Direction Faces 
East
Disclosures 
Familial Relation
Garage 
Yes
Garage Spaces 
3
Green Energy Efficient 
DoorsWindows
Levels 
One
Parking 
AttachedElectric Vehicle Charging Station(s)GarageGarage Door OpenerPrivateRV Access/Parking
Property Condition 
New Construction
Property Sub Type 
Single Family Residence
Sewer 
Septic Tank
SqFt Total 
2527
Style 
OneStoryCustom
Utilities 
Electricity Available
Water Source 
PrivateWell
Zoning 
Horses Permitted,Single Family
Interior Features
Appliances 
DishwasherElectric RangeMicrowaveRefrigeratorWater Softener
Cooling 
Ceiling Fan(s)Central AirElectricENERGY STAR Qualified Equipment
Fireplace 
Yes
Fireplace Features 
ElectricGreat Room
Fireplaces 
1
Flooring 
CarpetLaminateTile
Furnished 
Unfurnished
Heating 
CentralElectric
Interior 
Ceiling Fan(s)Master Downstairs
Laundry Features 
Electric Dryer HookupMain LevelLaundry Room
Window Features 
Double Pane WindowsInsulated Windows
Bedroom 2 
Dimensions - 15x14Description - Ceiling Light,Closet,Downstairs
Bedroom 3 
Dimensions - 14x15Description - Ceiling Light,Closet,Downstairs
Dining Room 
Dimensions - 14x15Description - Dining Area,Kitchen/Dining Room Combo
Great Room 
Dimensions - 20x15Description - Downstairs,Vaulted Ceiling
Kitchen 
Dimensions - 15x12Description - Breakfast Bar/Counter,Island,Lighting Recessed,Man Made Woodor Laminate Flooring,Pantry,Quartz Countertops,Solid Surface Countertops,Stainless Steel Appliances,Walk-in Pantry
PrimaryBedroom 
Dimensions - 18x16Description - Bedroom With Bath Downstairs,Ceiling Fan,Ceiling Light,Closet,Downstairs,Walk-In Closet(s)
Save
Ask
Tour
Hide
Share
Exterior Features
Construction Details 
FrameStucco
Exterior 
Private YardRV Hookup
Fencing 
Chain LinkPartial
Lot Features 
Landscaped
Patio And Porch 
PatioPorch
Roof 
Tile
Windows/Doors 
Double Pane WindowsInsulated Windows
Community Features
Association Amenities 
None
Horse Property 
None
Financing Terms Available 
CashConventionalFHAUSDA LoanVA Loan
Schools
School District
Unknown
Elementary School
Johnson, JG,Johnson, JG
Middle School
Rosemary Clarke
High School
Pahrump Valley
Listing courtesy of Executive Realty Services (702) 875-6398

logo

Listing information is provided by Participants of the Greater Las Vegas Association of Realtors. IDX information is provided exclusively for personal, non-commercial use, and may not be used for any purpose other than to identify prospective properties consumers may be interested in purchasing. Information is deemed reliable but not guaranteed. Copyright 2026, Greater Las Vegas Association of Realtors.
Last checked: 2026-11-19 09:50 PM UTC

Neighborhood & Commute
Source: Walkscore
Disclosure: Community information and market data powered by Constellation Data Labs. Information is deemed reliable but not guaranteed.
Save
Ask
Tour
Hide
Share
Scroll to Top