Las Vegas Home Search

Find Your Perfect Home
Save
Ask
Tour
Hide
Share
$639,000
11 Days On Site

7130 S Bronco Street
Las Vegas, NV 89118

For Sale|Single Family Residence|Active
4
Beds
4
Total Baths
3
Full Baths
1
Partial Bath
2,751
SqFt
$232
/SqFt
2015
Built
Subdivision:
Warm Springs/Jones
County:
Clark
Listing courtesy of BHGRE Universal (702) 366-4992
Call Now: 702-718-6001
Is this the listing for you? We can help make it yours.
702-718-6001
7130 S Bronco Street7130 S Bronco Street7130 S Bronco Street7130 S Bronco Street
Save
Ask
Tour
Hide
Share

Mortgage Calculator

Monthly Payment (Est.)

Enter an interest rate to see your estimated monthly payment.
Calculator powered by Showcase IDX, a Constellation1 Company. Copyright ©2026 Information is deemed reliable but not guaranteed.

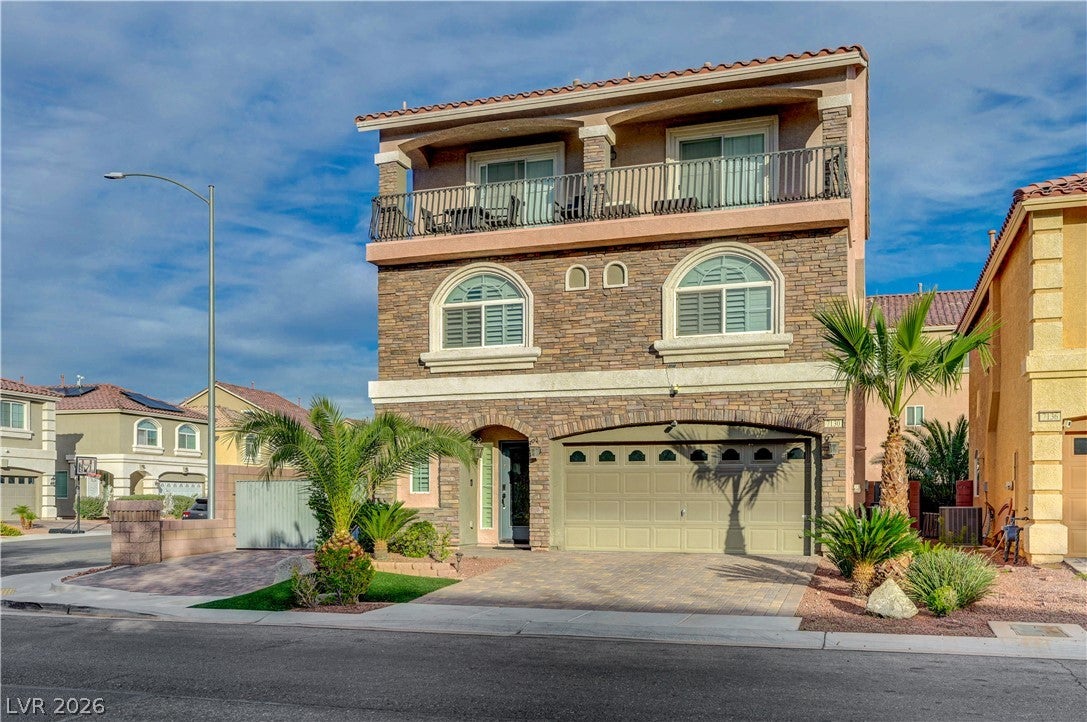
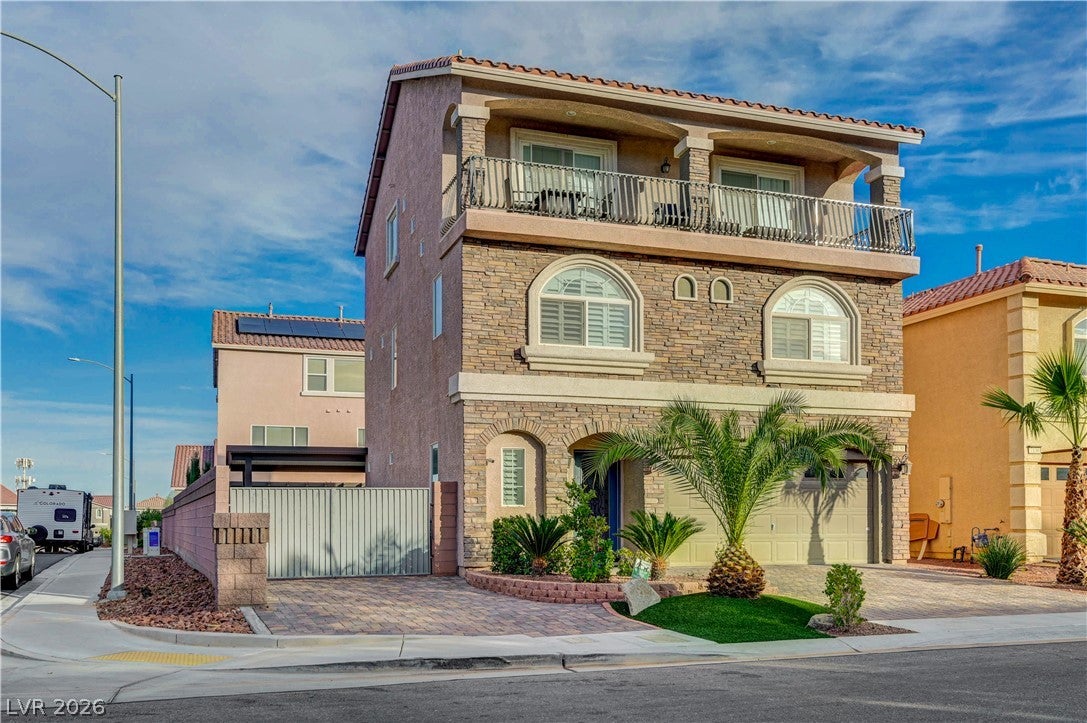
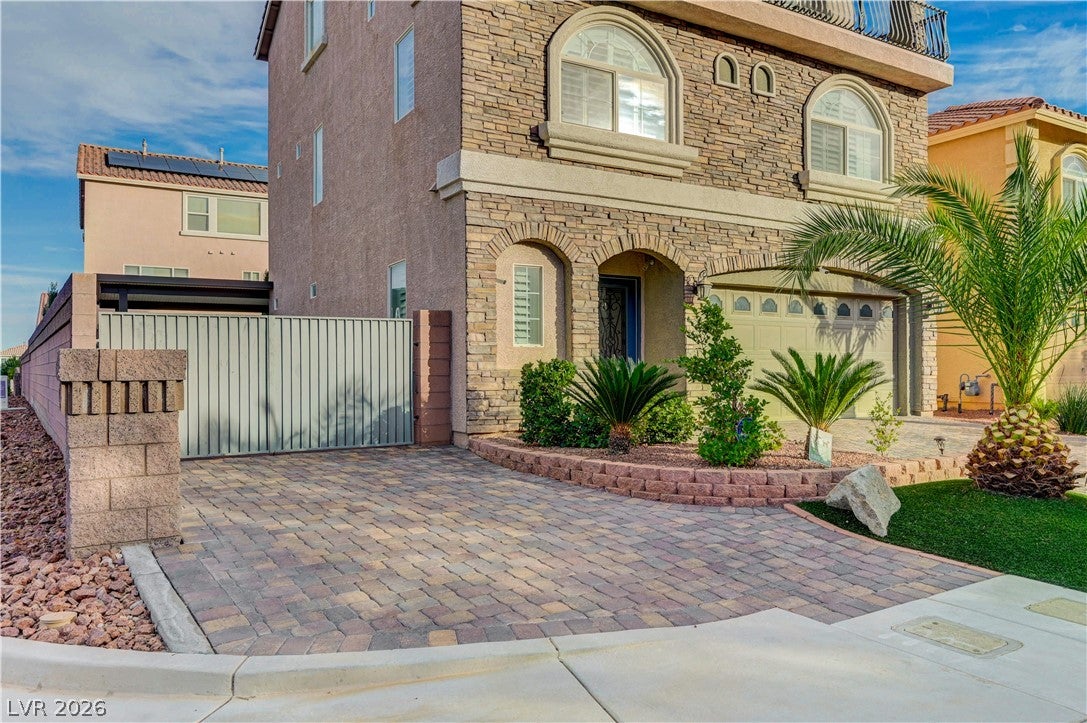
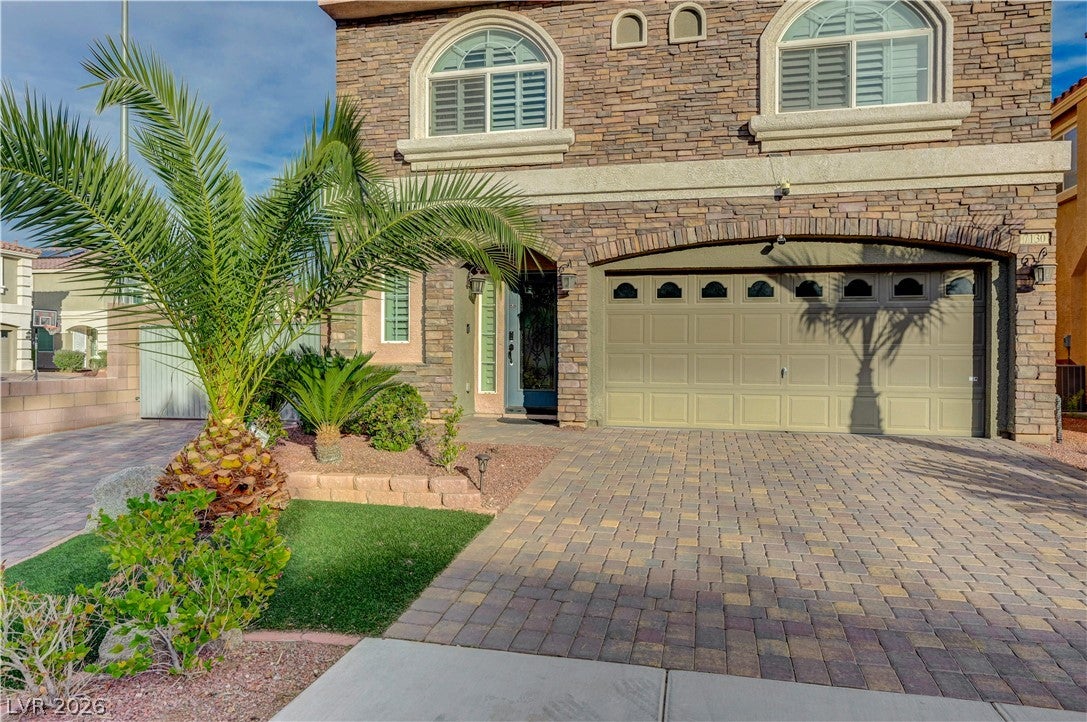
Multi-level stone and stucco exterior architecture welcomes you to this rare corner lot home complete with gated RV parking and inviting, sparkling pool. Beautiful appointments of modern luxury plank flooring, granite counter tops and plantation shutters sweep throughout the home. The living room features a built-in modern fireplace with media center and access to the backyard retreat. Rich wood cabinetry pairs with granite countertops and the oversized island invites guests to gather in the open kitchen. This spacious home offers space and privacy. An oversized luxury walk-in shower and huge walk-in closet accompanies the master retreat. A versatile home office and oversized loft offers a flexible space for study, recreation, retreat or man cave. Smart home features utilize Alexa for entry access, lights, etc. Tankless on-demand water heater and water softener system are some of the many upgrades to this home. An inviting private yard showcases a heated in-ground pool and spa framed by concrete decking with fully enclosed yard to be enjoyed all year round. El-fresco dining any time you wish under a covered patio in your backyard retreat, complete with a custom built-in barbeque island and fire pit to gather around on chilly evenings. Gated RV parking (approx. 11'x34') for your recreation toys or additional parking. Prime location within the community with abundant parking across and side of the house to accommodate pool parties and gatherings. Centrally located in a highly desirable location with low association dues. Short access to the 215 beltway. Situated in the heart of Coronado Ranch community, but just 10 minutes away from the Strip. Make this yours today!

Save
Ask
Tour
Hide
Share
Listing Snapshot
Price 
$639,000
Days On Site 
11 Days
Bedrooms 
4
Inside Area (SqFt) 
2,751 sqft
Total Baths 
4
Full Baths 
3
Partial Baths 
1
Lot Size 
0.11 Acres
Year Built 
2015
MLS Number 
2832484
Status 
Active
Property Tax 
$4,819
HOA/Condo/Coop Fees 
$35 monthly
Sq Ft Source 
N/A
Friends & Family
Recent Activity
2 weeks agoListing first seen on site
2 weeks agoListing updated with changes from the MLS
General Features
Acres 
0.11
Attached Garage 
Yes
Direction Faces 
West
Disclosures 
Covenants Restrictions Disclosure
Garage 
Yes
Garage Spaces 
2
Green Energy Efficient 
WindowsHVAC
Parking 
AttachedGarageGarage Door OpenerInside EntrancePrivateRV GatedRV Access/Parking
Property Sub Type 
Single Family Residence
Sewer 
Public Sewer
SqFt Total 
2751
Style 
ThreeStory
Utilities 
Underground Utilities
Water Source 
Public
Zoning 
Single Family
Interior Features
Appliances 
DryerDishwasherDisposalGas RangeMicrowaveRefrigeratorWater Softener OwnedWasher
Cooling 
Ceiling Fan(s)Central AirElectric
Fireplace 
Yes
Fireplace Features 
Living Room
Fireplaces 
1
Flooring 
CarpetCeramic TileVinylTile
Furnished 
Unfurnished
Heating 
Natural GasCentral
Interior 
Ceiling Fan(s)Smart Thermostat
Laundry Features 
Gas Dryer HookupLaundry RoomUpper Level
Spa 
Yes
Window Features 
Window CoveringsBlindsDouble Pane WindowsLow Emissivity Windows
Bedroom 2 
Dimensions - 28x14Description - Ceiling Light,Closet,Upstairs
Bedroom 3 
Dimensions - 11x11Description - Ceiling Light,Closet,Upstairs
Bedroom 4 
Dimensions - 11x11Description - Ceiling Light,Closet,Upstairs
Family Room 
Dimensions - 28x24Description - 2 or More Family Rooms,Both Up & Down
Kitchen 
Description - Granite Countertops,Island,Luxury Vinyl Plank,Stainless Steel Appliances
PrimaryBathroom 
Description - Double Sink,Separate Shower,Separate Tub
PrimaryBedroom 
Dimensions - 24x13Description - 2 Pbr's,Ceiling Light,Closet,Pbr Separate From Other,Upstairs,Walk-In Closet(s)
Save
Ask
Tour
Hide
Share
Exterior Features
Exterior 
Private Yard
Fencing 
BlockBack Yard
Lot Features 
Landscaped
Patio And Porch 
PatioCovered
Pool Features 
In GroundPrivatePool/Spa Combo
Private Pool 
Yes
Roof 
Tile
Spa 
Yes
Spa Features 
In Ground
Windows/Doors 
Window CoveringsBlindsDouble Pane WindowsLow Emissivity Windows
Community Features
Association Fee 
$35.0
Association Fee Frequency 
Monthly
Horse Property 
None
Financing Terms Available 
CashConventionalFHAVA Loan
Schools
School District
Unknown
Elementary School
Alamo, Tony,Alamo, Tony
Middle School
Canarelli Lawrence & Heidi
High School
Sierra Vista High
Listing courtesy of BHGRE Universal (702) 366-4992

logo

Listing information is provided by Participants of the Greater Las Vegas Association of Realtors. IDX information is provided exclusively for personal, non-commercial use, and may not be used for any purpose other than to identify prospective properties consumers may be interested in purchasing. Information is deemed reliable but not guaranteed. Copyright 2026, Greater Las Vegas Association of Realtors.
Last checked: 2026-11-19 11:00 PM UTC

Neighborhood & Commute
Source: Walkscore
Disclosure: Community information and market data powered by Constellation Data Labs. Information is deemed reliable but not guaranteed.
Save
Ask
Tour
Hide
Share
Scroll to Top