Las Vegas Home Search

Find Your Perfect Home
Save
Ask
Tour
Hide
Share
$389,900
13 Days On Site

7513 Jockey Avenue
Las Vegas, NV 89130

For Sale|Single Family Residence|Active
4
Beds
3
Total Baths
2
Full Baths
1
Partial Bath
1,422
SqFt
$274
/SqFt
1997
Built
Subdivision:
Ranch House Estate
County:
Clark
Listing courtesy of Wedgewood Homes Realty, LLC (725) 230-7810
Call Now: 702-718-6001
Is this the listing for you? We can help make it yours.
702-718-6001
7513 Jockey Avenue7513 Jockey Avenue7513 Jockey Avenue7513 Jockey Avenue
Save
Ask
Tour
Hide
Share

Mortgage Calculator

Monthly Payment (Est.)

Enter an interest rate to see your estimated monthly payment.
Calculator powered by Showcase IDX, a Constellation1 Company. Copyright ©2026 Information is deemed reliable but not guaranteed.

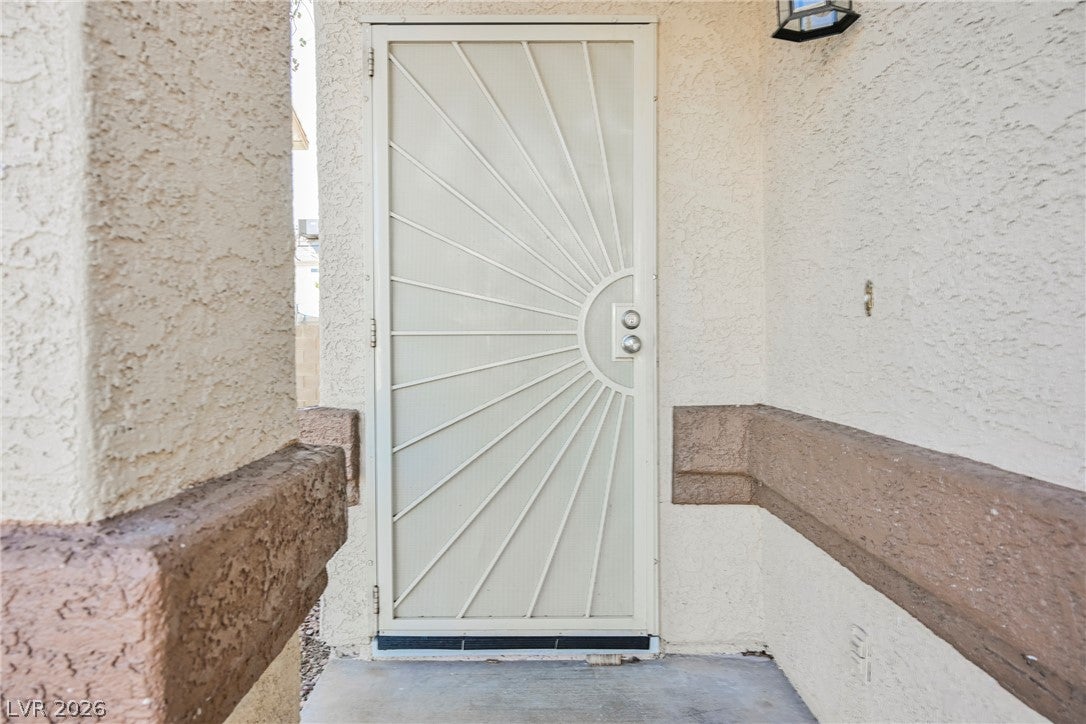
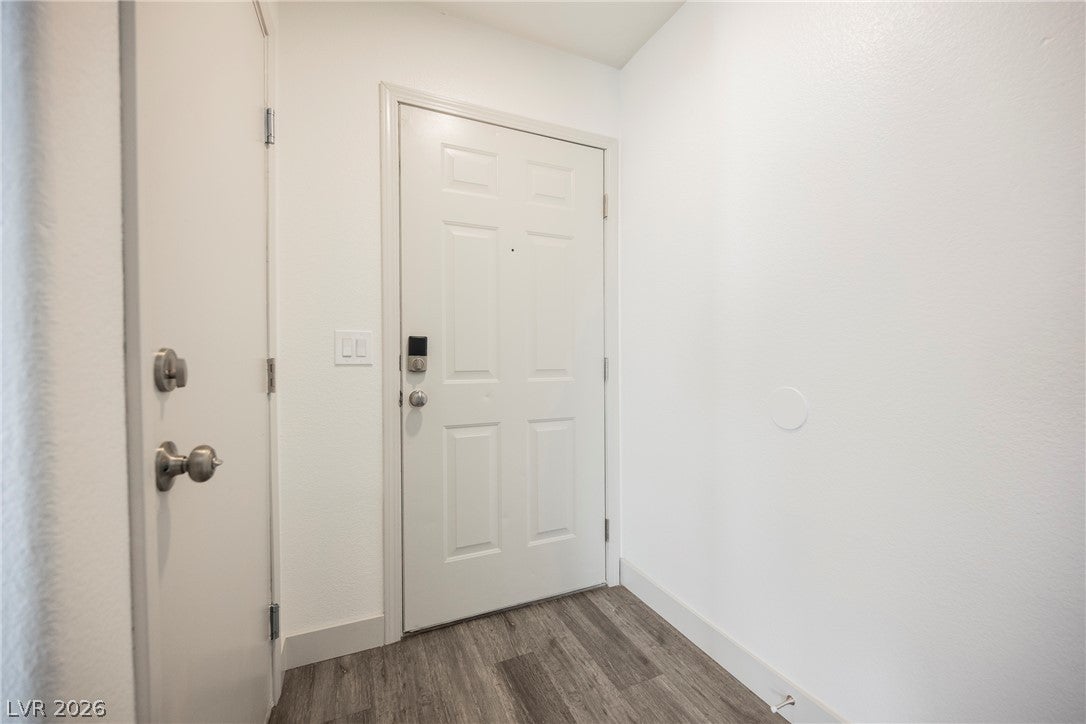
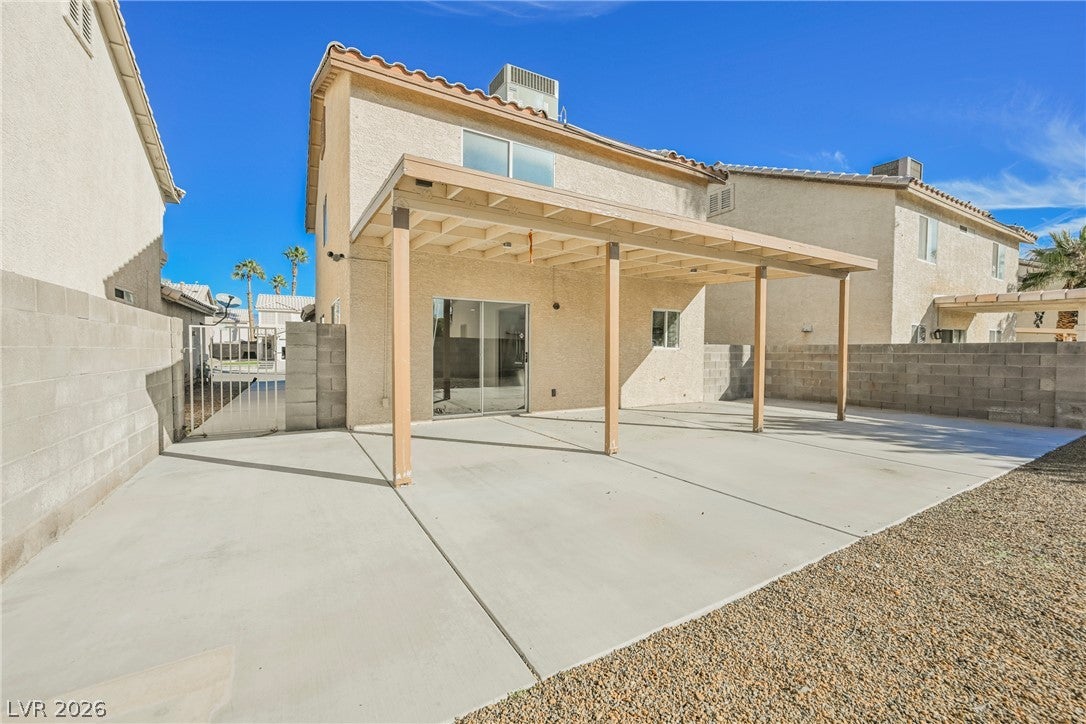
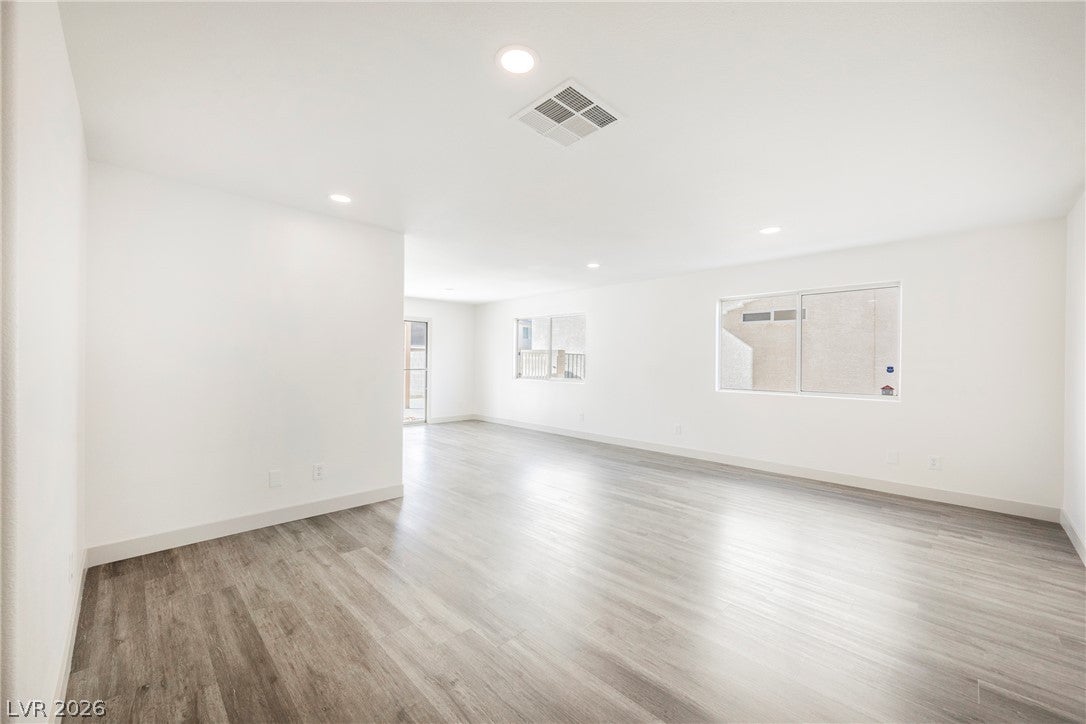
SELLER-PAID BUYER INCENTIVES AVAILABLE! From assistance with closing costs to a potential interest rate buydown, seller contributions may help bring your homeownership goals within reach. Subject to buyer qualification, lender approval, seller contribution limits, and acceptable terms. Welcome home to this beautifully updated two-story residence, offering the perfect blend of comfort, style, and convenience. Freshly painted throughout, the interior feels bright, clean, and move-in ready. The heart of the home is the kitchen, featuring gleaming quartz countertops and stainless steel appliances, ideal for everyday meals and entertaining alike. Four generously sized bedrooms provide plenty of space for family, guests, or a home office, while 2.5 bathrooms offer both convenience and privacy. Step outside to your own private backyard retreat, perfect for weekend barbecues, relaxing evenings, or giving kids and pets room to play. A two-car garage adds secure parking and extra storage. Located close to shopping, dining, and entertainment, this home puts everything you need just minutes away. Schedule your showing today!

Save
Ask
Tour
Hide
Share
Listing Snapshot
Price 
$389,900
Days On Site 
13 Days
Bedrooms 
4
Inside Area (SqFt) 
1,422 sqft
Total Baths 
3
Full Baths 
2
Partial Baths 
1
Lot Size 
0.09 Acres
Year Built 
1997
MLS Number 
2832504
Status 
Active
Property Tax 
$1,346
HOA/Condo/Coop Fees 
$18 monthly
Sq Ft Source 
N/A
Friends & Family
Recent Activity
2 weeks agoListing first seen on site
2 weeks agoListing updated with changes from the MLS
General Features
Acres 
0.09
Attached Garage 
Yes
Direction Faces 
North
Disclosures 
Familial Relation, Covenants Restrictions Disclosure
Garage 
Yes
Garage Spaces 
2
Parking 
AttachedGarageInside EntrancePrivate
Property Sub Type 
Single Family Residence
Sewer 
Public Sewer
SqFt Total 
1422
Style 
TwoStory
Utilities 
Underground Utilities
Water Source 
Public
Zoning 
Single Family
Interior Features
Appliances 
DryerDishwasherDisposalGas RangeRefrigeratorWasher
Cooling 
Ceiling Fan(s)Central AirElectric
Flooring 
CarpetVinyl
Furnished 
Unfurnished
Heating 
Natural GasCentral
Interior 
Ceiling Fan(s)
Laundry Features 
Gas Dryer HookupUpper Level
Bedroom 2 
Dimensions - 11x10Description - Ceiling Light,Closet
Bedroom 3 
Dimensions - 11x10Description - Ceiling Light,Closet
Bedroom 4 
Dimensions - 11x10Description - Ceiling Light,Closet
Kitchen 
Description - Quartz Countertops,Stainless Steel Appliances
PrimaryBedroom 
Dimensions - 14x16Description - Ceiling Fan,Ceiling Light,Closet,Pbr Separate From Other
Save
Ask
Tour
Hide
Share
Exterior Features
Exterior 
Private Yard
Fencing 
BlockBack Yard
Lot Features 
Landscaped
Patio And Porch 
PatioCovered
Roof 
Tile
Community Features
Association Amenities 
Dog Park
Association Fee 
$54.0
Association Fee Frequency 
Quarterly
Horse Property 
None
Financing Terms Available 
CashConventionalFHAVA Loan
Schools
School District
Unknown
Elementary School
Neal, Joseph,Neal, Joseph
Middle School
Saville Anthony
High School
Shadow Ridge
Listing courtesy of Wedgewood Homes Realty, LLC (725) 230-7810

logo

Listing information is provided by Participants of the Greater Las Vegas Association of Realtors. IDX information is provided exclusively for personal, non-commercial use, and may not be used for any purpose other than to identify prospective properties consumers may be interested in purchasing. Information is deemed reliable but not guaranteed. Copyright 2026, Greater Las Vegas Association of Realtors.
Last checked: 2026-11-20 12:00 AM UTC

Neighborhood & Commute
Source: Walkscore
Disclosure: Community information and market data powered by Constellation Data Labs. Information is deemed reliable but not guaranteed.
Save
Ask
Tour
Hide
Share
Scroll to Top