Las Vegas Home Search

Find Your Perfect Home
Save
Ask
Tour
Hide
Share
$424,900
13 Days On Site

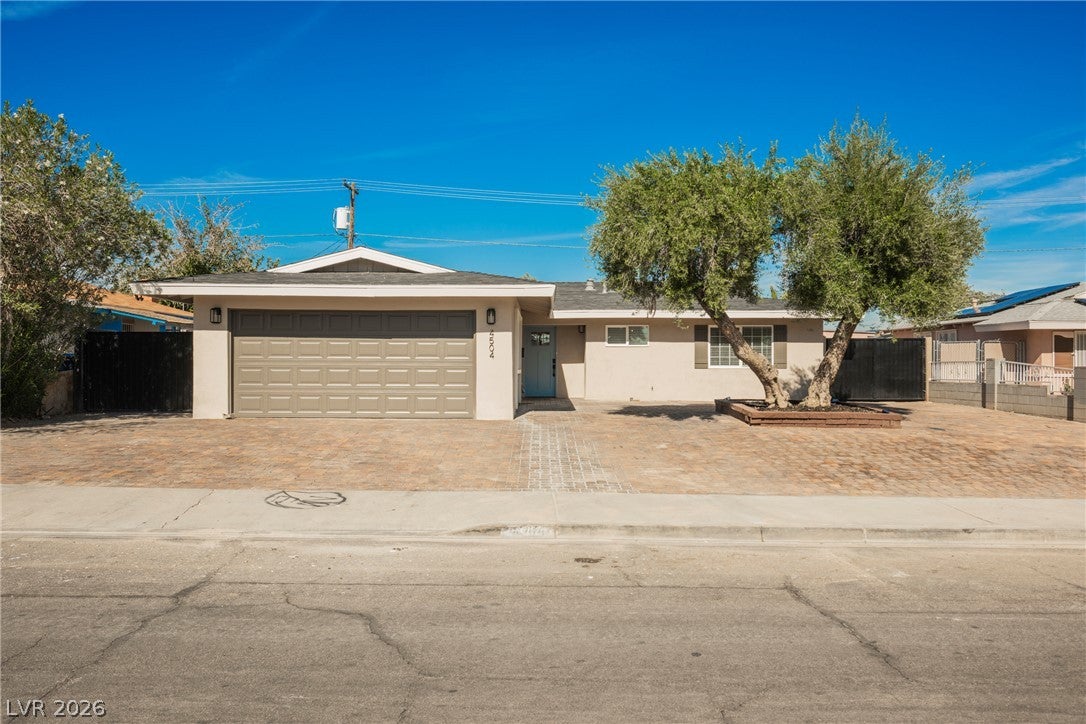
4504 Cinderella Lane
Las Vegas, NV 89102

For Sale|Single Family Residence|Active
3
Beds
2
Total Baths
2
Full Baths
1,342
SqFt
$317
/SqFt
1963
Built
Subdivision:
Enchanted Village
County:
Clark
Listing courtesy of Rustic Properties (702) 551-4381
Call Now: 702-718-6001
Is this the listing for you? We can help make it yours.
702-718-6001
4504 Cinderella Lane4504 Cinderella Lane4504 Cinderella Lane4504 Cinderella Lane
Save
Ask
Tour
Hide
Share

Mortgage Calculator

Monthly Payment (Est.)

Enter an interest rate to see your estimated monthly payment.
Calculator powered by Showcase IDX, a Constellation1 Company. Copyright ©2026 Information is deemed reliable but not guaranteed.

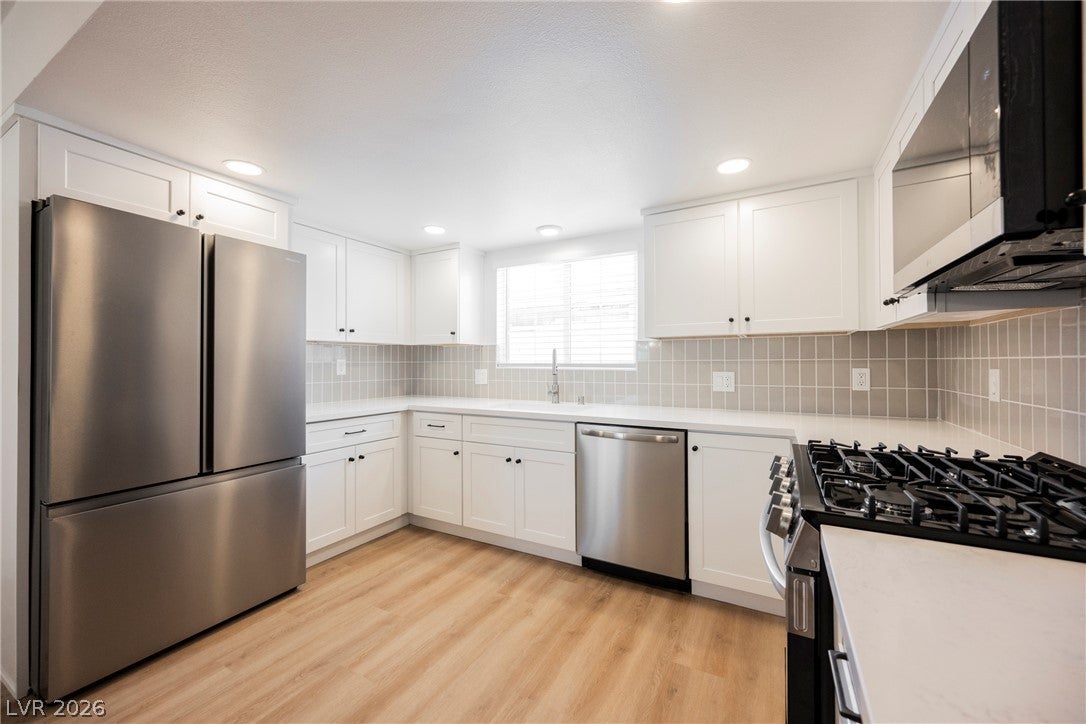
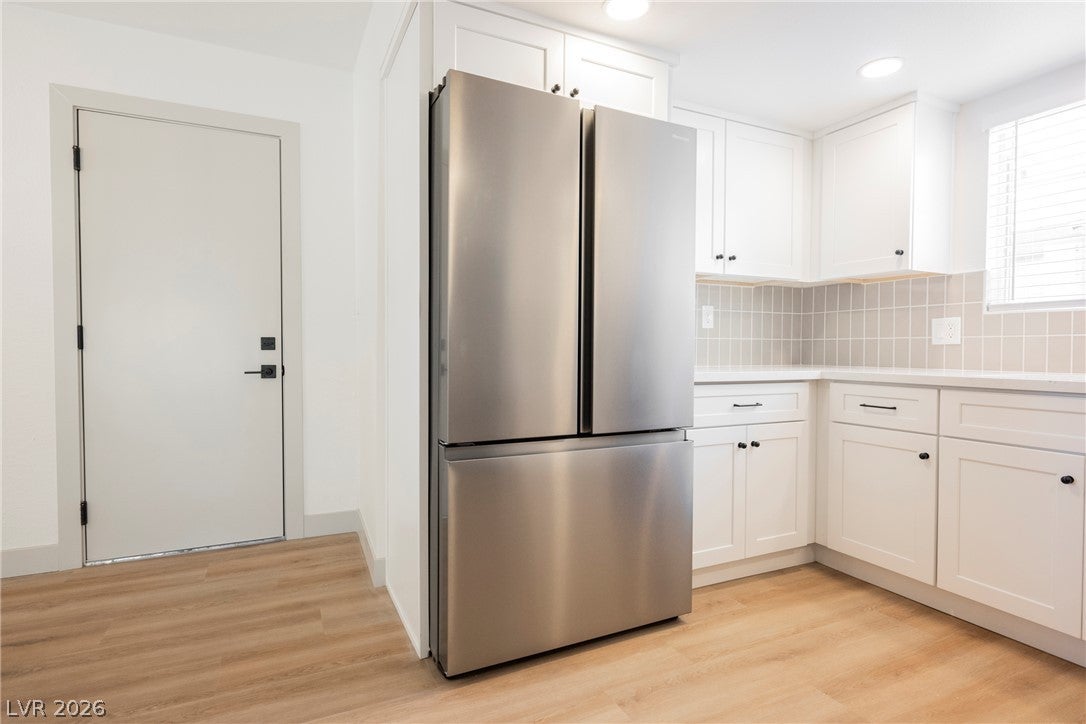
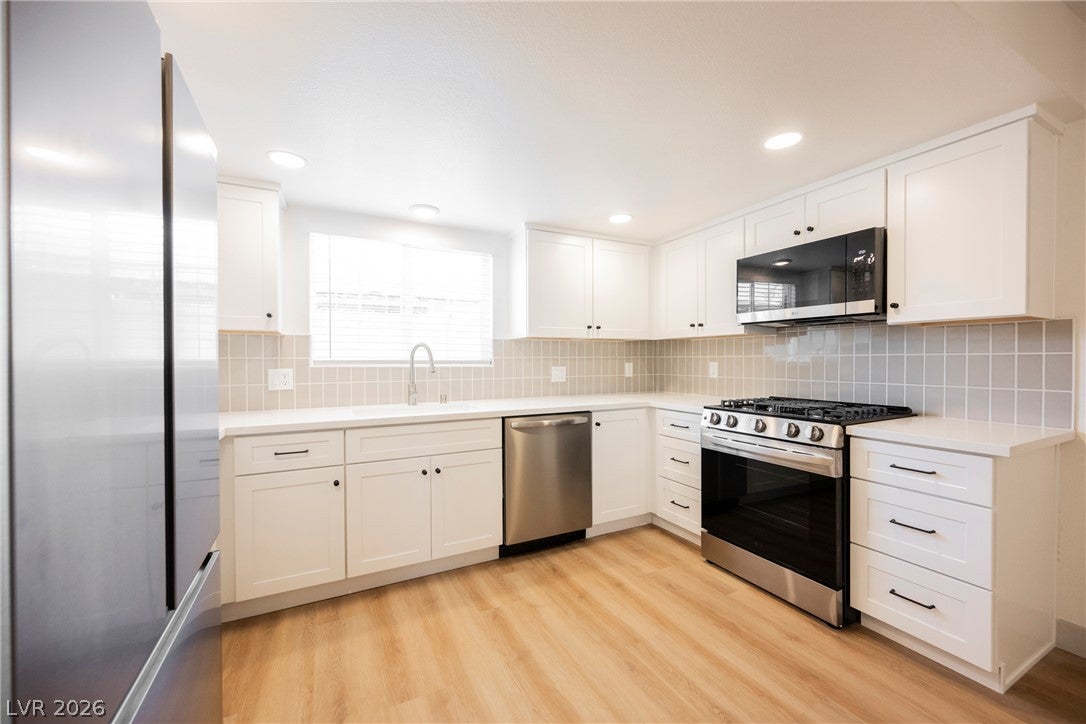
TAKE ADVANTAGE OF SELLER-PAID BUYER INCENTIVES! Reduce your out-of-pocket expenses or lower your monthly mortgage payment with seller contributions toward closing costs or an interest rate buydown! Additional financing incentives and down payment assistance may be available through the preferred lender. Plus, NEW washer and dryer included with full price offers! This bright and open 3 bedroom pool home features a NEW air conditioner and a NEW water heater for years of trouble free enjoyment. Luxurious plank vinyl flooring complements a soothing modern paint palette. In the kitchen, new stainless appliances accent stone counter tops and crisp white cabinetry! Outside a covered patio provides plenty of space to dine and relax next to the freshly replastered pool! Don't forget to check out our 3D tour, and schedule your private viewing today

Save
Ask
Tour
Hide
Share
Listing Snapshot
Price 
$424,900
Days On Site 
13 Days
Bedrooms 
3
Inside Area (SqFt) 
1,342 sqft
Total Baths 
2
Full Baths 
2
Partial Baths 
N/A
Lot Size 
0.17 Acres
Year Built 
1963
MLS Number 
2832513
Status 
Active
Property Tax 
$1,103
HOA/Condo/Coop Fees 
N/A
Sq Ft Source 
N/A
Friends & Family
Recent Activity
2 weeks agoListing first seen on site
2 weeks agoListing updated with changes from the MLS
General Features
Acres 
0.17
Attached Garage 
Yes
Direction Faces 
South
Disclosures 
Principal Is Real Estate Licensed
Garage 
Yes
Garage Spaces 
2
Green Energy Efficient 
Windows
Parking 
AttachedGaragePrivateRV GatedRV Access/Parking
Property Sub Type 
Single Family Residence
Sewer 
Public Sewer
SqFt Total 
1342
Style 
OneStory
Utilities 
Underground Utilities
Water Source 
Public
Zoning 
Single Family
Interior Features
Appliances 
Gas CooktopDisposalRefrigerator
Cooling 
Central AirElectric
Fireplace 
Yes
Fireplace Features 
Family RoomWood Burning
Fireplaces 
1
Flooring 
Vinyl
Furnished 
Unfurnished
Heating 
Natural GasCentral
Interior 
Master Downstairs
Laundry Features 
Gas Dryer HookupLaundry Room
Window Features 
Double Pane Windows
Bedroom 2 
Dimensions - 11x12Description - Closet
Bedroom 3 
Dimensions - 11x12Description - Closet
Kitchen 
Description - Lighting Recessed,Luxury Vinyl Plank,Quartz Countertops,Stainless Steel Appliances
Living Room 
Dimensions - 20x14Description - Rear
PrimaryBathroom 
Description - Separate Shower
PrimaryBedroom 
Dimensions - 14x12Description - Walk-In Closet(s)
Save
Ask
Tour
Hide
Share
Exterior Features
Exterior 
BalconyPrivate Yard
Fencing 
BlockBack Yard
Lot Features 
Landscaped
Pool Features 
In GroundPrivate
Private Pool 
Yes
Roof 
CompositionShingle
Windows/Doors 
Double Pane Windows
Community Features
Association Amenities 
None
Horse Property 
None
Financing Terms Available 
CashConventionalFHAVA Loan
Schools
School District
Unknown
Elementary School
Vegas Verdes,Vegas Verdes
Middle School
Cashman James
High School
Clark Ed. W.
Listing courtesy of Rustic Properties (702) 551-4381

logo

Listing information is provided by Participants of the Greater Las Vegas Association of Realtors. IDX information is provided exclusively for personal, non-commercial use, and may not be used for any purpose other than to identify prospective properties consumers may be interested in purchasing. Information is deemed reliable but not guaranteed. Copyright 2026, Greater Las Vegas Association of Realtors.
Last checked: 2026-11-19 09:30 PM UTC

Neighborhood & Commute
Source: Walkscore
Disclosure: Community information and market data powered by Constellation Data Labs. Information is deemed reliable but not guaranteed.
Save
Ask
Tour
Hide
Share
Scroll to Top