Las Vegas Home Search

Find Your Perfect Home
Save
Ask
Tour
Hide
Share
$4,075,000
1 Day On Site

14 Midnight Ridge Drive
Las Vegas, NV 89135

For Sale|Single Family Residence|Active
4
Beds
5
Total Baths
2
Full Baths
3
Partial Baths
4,405
SqFt
$925
/SqFt
2009
Built
Subdivision:
Village 18-Parcel G
County:
Clark
Listing courtesy of IS Luxury (702) 508-9263
Call Now: 702-718-6001
Is this the listing for you? We can help make it yours.
702-718-6001
14 Midnight Ridge Drive14 Midnight Ridge Drive14 Midnight Ridge Drive14 Midnight Ridge Drive
Save
Ask
Tour
Hide
Share

Mortgage Calculator

Monthly Payment (Est.)

Enter an interest rate to see your estimated monthly payment.
Calculator powered by Showcase IDX, a Constellation1 Company. Copyright ©2026 Information is deemed reliable but not guaranteed.

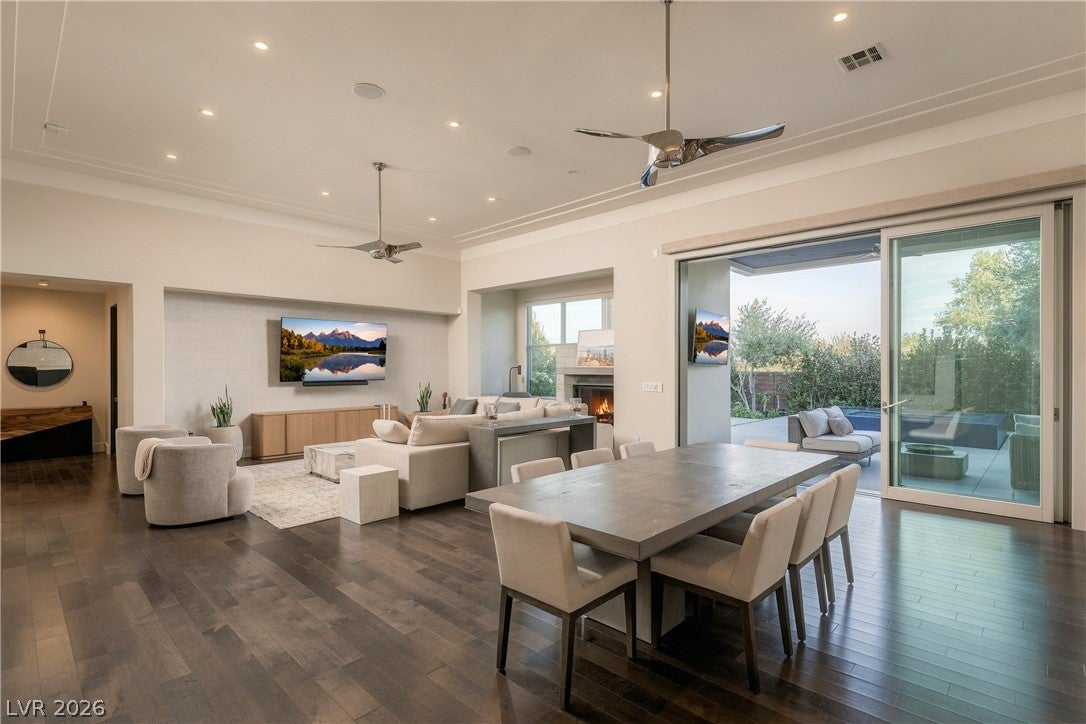
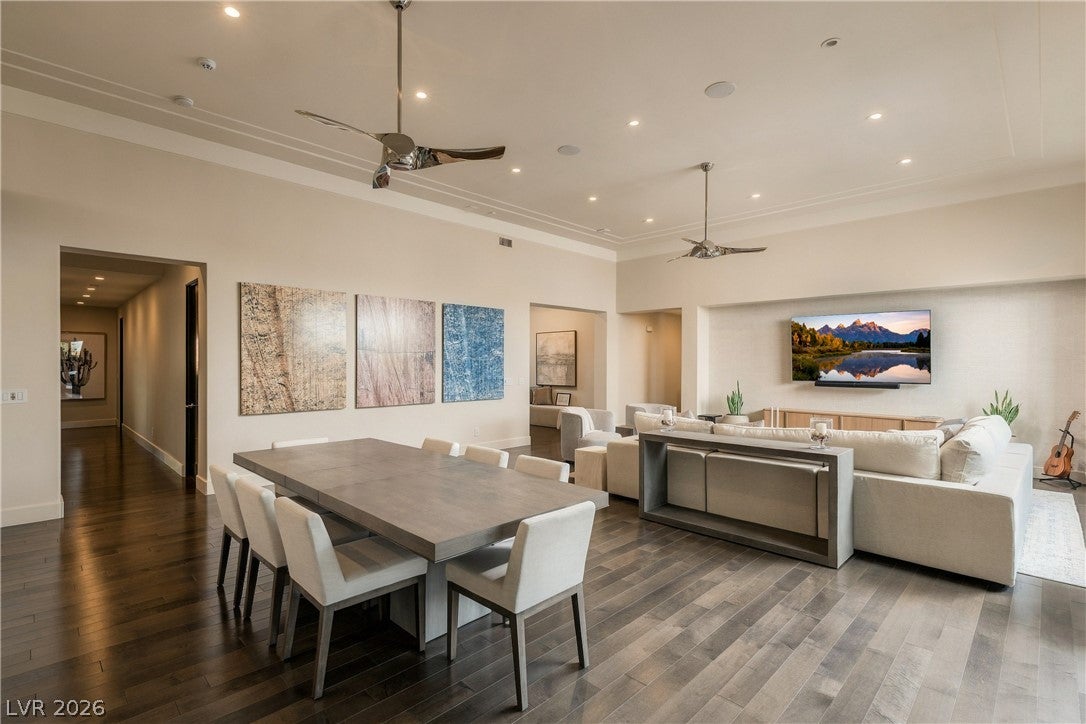
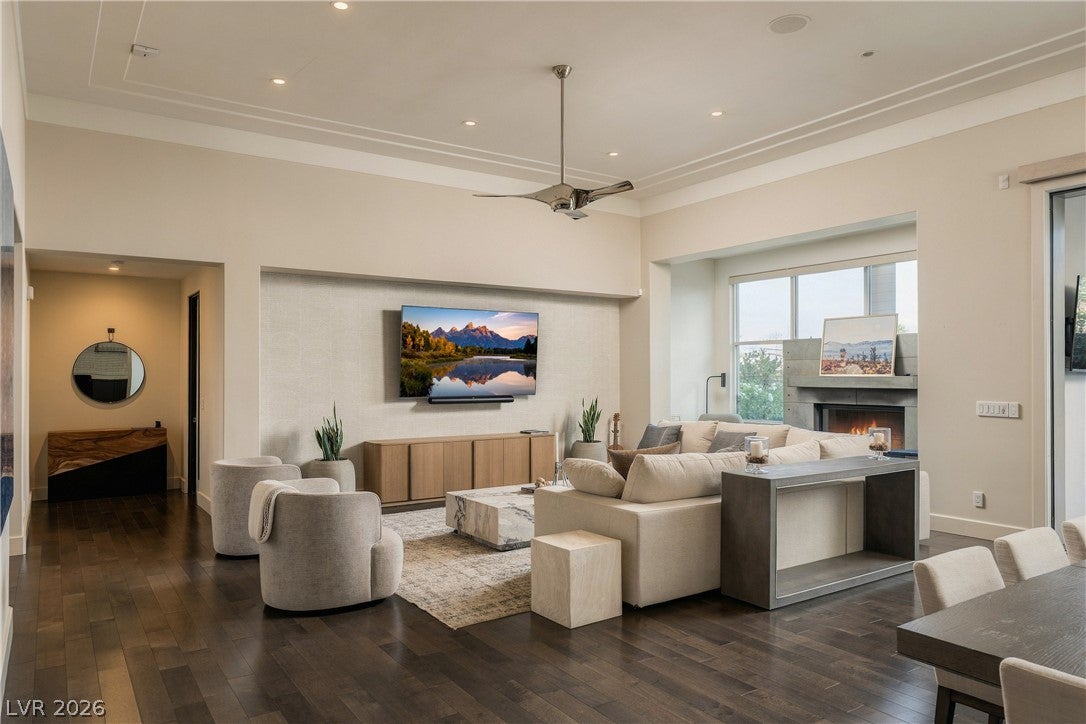
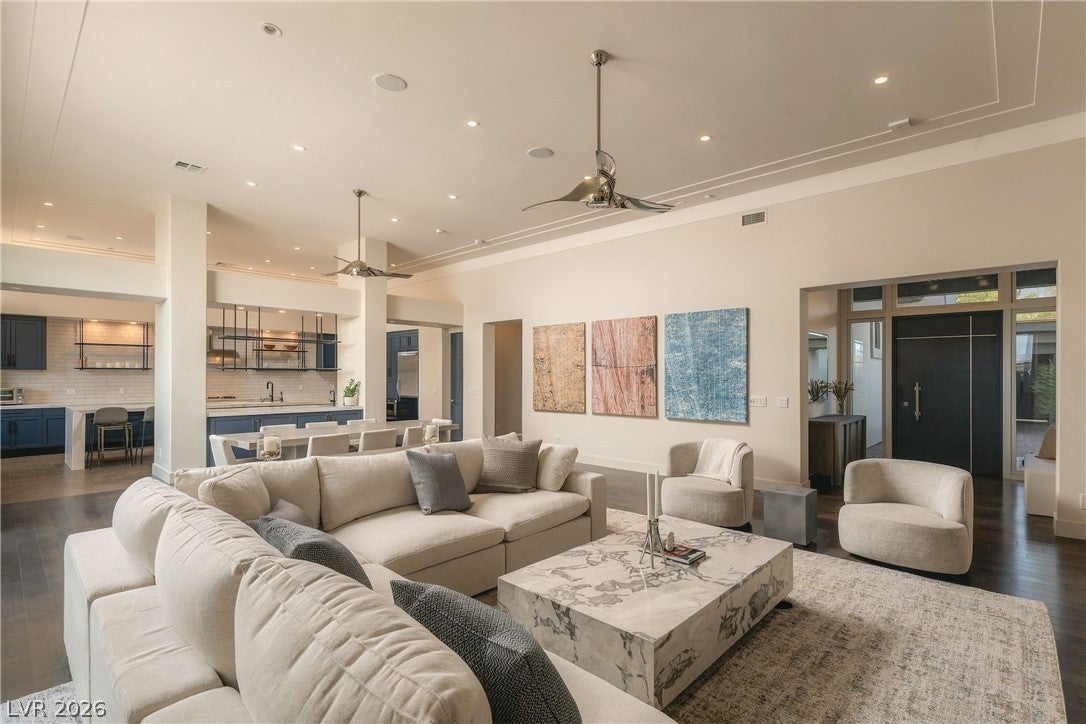
A coveted address in The Ridges sets the stage for this beautifully remodeled single-story residence, where light-filled interiors and thoughtfully composed spaces invite an effortless way of living. At 14 Midnight Ridge, an open floor plan balances generous gathering areas with the privacy of four en-suite bedrooms, including a separate casita, and a dedicated office. Designed for intimate evenings and lively entertaining alike, the kitchen centers on an oversized island, complemented by navy shaker-style cabinetry and a bar with open shelving. Natural light enhances the home's inviting atmosphere, creating a seamless sense of connection throughout the main living spaces. The primary suite offers a quiet retreat with an expansive bath and separate walk-in closets. A separate casita adds flexibility for hosting guests, while the additional en-suite bedrooms offer comfort and personal space. The backyard extends the invitation to unwind, with an infinity-edge spool and built-in barbecue for leisurely afternoons and alfresco evenings. A cul-de-sac directly behind the property provides added separation from neighboring homes and a welcome sense of openness. Beautifully renewed and thoughtfully arranged, this residence brings together the ease of single-story living and the distinction of a sought-after Las Vegas address.

Save
Ask
Tour
Hide
Share
Listing Snapshot
Price 
$4,075,000
Days On Site 
1 Day
Bedrooms 
4
Inside Area (SqFt) 
4,405 sqft
Total Baths 
5
Full Baths 
2
Partial Baths 
3
Lot Size 
0.3 Acres
Year Built 
2009
MLS Number 
2832545
Status 
Active
Property Tax 
$13,923
HOA/Condo/Coop Fees 
$73 monthly
Sq Ft Source 
N/A
Friends & Family
Recent Activity
24 hours agoStatus changed to Active
24 hours agoListing updated with changes from the MLS
yesterdayListing first seen on site
General Features
Acres 
0.3
Attached Garage 
Yes
Direction Faces 
West
Disclosures 
Covenants Restrictions Disclosure
Garage 
Yes
Garage Spaces 
3
Green Energy Efficient 
Windows
Parking 
AttachedGarageGarage Door OpenerPrivate
Property Sub Type 
Single Family Residence
Sewer 
Public Sewer
SqFt Total 
4013
Style 
OneStory
Utilities 
Underground Utilities
Water Source 
Public
Zoning 
Single Family
Interior Features
Appliances 
Built-In Gas OvenDouble OvenDryerGas CooktopDisposalMicrowaveRefrigeratorWarming DrawerWasher
Cooling 
Ceiling Fan(s)Central AirElectric
Fireplace 
Yes
Fireplace Features 
GasGreat RoomMaster Bedroom
Fireplaces 
3
Flooring 
CarpetHardwoodTile
Furnished 
Unfurnished
Heating 
Natural GasCentral
Interior 
Ceiling Fan(s)Master Downstairs
Laundry Features 
Electric Dryer HookupMain LevelLaundry RoomSink
Spa 
Yes
Window Features 
Window CoveringsBlindsDouble Pane WindowsDrapesLow Emissivity Windows
Bedroom 2 
Dimensions - 24x18Description - Custom Closet,Downstairs,Walk-In Closet(s),With Bath
Bedroom 3 
Dimensions - 15x13Description - Custom Closet,Downstairs,Walk-In Closet(s),With Bath
Bedroom 4 
Dimensions - 20x17Description - Downstairs,Walk-In Closet(s),With Bath
Dining Room 
Dimensions - 23x13Description - Dining Area
Great Room 
Dimensions - 32x32Description - Downstairs,Wet Bar
Kitchen 
Description - Breakfast Bar/Counter,Breakfast Nook/Eating Area,Custom Cabinets,Granite Countertops,Island,Lighting Recessed,Stainless Steel Appliances,Walk-in Pantry
PrimaryBathroom 
Description - Double Sink,Make Up Table,Separate Shower,Steam Shower
PrimaryBedroom 
Dimensions - 24x18Description - Custom Closet,Downstairs,Sitting Room,Walk-In Closet(s)
Save
Ask
Tour
Hide
Share
Exterior Features
Exterior 
BarbecueCourtyardPrivate Yard
Fencing 
BlockBack Yard
Lot Features 
Landscaped
Other Structures 
Guest House
Patio And Porch 
PatioCovered
Pool Features 
HeatedIn GroundPrivatePool/Spa ComboCommunity
Private Pool 
Yes
Roof 
Tile
Spa 
Yes
Windows/Doors 
Window CoveringsBlindsDouble Pane WindowsDrapesLow Emissivity Windows
Community Features
Association Amenities 
ClubhouseFitness CenterGolf CourseGatedJogging PathPoolSpa/Hot TubTennis Court(s)Security
Association Fee 
$73.0
Association Fee Frequency 
Monthly
Community Features 
Pool
Horse Property 
None
Financing Terms Available 
CashConventional
Schools
School District
Unknown
Elementary School
Goolsby, Judy & John,Goolsby, Judy & John
Middle School
Fertitta Frank & Victoria
High School
Durango
Listing courtesy of IS Luxury (702) 508-9263

logo

Listing information is provided by Participants of the Greater Las Vegas Association of Realtors. IDX information is provided exclusively for personal, non-commercial use, and may not be used for any purpose other than to identify prospective properties consumers may be interested in purchasing. Information is deemed reliable but not guaranteed. Copyright 2026, Greater Las Vegas Association of Realtors.
Last checked: 2026-11-10 03:45 PM UTC

Neighborhood & Commute
Source: Walkscore
Disclosure: Community information and market data powered by Constellation Data Labs. Information is deemed reliable but not guaranteed.
Save
Ask
Tour
Hide
Share
Scroll to Top