Las Vegas Home Search

Find Your Perfect Home
Save
Ask
Tour
Hide
Share
$1,150,000
13 Days On Site

695 Glowing Horizon Street
Henderson, NV 89052

For Sale|Single Family Residence|Active
5
Beds
5
Total Baths
2
Full Baths
3
Partial Baths
3,680
SqFt
$313
/SqFt
2020
Built
Subdivision:
The Canyons Parcel B Phase 3
County:
Clark
Listing courtesy of Elite Realty (702) 525-9947
Call Now: 702-718-6001
Is this the listing for you? We can help make it yours.
702-718-6001
695 Glowing Horizon Street695 Glowing Horizon Street695 Glowing Horizon Street695 Glowing Horizon Street
Save
Ask
Tour
Hide
Share

Mortgage Calculator

Monthly Payment (Est.)

Enter an interest rate to see your estimated monthly payment.
Calculator powered by Showcase IDX, a Constellation1 Company. Copyright ©2026 Information is deemed reliable but not guaranteed.

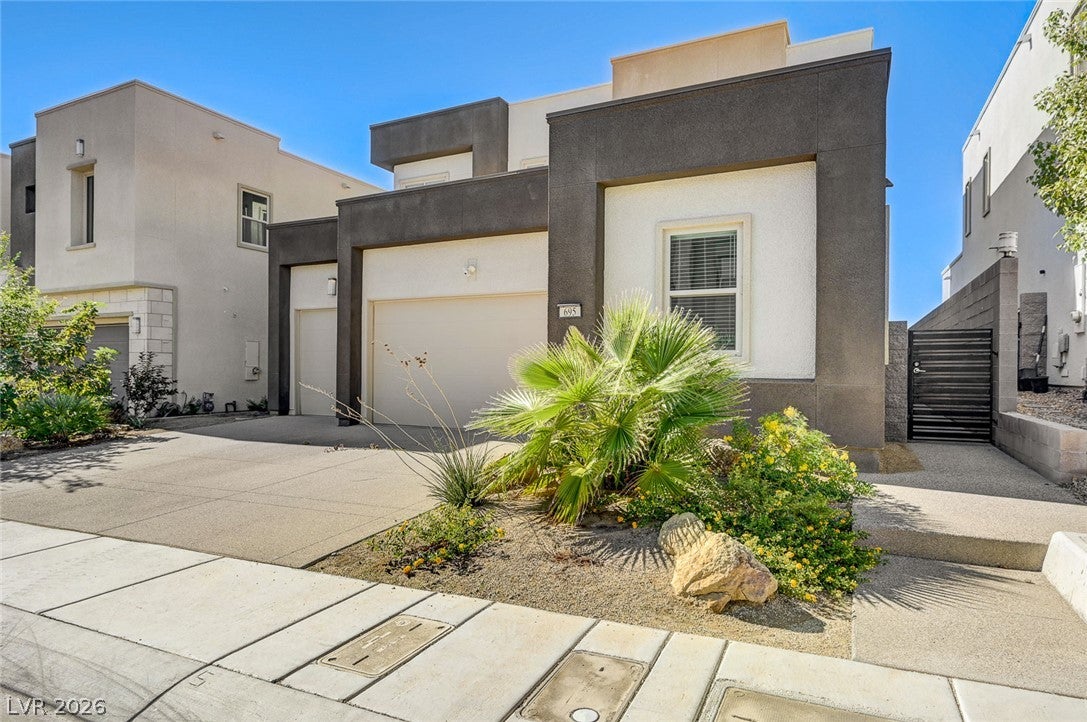
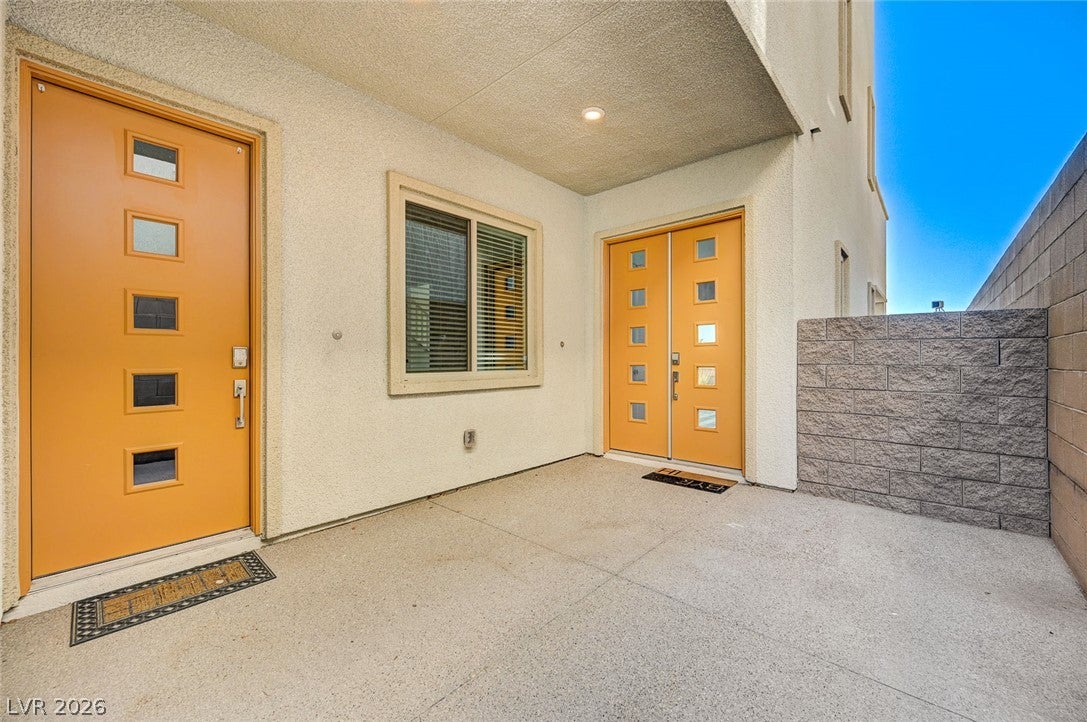
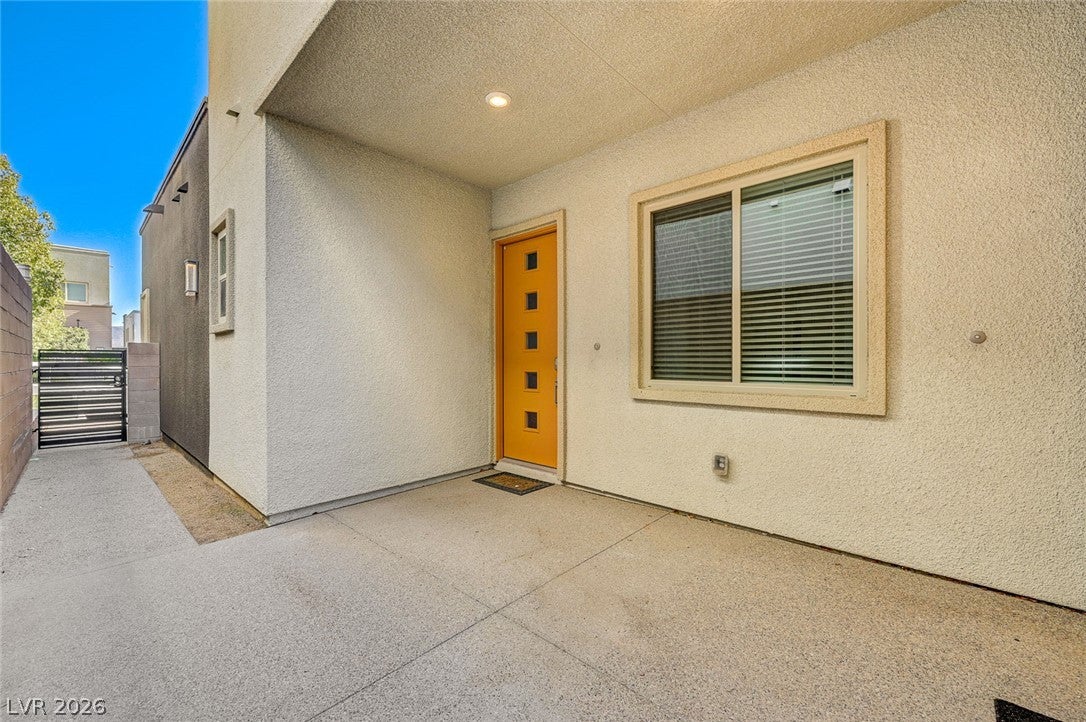
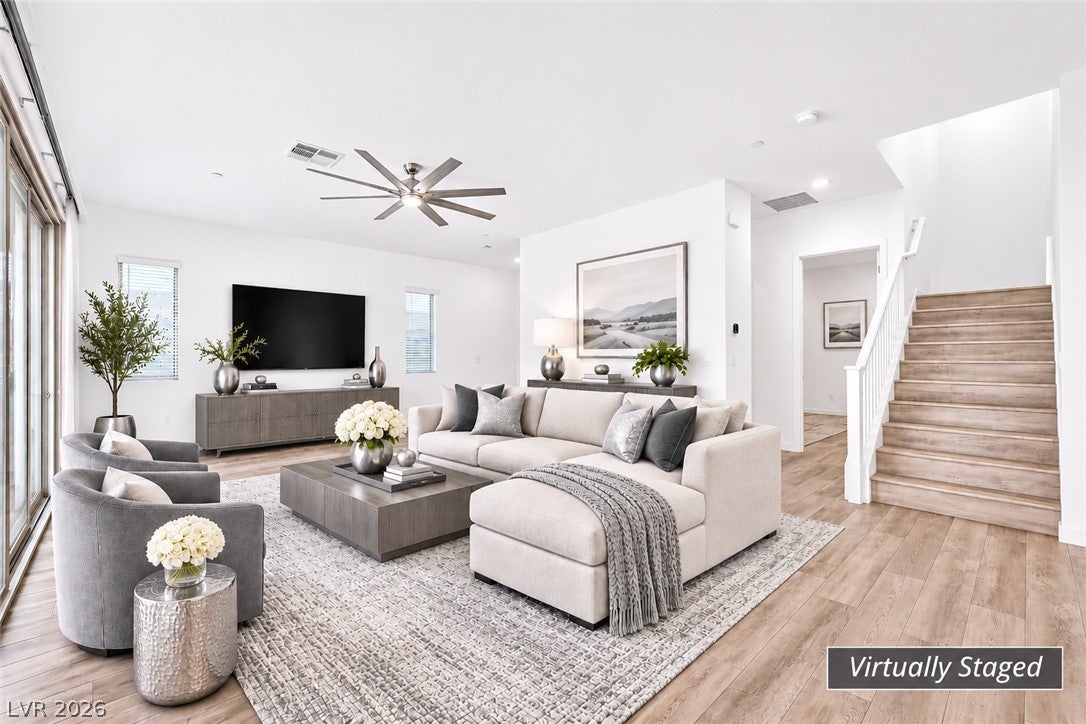
Welcome home! This barely lived-in second home in The Canyons gated community is better than new & ready for you. Nestled in Henderson, the modern look of this 2020-built residence invites you into elegance with modern creature comforts. The Galileo model is 3,680 sq ft featuring 4 bedrooms, 3.5 baths in the main home and another bedroom & bathroom in the private NextGen suite designed for versatility. Inside the main home, the open floorplan of the first floor is light & bright with a generous family room, dining area, huge kitchen island, giant walk-in pantry (15x9), stainless steel appliances & designer finishes. Upgraded luxury vinyl plank flooring throughout the home warms up the modern space. Additional interior features include blinds throughout, ceiling fans, dual HVAC systems, wine fridge. The spacious primary suite upstairs is its own complete retreat, where the bedroom & balcony frame views of the Las Vegas Strip. This suite also includes a spa-inspired bathroom featuring dual vanities, a "make-up" vanity, and an oversized walk-in closet. Three additional upstairs bedrooms are separate from the primary suite. The oversized loft also opens out to the balcony to expand the indoor/outdoor feel of this home. The NextGen suite includes its own bedroom (the 5th bedroom), bathroom with walk-in shower, stackable laundry, living room & kitchenette. The kitchenette has a full-sized refrigerator, microwave/convection oven, pantry & sink. This self-contained suite has its own separate entrance, a dedicated HVAC zone & garage entrance. Outdoors, the private backyard serves as an inviting space with a resort-style saline, heated pool, relaxing spa & covered patio, misting system & low-maintenance landscaping. The front entrance is a gated private courtyard to the main entrance and NextGen entrance. Convenient access to Green Valley Ranch, The District, parks, trails, golf courses, shopping, dining, schools & nearby freeways - all moments from home.

Save
Ask
Tour
Hide
Share
Listing Snapshot
Price 
$1,150,000
Days On Site 
13 Days
Bedrooms 
5
Inside Area (SqFt) 
3,680 sqft
Total Baths 
5
Full Baths 
2
Partial Baths 
3
Lot Size 
0.12 Acres
Year Built 
2020
MLS Number 
2832549
Status 
Active
Property Tax 
$8,591
HOA/Condo/Coop Fees 
$96 monthly
Sq Ft Source 
N/A
Friends & Family
Recent Activity
2 weeks agoStatus changed to Active
2 weeks agoListing updated with changes from the MLS
2 weeks agoListing first seen on site
General Features
Acres 
0.12
Attached Garage 
Yes
Direction Faces 
East
Disclosures 
Covenants Restrictions Disclosure
Garage 
Yes
Garage Spaces 
3
Green Energy Efficient 
Windows
Parking 
AttachedGarageGarage Door OpenerInside EntrancePrivate
Property Sub Type 
Single Family Residence
Security 
Gated Community
Sewer 
Public Sewer
SqFt Total 
3680
Style 
TwoStory
Utilities 
Cable AvailableUnderground Utilities
Water Source 
Public
Zoning 
Single Family
Interior Features
Appliances 
Built-In Gas OvenConvection OvenDouble OvenDryerDishwasherGas CooktopDisposalMicrowaveRefrigeratorWater PurifierWine RefrigeratorWasherOven
Cooling 
Ceiling Fan(s)Central AirElectric
Flooring 
CarpetVinyl
Furnished 
Unfurnished
Heating 
Natural GasCentral
Interior 
Ceiling Fan(s)Smart Thermostat
Laundry Features 
Gas Dryer HookupLaundry RoomSinkUpper Level
Spa 
Yes
Window Features 
Window CoveringsBlindsDouble Pane WindowsWindow Treatments
Bedroom 2 
Dimensions - 11x11Description - Ceiling Fan,Ceiling Light,Closet,Upstairs,With Bath
Bedroom 3 
Dimensions - 13x11Description - Ceiling Fan,Ceiling Light,Closet,Upstairs,With Bath
Bedroom 4 
Dimensions - 12x10Description - Ceiling Fan,Ceiling Light,Closet,Upstairs
Bedroom 5 
Dimensions - 12x19Description - Ceiling Light,Walk-In Closet(s),With Bath
Family Room 
Dimensions - 22x16Description - Ceiling Fan,Downstairs
Kitchen 
Description - Custom Cabinets,Island,Lighting Recessed,Luxury Vinyl Plank,Quartz Countertops,Stainless Steel Appliances,Walk-in Pantry
Living Room 
Dimensions - 13x15Description - None
Loft 
Dimensions - 16x16Description - Ceiling Fan
PrimaryBathroom 
Dimensions - 13x20Description - Double Sink,Make Up Table,Separate Shower,Separate Tub
PrimaryBedroom 
Dimensions - 17x16Description - Balcony,Ceiling Fan,Ceiling Light,Pbr Separate From Other,Upstairs,Walk-In Closet(s)
Save
Ask
Tour
Hide
Share
Exterior Features
Construction Details 
FrameStucco
Exterior 
BalconyBarbecuePrivate Yard
Fencing 
BlockBack YardWrought Iron
Lot Features 
Landscaped
Other Structures 
Guest House
Patio And Porch 
PatioCovered
Pool Features 
HeatedIn GroundPrivatePool/Spa ComboSalt Water
Private Pool 
Yes
Roof 
Flat
Spa 
Yes
Spa Features 
In Ground
View 
City
Waterview 
City
Windows/Doors 
Window CoveringsBlindsDouble Pane WindowsWindow Treatments
Community Features
Association Amenities 
GatedPark
Association Fee 
$96.0
Association Fee Frequency 
Monthly
Community Features 
Gated
Horse Property 
None
Financing Terms Available 
CashConventionalVA Loan
Schools
School District
Unknown
Elementary School
Vanderburg, John C.,Vanderburg, John C.
Middle School
Miller Bob
High School
Coronado High
Listing courtesy of Elite Realty (702) 525-9947

logo

Listing information is provided by Participants of the Greater Las Vegas Association of Realtors. IDX information is provided exclusively for personal, non-commercial use, and may not be used for any purpose other than to identify prospective properties consumers may be interested in purchasing. Information is deemed reliable but not guaranteed. Copyright 2026, Greater Las Vegas Association of Realtors.
Last checked: 2026-11-19 11:15 PM UTC

Neighborhood & Commute
Source: Walkscore
Disclosure: Community information and market data powered by Constellation Data Labs. Information is deemed reliable but not guaranteed.
Save
Ask
Tour
Hide
Share
Scroll to Top