Las Vegas Home Search

Find Your Perfect Home
Save
Ask
Tour
Hide
Share
$7,999,999
4 Days On Site

7 Vintage Valley Drive
Las Vegas, NV 89141

For Sale|Single Family Residence|Active
5
Beds
7
Total Baths
5
Full Baths
2
Partial Baths
7,629
SqFt
$1,049
/SqFt
2005
Built
Subdivision:
Southern Highlands
County:
Clark
Listing courtesy of Virtue Real Estate Group (702) 859-7673
Call Now: 702-718-6001
Is this the listing for you? We can help make it yours.
702-718-6001
7 Vintage Valley Drive7 Vintage Valley Drive7 Vintage Valley Drive7 Vintage Valley Drive
Save
Ask
Tour
Hide
Share

Mortgage Calculator

Monthly Payment (Est.)

Enter an interest rate to see your estimated monthly payment.
Calculator powered by Showcase IDX, a Constellation1 Company. Copyright ©2026 Information is deemed reliable but not guaranteed.

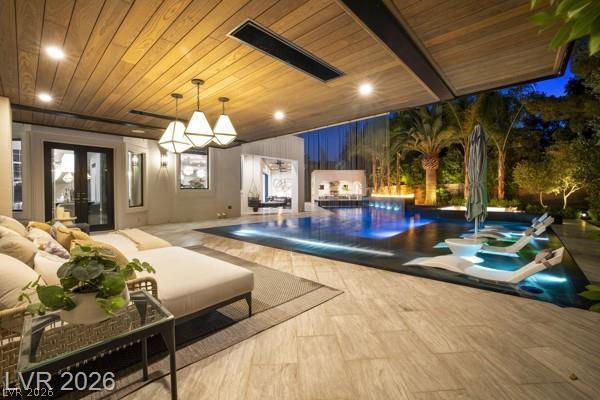
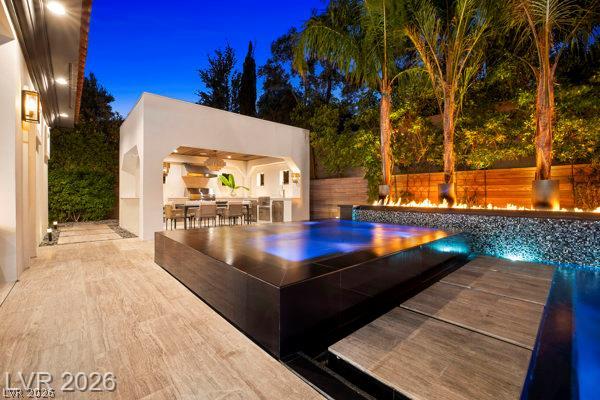
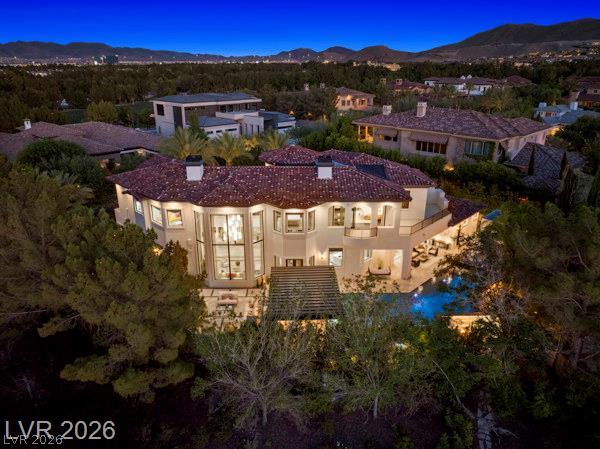
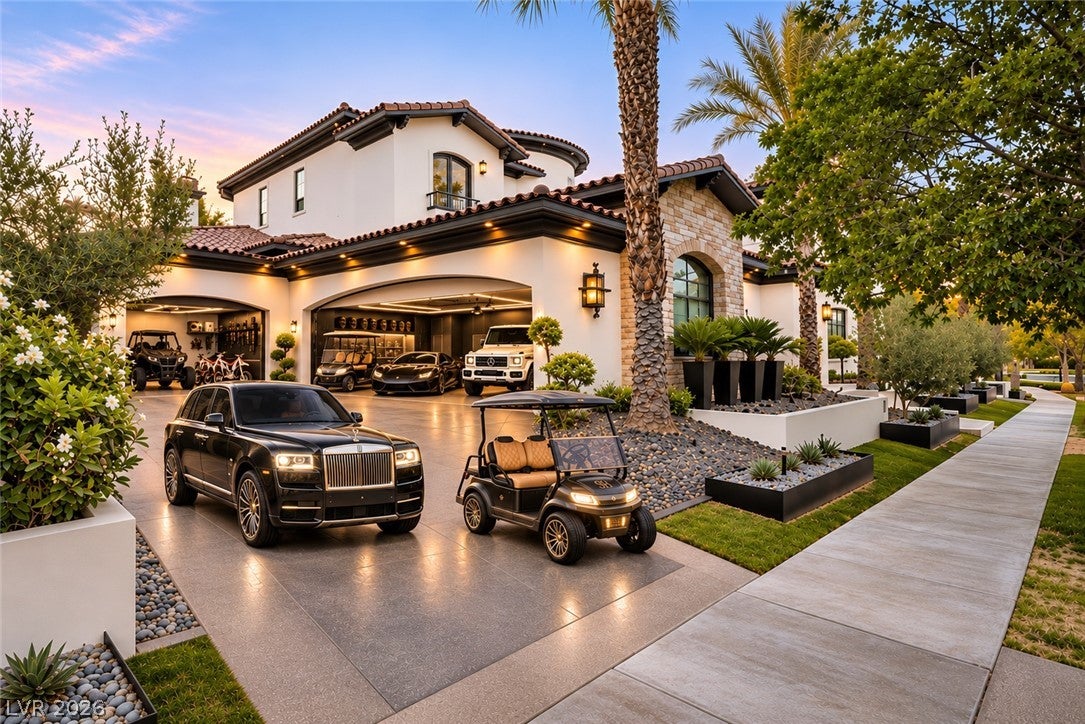
AN EXTRAORDINARY PRIVATE ESTATE IN THE HEART OF SOUTHERN HIGHLANDS' PRESTIGIOUS VINTAGE VALLEY. Masterfully reimagined from the inside out, this exceptional residence offers over 7,600 square feet of refined luxury, architectural sophistication, and resort-inspired living. OFFERED FULLY FURNISHED, the estate features 5 luxurious en-suite bedrooms, 7 bathrooms, a spacious loft, den, dedicated playroom, and private home theatre. A grand entrance introduces beautifully curated interiors, bespoke finishes, custom cabinetry, and expansive living spaces designed for both intimate gatherings and grand-scale entertaining. The chef's kitchen showcases premium appliances, exquisite detailing, and effortless functionality, while disappearing pocket doors create a seamless connection between indoor and outdoor living. The primary retreat is a sanctuary of its own, featuring boutique-inspired dual closets, a spa-like steam shower, and a luxurious soaking tub. Beyond the interiors awaits an extraordinary private resort, complete with a dramatic waterfall curtain, expansive pool and spa, sunken fire lounge, outdoor kitchen, and beautifully redesigned landscaping. Every element has been thoughtfully considered to create an atmosphere of ultimate relaxation and effortless entertaining. Nestled within one of Southern Highlands' most coveted guard-gated enclaves, this remarkable estate offers an exceptional opportunity to experience luxury living at its finest. NOW OFFERED AT AN ATTRACTIVE NEW PRICE OF $7,999,999. No detail has been overlooked. No space has been left untouched. From the redesigned exterior facade and courtyard to the meticulously crafted interior finishes, this estate represents a rare opportunity to own a truly turnkey luxury residence in one of Las Vegas' most sought-after communities. A NEW PRICE. AN EXTRAORDINARY ESTATE. AN OPPORTUNITY NOT TO BE OVERLOOKED.

Save
Ask
Tour
Hide
Share
Listing Snapshot
Price 
$7,999,999
Days On Site 
4 Days
Bedrooms 
5
Inside Area (SqFt) 
7,629 sqft
Total Baths 
7
Full Baths 
5
Partial Baths 
2
Lot Size 
0.47 Acres
Year Built 
2005
MLS Number 
2832555
Status 
Active
Property Tax 
$28,950
HOA/Condo/Coop Fees 
$822 monthly
Sq Ft Source 
N/A
Friends & Family
Recent Activity
5 days agoListing first seen on site
5 days agoListing updated with changes from the MLS
General Features
Acres 
0.47
Attached Garage 
Yes
Direction Faces 
East
Disclosures 
Covenants Restrictions Disclosure
Garage 
Yes
Garage Spaces 
4
Parking 
AttachedGarageOpen
Property Sub Type 
Single Family Residence
Security 
Security System OwnedSecurity System
Sewer 
Public Sewer
SqFt Total 
7629
Style 
TwoStory
Utilities 
Cable AvailableUnderground Utilities
Water Source 
Public
Zoning 
Single Family
Interior Features
Appliances 
Built-In Electric OvenDouble OvenDryerDisposalGas RangeMicrowaveRefrigeratorWarming DrawerWasher
Cooling 
Ceiling Fan(s)Central AirElectric
Fireplace 
Yes
Fireplace Features 
Family RoomGasLiving RoomMaster Bedroom
Fireplaces 
3
Flooring 
CarpetHardwoodMarble
Heating 
Natural GasCentral
Interior 
Ceiling Fan(s)
Laundry Features 
Gas Dryer HookupLaundry Room
Spa 
Yes
Window Features 
Window CoveringsDrapes
Bedroom 2 
Dimensions - 14x20Description - Built In Shelves,Walk-In Closet(s),With Bath
Bedroom 3 
Dimensions - 14x12Description - Downstairs,Walk-In Closet(s),With Bath
Bedroom 4 
Dimensions - 12x14Description - Built In Shelves,Walk-In Closet(s),With Bath
Bedroom 5 
Dimensions - 14x12Description - Downstairs,Walk-In Closet(s),With Bath
Den 
Dimensions - 14x16Description - Other
Dining Room 
Dimensions - 13x19Description - Formal Dining Room
Family Room 
Dimensions - 22x23Description - Built-in Bookcases,Downstairs,Separate Family Room,Wet Bar
Kitchen 
Description - Breakfast Bar/Counter,Breakfast Nook/Eating Area,Custom Cabinets,Granite Countertops,Island,Marble/Stone Flooring,Walk-in Pantry
PrimaryBathroom 
Description - Make Up Table,Separate Shower,Separate Tub,Steam Shower,Tub With Jets
PrimaryBedroom 
Dimensions - 20x20Description - Balcony,Built-In Entertainment Center,Entertainment Center,Walk-In Closet(s)
Save
Ask
Tour
Hide
Share
Exterior Features
Exterior 
GardenBalconyBarbecueCourtyard
Fencing 
BlockBack Yard
Lot Features 
Back YardFront YardGardenSprinklers In RearSprinklers In FrontLandscaped
Patio And Porch 
PatioCovered
Pool Features 
In GroundPrivate
Private Pool 
Yes
Roof 
Tile
Spa 
Yes
Windows/Doors 
Window CoveringsDrapes
Community Features
Association Amenities 
Golf CourseGatedPlaygroundTennis Court(s)Security
Association Fee 
$79.0
Association Fee Frequency 
Monthly
Additional Association Fee 
$743.0
Additional Association Fee Frequency 
Monthly
Horse Property 
None
Financing Terms Available 
CashConventional
Schools
School District
Unknown
Elementary School
Stuckey, Evelyn,Stuckey, Evelyn
Middle School
Tarkanian
High School
Desert Oasis
Listing courtesy of Virtue Real Estate Group (702) 859-7673

logo

Listing information is provided by Participants of the Greater Las Vegas Association of Realtors. IDX information is provided exclusively for personal, non-commercial use, and may not be used for any purpose other than to identify prospective properties consumers may be interested in purchasing. Information is deemed reliable but not guaranteed. Copyright 2026, Greater Las Vegas Association of Realtors.
Last checked: 2026-11-11 03:31 AM UTC

Neighborhood & Commute
Source: Walkscore
Disclosure: Community information and market data powered by Constellation Data Labs. Information is deemed reliable but not guaranteed.
Save
Ask
Tour
Hide
Share
Scroll to Top