
Save
Ask
Tour
Hide
$350,000
3 Days On Site
PANORAMA TOWERS4525 Dean Martin Drive 301Las Vegas, NV 89103
For Sale|Residential|Active
2
Beds
3
Total Baths
2
Full Baths
1
Partial Bath
1,897
SqFt
$185
/SqFt
2006
Built
Subdivision:
Panorama Towers 1
County:
Clark
Listing courtesy of Redfin (702) 461-8820
Call Now: 702-718-6001
Is this the listing for you? We can help make it yours.
702-718-6001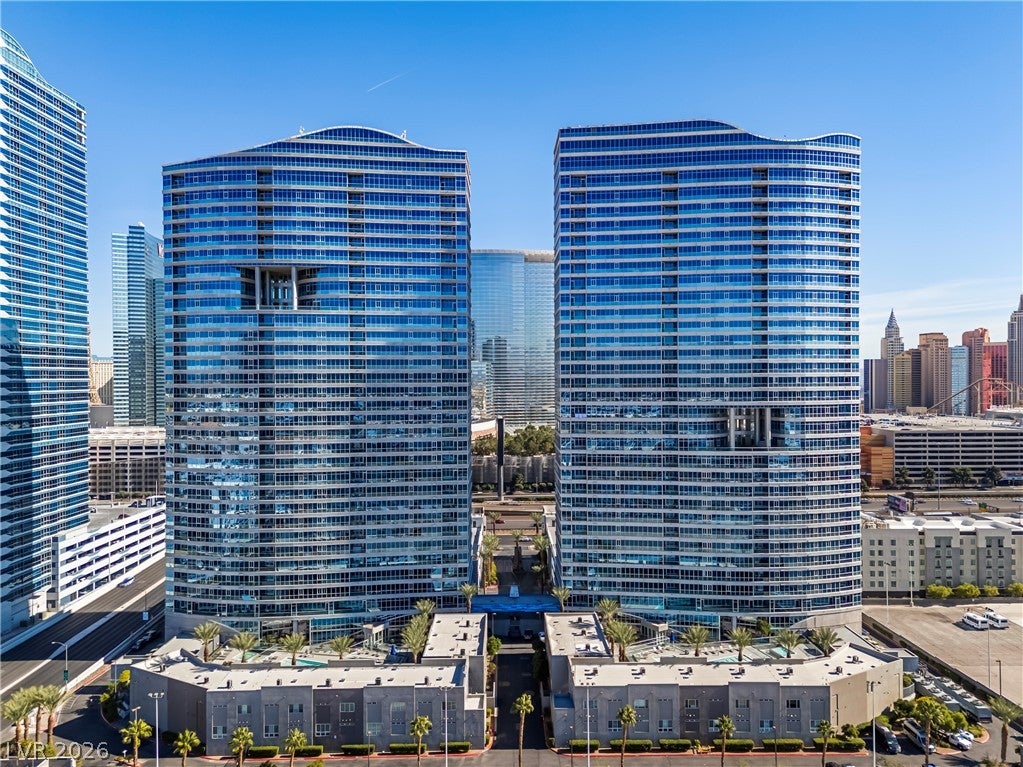
Save
Ask
Tour
Hide
Mortgage Calculator
Monthly Payment (Est.)
Enter an interest rate to see your estimated monthly payment.Calculator powered by Showcase IDX, a Constellation1 Company. Copyright ©2026 Information is deemed reliable but not guaranteed.
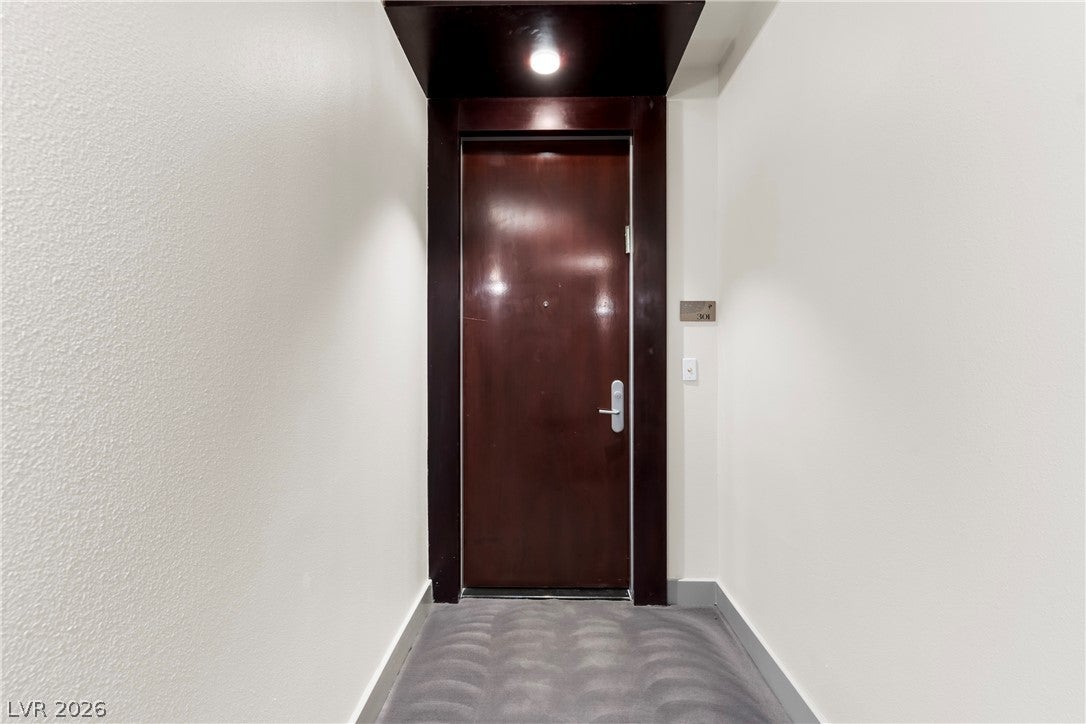
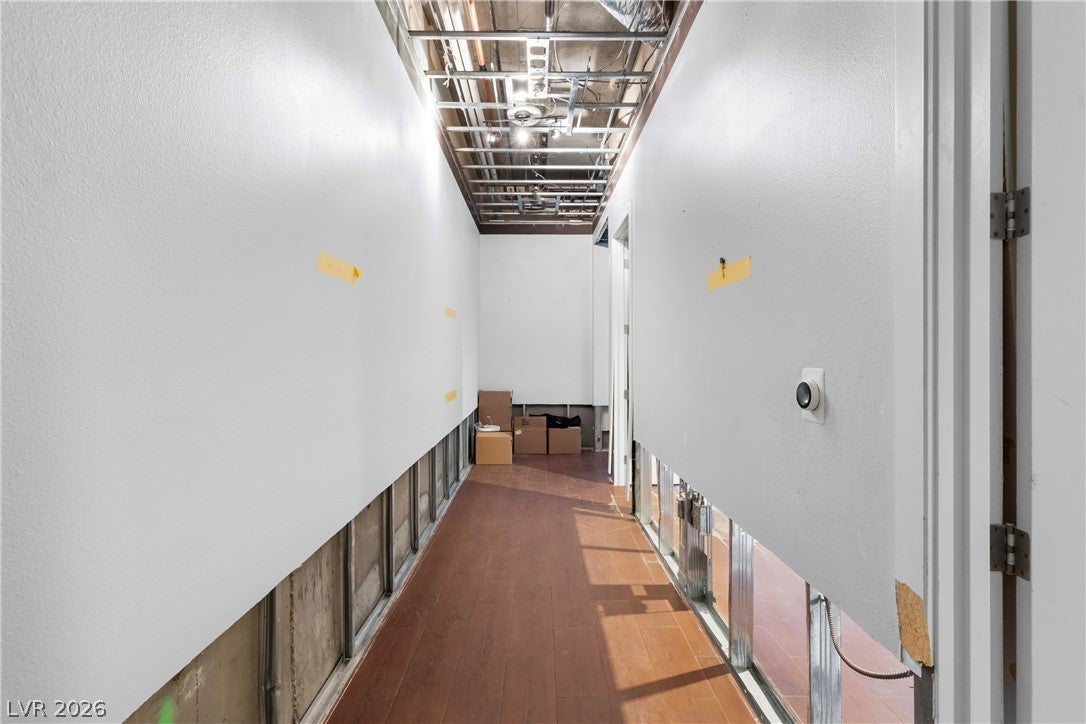
Bring your vision to life with this blank canvas offering endless possibilities for customization. Located in the highly desirable Panorama Towers, this residence is ready for someone to transform it into their dream home or capitalize on its investment potential. While the unit does need some TLC, it presents a fantastic opportunity to renovate, personalize, and build equity. Enjoy an unbeatable location just minutes from the Las Vegas Strip via the Harmon Bridge, with convenient proximity to Allegiant Stadium, home of the Las Vegas Raiders. Whether you're an investor looking for your next project or a buyer ready to create a space uniquely your own, this is an opportunity you won't want to miss!
Save
Ask
Tour
Hide
Listing Snapshot
Price
$350,000
Days On Site
3 Days
Bedrooms
2
Inside Area (SqFt)
1,897 sqft
Total Baths
3
Full Baths
2
Partial Baths
1
Lot Size
N/A
Year Built
2006
MLS Number
2832600
Status
Active
Property Tax
$4,014
HOA/Condo/Coop Fees
$1,785 monthly
Sq Ft Source
N/A
Friends & Family
Recent Activity
| 3 days ago | Listing first seen on site | |
| 3 days ago | Listing updated with changes from the MLS |
General Features
Disclosures
Covenants Restrictions Disclosure
Parking
AssignedCoveredValet
Parking Spaces
1
Pets
Breed RestrictionsNumber LimitSize LimitYes
Security
Closed Circuit Camera(s)Security Guard24 Hour Security
SqFt Total
1897
Style
HighRise
Utilities
Cable Available
Interior Features
Cooling
Electric
Furnished
Unfurnished
Heating
CentralElectric
Laundry Features
Electric Dryer HookupLaundry Closet
Bedroom 2
Dimensions - 13x12Description - Walk-In Closet(s)
Dining Room
Dimensions - 19x12Description - Living Room/Dining Combo
Kitchen
Dimensions - 18x15Description - Other
Living Room
Dimensions - 23x16Description - Rear
PrimaryBedroom
Dimensions - 13x13Description - Walk-In Closet(s)
Save
Ask
Tour
Hide
Exterior Features
Patio And Porch
Terrace
Pool Features
Community
View
CityPool
Waterview
CityPool
Community Features
Association Amenities
Dog ParkFitness CenterGatedBarbecuePoolRacquetballRecreation RoomSpa/Hot TubSecurity
Association Fee
$1785.0
Association Fee Frequency
Monthly
Community Features
Pool
Financing Terms Available
Cash
Schools
School District
Unknown
Elementary School
Thiriot, Joseph E.,Thiriot, Joseph E.
Middle School
Sawyer Grant
High School
Clark Ed. W.
Listing courtesy of Redfin (702) 461-8820

Listing information is provided by Participants of the Greater Las Vegas Association of Realtors. IDX information is provided exclusively for personal, non-commercial use, and may not be used for any purpose other than to identify prospective properties consumers may be interested in purchasing. Information is deemed reliable but not guaranteed. Copyright 2026, Greater Las Vegas Association of Realtors.
Last checked: 2026-11-19 10:45 PM UTC
Listing information is provided by Participants of the Greater Las Vegas Association of Realtors. IDX information is provided exclusively for personal, non-commercial use, and may not be used for any purpose other than to identify prospective properties consumers may be interested in purchasing. Information is deemed reliable but not guaranteed. Copyright 2026, Greater Las Vegas Association of Realtors.
Last checked: 2026-11-19 10:45 PM UTC
Neighborhood & Commute
Source: Walkscore
Disclosure: Community information and market data powered by Constellation Data Labs. Information is deemed reliable but not guaranteed.
Save
Ask
Tour
Hide
Did you know? You can invite friends and family to your search. They can join your search, rate and discuss listings with you.