Las Vegas Home Search

Find Your Perfect Home
Save
Ask
Tour
Hide
Share
$567,499
10 Days On Site

4408 Desert Park Avenue
North Las Vegas, NV 89085

For Sale|Single Family Residence|Active
4
Beds
3
Total Baths
2
Full Baths
1
Partial Bath
2,495
SqFt
$227
/SqFt
2007
Built
Subdivision:
Grand Teton Valley N W 80 Pud-45 #2
County:
Clark
Listing courtesy of Real Broker LLC (702) 528-9913
Call Now: 702-718-6001
Is this the listing for you? We can help make it yours.
702-718-6001
4408 Desert Park Avenue4408 Desert Park Avenue4408 Desert Park Avenue4408 Desert Park Avenue
Save
Ask
Tour
Hide
Share

Mortgage Calculator

Monthly Payment (Est.)

Enter an interest rate to see your estimated monthly payment.
Calculator powered by Showcase IDX, a Constellation1 Company. Copyright ©2026 Information is deemed reliable but not guaranteed.

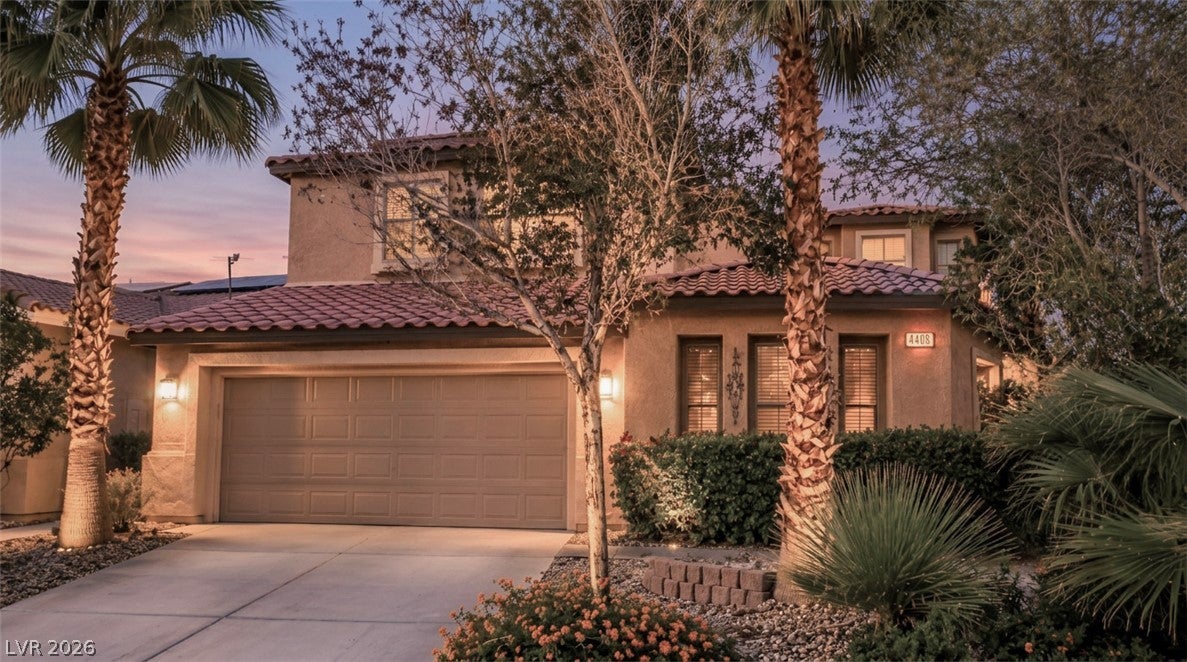
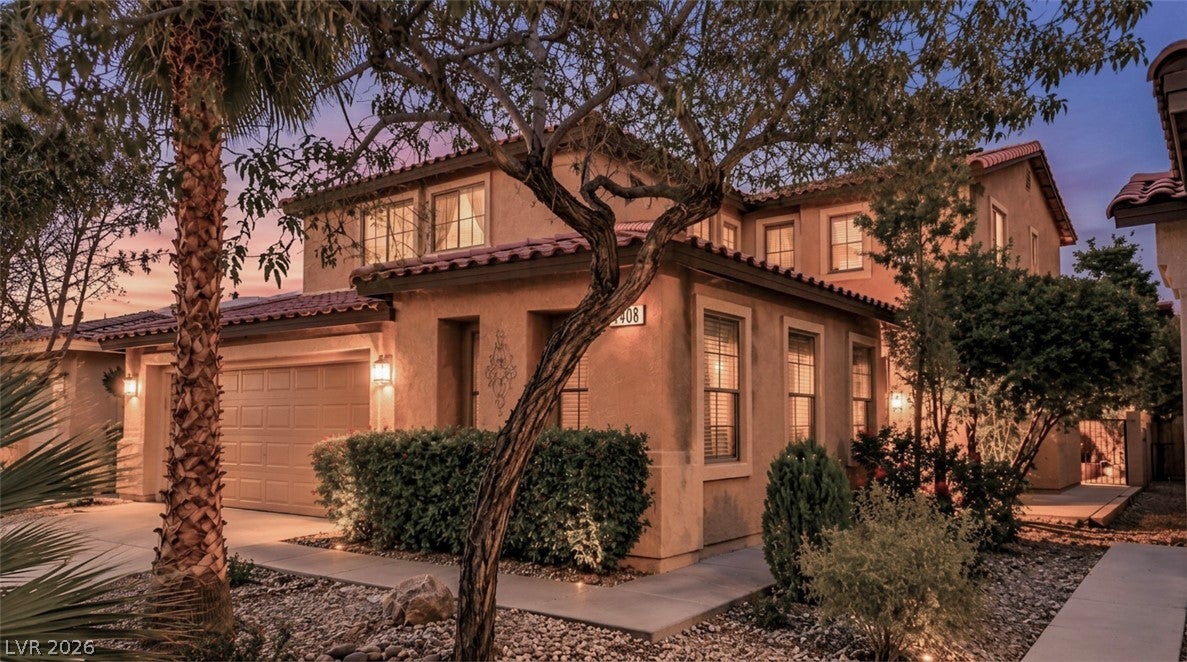
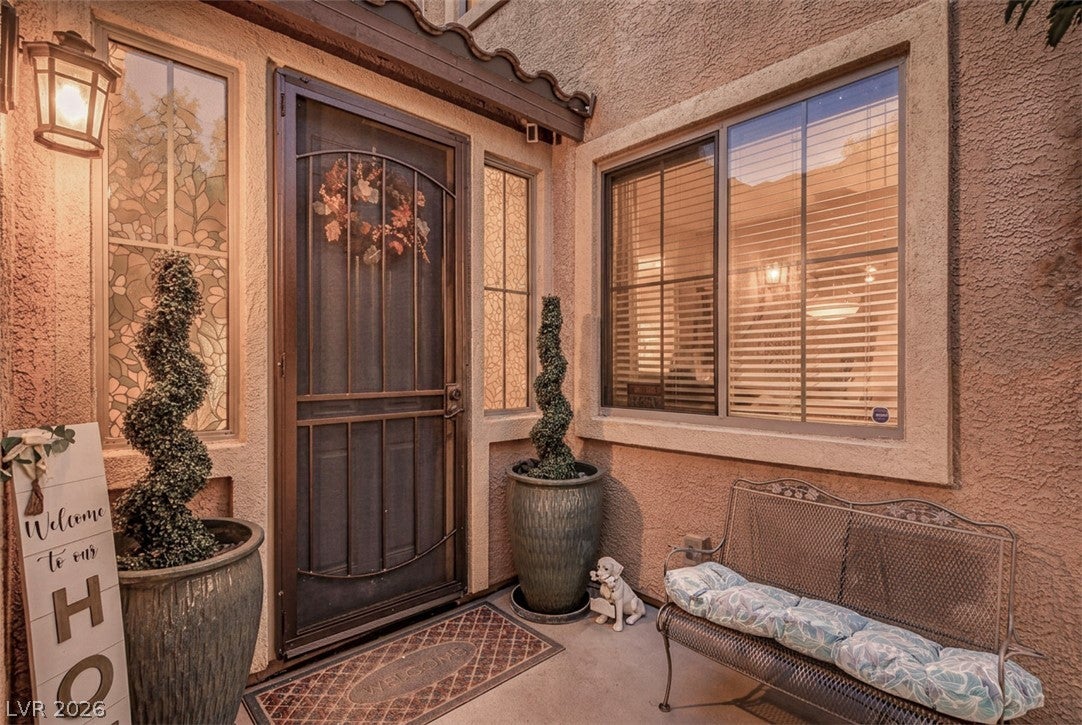
**PAID OFF SOLAR•POOL/SPA•GATED•4.5ACRE COMMUNITY PARK** Tucked inside the gates of Prescott Park, this two story home has a tropical backyard with a rock pool/spa combo and waterfall, plus solar that is completely paid off. No lease, no loan, just lower power bills from day one. Inside you get 4 bedrooms, 2.5 baths and 2,495 square feet, including a plumbed mother in law suite downstairs that works for guests, long stays or multigenerational living. The kitchen has granite counters, stainless steel appliances, a gas range and a big island with bar seating that opens to the dining and family rooms. The family room has a custom built in entertainment wall and windows facing the backyard. Upstairs, the primary suite has a soaking tub and separate shower, and the laundry room is on the same floor. The backyard is the showstopper. Mature palms and thick greenery surround the pool, and the covered patio runs the full length of the house so there is always shade. It feels like a vacation every time you step outside. Prescott Park has a real neighborhood feel. It is built around a big 4.5 acre private park with a playground, climbing wall, basketball, open lawn, picnic area and BBQ, with walking trails to enjoy morning or evening. Neighbors come together for community holiday events throughout the year. HOA is only $75 a month. Costco, Target, Walmart, Sprouts and Best Buy are minutes away at Decatur and the 215, along with plenty of places to eat. Aliante Casino has restaurants and movies, and Aliante Golf Club, Nature Discovery Park and Floyd Lamb Park are all close by. Nearby schools include Heckethorn Elementary, Saville Middle School and Shadow Ridge High School. The location is a great fit for anyone working at the VA Medical Center or Nellis Air Force Base. Hop on the 215 and the VA hospital is a quick drive east, with Nellis just a little farther. The 95 and the 15 are easy to reach too.

Save
Ask
Tour
Hide
Share
Listing Snapshot
Price 
$567,499
Days On Site 
10 Days
Bedrooms 
4
Inside Area (SqFt) 
2,495 sqft
Total Baths 
3
Full Baths 
2
Partial Baths 
1
Lot Size 
0.11 Acres
Year Built 
2007
MLS Number 
2832727
Status 
Active
Property Tax 
$2,928
HOA/Condo/Coop Fees 
$75 monthly
Sq Ft Source 
N/A
Friends & Family
Recent Activity
6 days agoPrice changed to $567,499
6 days agoListing updated with changes from the MLS
a week agoListing first seen on site
General Features
Acres 
0.11
Attached Garage 
Yes
Direction Faces 
South
Disclosures 
Covenants Restrictions Disclosure
Garage 
Yes
Garage Spaces 
3
Parking 
AttachedGarageGarage Door OpenerInside EntrancePrivate
Property Sub Type 
Single Family Residence
Sewer 
Public Sewer
SqFt Total 
2495
Style 
TwoStory
Utilities 
Underground Utilities
Water Source 
Public
Zoning 
Single Family
Interior Features
Appliances 
DishwasherDisposalGas RangeMicrowave
Cooling 
Ceiling Fan(s)Central AirElectric
Electric 
Photovoltaics Seller Owned
Flooring 
TileVinyl
Furnished 
Unfurnished
Heating 
Natural GasCentral
Interior 
Ceiling Fan(s)
Laundry Features 
Gas Dryer HookupLaundry RoomUpper Level
Spa 
Yes
Window Features 
Window CoveringsBlinds
Bedroom 2 
Dimensions - 11x10Description - Closet
Bedroom 3 
Dimensions - 11x10Description - Closet
Bedroom 5 
Dimensions - 15x10Description - Closet,Downstairs
Kitchen 
Description - Breakfast Bar/Counter,Granite Countertops,Island,Lighting Recessed,Pantry,Stainless Steel Appliances
Living Room 
Dimensions - 15x15Description - Built-in Bookcases,Ceiling Fan,Ceiling Light
PrimaryBathroom 
Description - Double Sink,Separate Shower,Separate Tub
PrimaryBedroom 
Dimensions - 15x10Description - Closet
Save
Ask
Tour
Hide
Share
Exterior Features
Exterior 
Private Yard
Fencing 
BlockFront Yard
Lot Features 
Landscaped
Patio And Porch 
PatioCovered
Pool Features 
In GroundPrivate
Private Pool 
Yes
Roof 
Tile
Spa 
Yes
Windows/Doors 
Window CoveringsBlinds
Community Features
Association Amenities 
Gated
Association Fee 
$75.0
Association Fee Frequency 
Monthly
Horse Property 
None
Financing Terms Available 
CashConventionalFHAVA Loan
Schools
School District
Unknown
Elementary School
Heckethorn, Howard E.,Heckethorn, Howard E.
Middle School
Saville Anthony
High School
Shadow Ridge
Listing courtesy of Real Broker LLC (702) 528-9913

logo

Listing information is provided by Participants of the Greater Las Vegas Association of Realtors. IDX information is provided exclusively for personal, non-commercial use, and may not be used for any purpose other than to identify prospective properties consumers may be interested in purchasing. Information is deemed reliable but not guaranteed. Copyright 2026, Greater Las Vegas Association of Realtors.
Last checked: 2026-11-20 12:00 AM UTC

Neighborhood & Commute
Source: Walkscore
Disclosure: Community information and market data powered by Constellation Data Labs. Information is deemed reliable but not guaranteed.
Save
Ask
Tour
Hide
Share
Scroll to Top