Las Vegas Home Search

Find Your Perfect Home
Save
Ask
Tour
Hide
Share
$1,470,000
4 Days On Site

724 Pinnacle Heights Lane
Las Vegas, NV 89144

For Sale|Single Family Residence|Active
4
Beds
5
Total Baths
3
Full Baths
2
Partial Baths
3,810
SqFt
$386
/SqFt
2001
Built
Subdivision:
Eagle Rock
County:
Clark
Listing courtesy of Xtreme Realty (702) 525-7368
Call Now: 702-718-6001
Is this the listing for you? We can help make it yours.
702-718-6001
724 Pinnacle Heights Lane724 Pinnacle Heights Lane724 Pinnacle Heights Lane724 Pinnacle Heights Lane
Save
Ask
Tour
Hide
Share

Mortgage Calculator

Monthly Payment (Est.)

Enter an interest rate to see your estimated monthly payment.
Calculator powered by Showcase IDX, a Constellation1 Company. Copyright ©2026 Information is deemed reliable but not guaranteed.

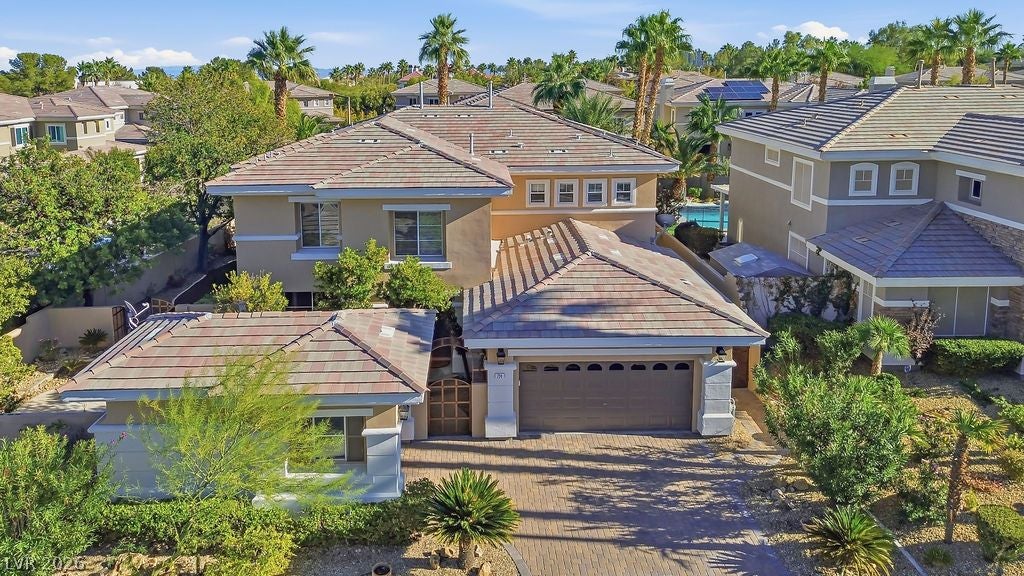
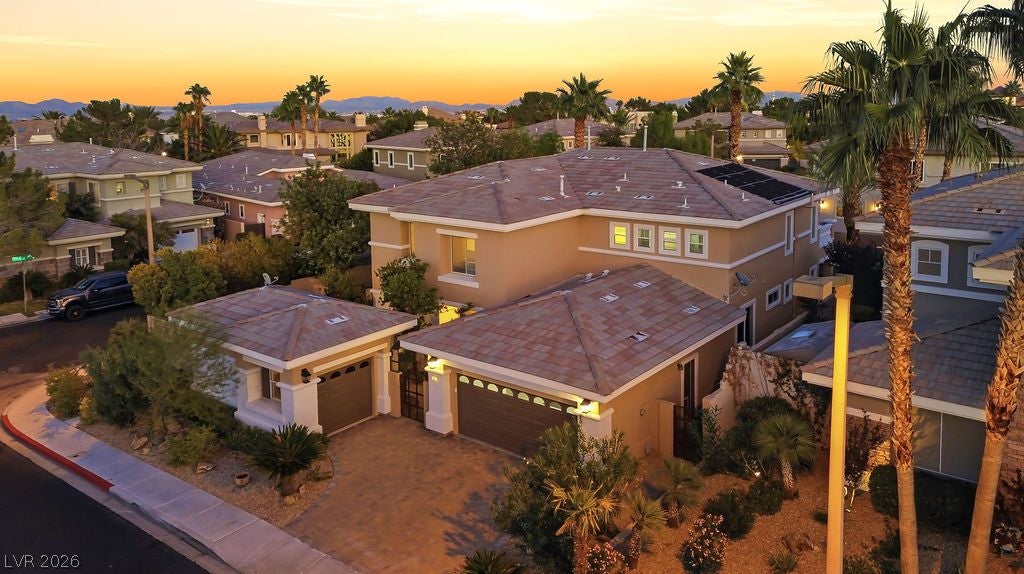
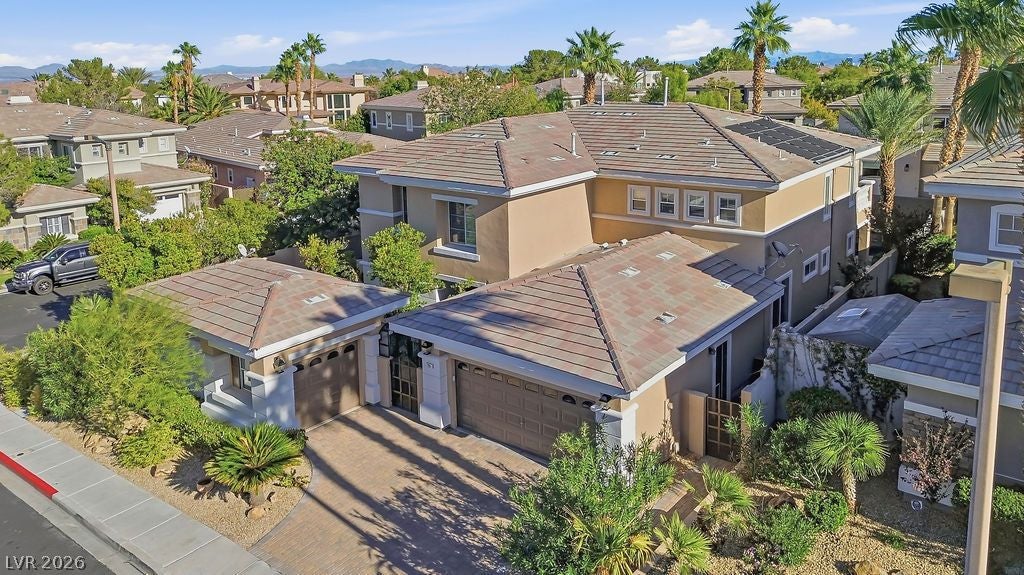
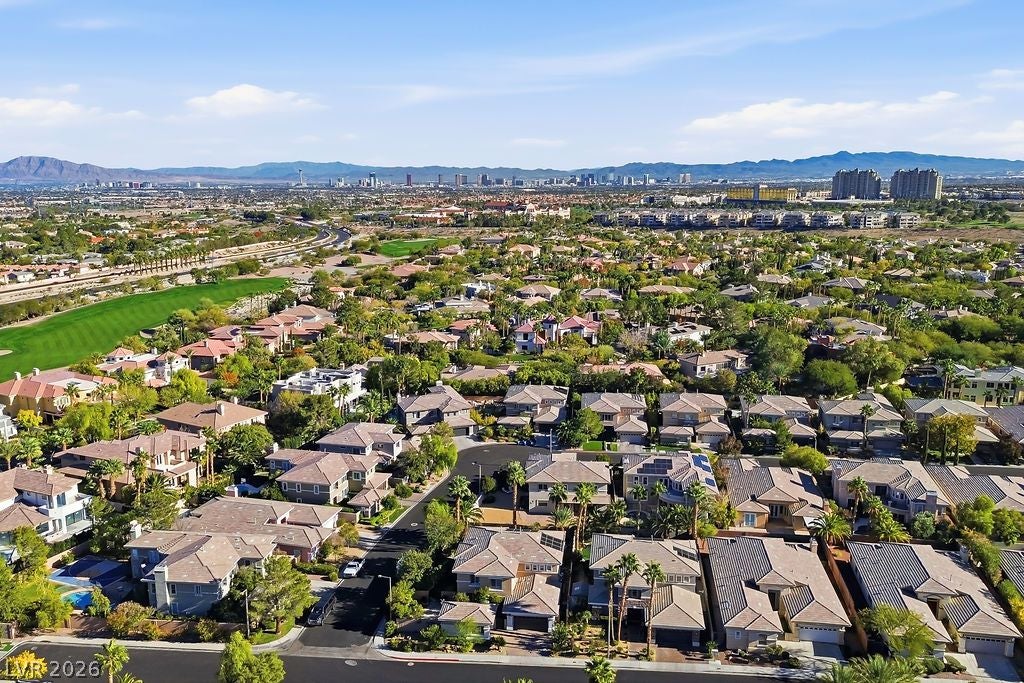
Some homes you visit. This one you come home to. Welcome to 724 Pinnacle Heights Ln, one of only seven corner lots in the neighborhood, set on over a quarter acre with an extra side yard and courtyard. This completely refreshed 4-bedroom, 5-bath residence offers 3,610 sq ft of warm, inviting living space, plus a detached 200 sq ft casita. It's the kind of house that made "I can't wait to get home" a saying. Every surface has been renewed. Fresh interior and exterior paint, including all interior and exterior yard walls, gives the home a crisp, cohesive look. The kitchen shines with new quartz countertops, redone cabinetry, and updated hardware, while new designer lighting and faucets bring a glow to every room. The primary suite is a true retreat, with a private sitting room and a bath with new sinks. Upstairs, a versatile loft adds even more room to spread out, and the detached casita offers flexible space for guests, work, or hobbies. Step outside to your own resort. A custom pool and spa, finished in natural stone with cascading waterfalls, anchors a backyard made for long evenings, and brand-new landscaping frames the home beautifully from every angle. Move-in ready and beautifully finished, it's a home you'll feel the moment you step inside.

Save
Ask
Tour
Hide
Share
Listing Snapshot
Price 
$1,470,000
Days On Site 
4 Days
Bedrooms 
4
Inside Area (SqFt) 
3,810 sqft
Total Baths 
5
Full Baths 
3
Partial Baths 
2
Lot Size 
0.24 Acres
Year Built 
2001
MLS Number 
2832745
Status 
Active
Property Tax 
$6,840
HOA/Condo/Coop Fees 
$262 monthly
Sq Ft Source 
N/A
Friends & Family
Recent Activity
4 days agoStatus changed to Active
4 days agoListing updated with changes from the MLS
5 days agoListing first seen on site
General Features
Acres 
0.24
Attached Garage 
Yes
Direction Faces 
East
Disclosures 
Principal Is Real Estate Licensed, Covenants Restrictions Disclosure
Garage 
Yes
Garage Spaces 
2
Green Energy Efficient 
Windows
Parking 
AttachedGarageInside EntrancePrivateStorageGuest
Property Sub Type 
Single Family Residence
Security 
Prewired
Sewer 
Public Sewer
SqFt Total 
3610
Style 
TwoStory
Utilities 
Underground Utilities
Water Source 
Public
Zoning 
Single Family
Interior Features
Appliances 
Built-In Gas OvenDouble OvenDryerGas RangeMicrowaveRefrigeratorWater Softener OwnedWasherWater Softener
Cooling 
Ceiling Fan(s)Central AirElectric
Fireplace 
Yes
Fireplace Features 
Family RoomGasMaster Bedroom
Fireplaces 
2
Flooring 
CarpetMarbleTile
Heating 
Natural GasCentral
Interior 
Ceiling Fan(s)Smart Thermostat
Laundry Features 
Gas Dryer HookupUpper Level
Spa 
Yes
Window Features 
Window CoveringsBlindsDouble Pane WindowsPlantation Shutters
Bedroom 2 
Dimensions - 13x11Description - Built In Shelves,Ceiling Fan,Ceiling Light,With Bath
Bedroom 3 
Dimensions - 18x12Description - Built In Shelves,Ceiling Fan,Ceiling Light,Walk-In Closet(s),With Bath
Bedroom 4 
Dimensions - 14x11Description - Built In Shelves,Ceiling Fan,Ceiling Light,Closet,Downstairs
Family Room 
Dimensions - 27x15Description - Ceiling Fan,Downstairs,Entertainment Center,Separate Family Room
Kitchen 
Description - Breakfast Bar/Counter,Breakfast Nook/Eating Area,Granite Countertops,Lighting Recessed,Quartz Countertops,Tile Flooring
Living Room 
Dimensions - 24x14Description - Ceiling Fan,Ceiling Light,Formal,Front
PrimaryBedroom 
Dimensions - 18x15Description - Balcony,Ceiling Fan,Ceiling Light,Mirrored Door,Sitting Room,Walk-In Closet(s)
Save
Ask
Tour
Hide
Share
Exterior Features
Exterior 
Built-in BarbecueBalconyBarbecueCourtyardPrivate Yard
Fencing 
FencedFront Yard
Lot Features 
Landscaped
Other Structures 
Guest House
Pool Features 
HeatedPool/Spa ComboWaterfall
Private Pool 
Yes
Roof 
Tile
Spa 
Yes
Windows/Doors 
Window CoveringsBlindsDouble Pane WindowsPlantation Shutters
Community Features
Association Amenities 
GatedParkSecurity
Association Fee 
$262.0
Association Fee Frequency 
Monthly
Additional Association Fee Frequency 
Monthly
Horse Property 
None
Financing Terms Available 
CashConventionalVA Loan
Schools
School District
Unknown
Elementary School
Bonner, John W.,Bonner, John W.
Middle School
Rogich Sig
High School
Palo Verde
Listing courtesy of Xtreme Realty (702) 525-7368

logo

Listing information is provided by Participants of the Greater Las Vegas Association of Realtors. IDX information is provided exclusively for personal, non-commercial use, and may not be used for any purpose other than to identify prospective properties consumers may be interested in purchasing. Information is deemed reliable but not guaranteed. Copyright 2026, Greater Las Vegas Association of Realtors.
Last checked: 2026-11-10 03:45 PM UTC

Neighborhood & Commute
Source: Walkscore
Disclosure: Community information and market data powered by Constellation Data Labs. Information is deemed reliable but not guaranteed.
Save
Ask
Tour
Hide
Share
Scroll to Top