Las Vegas Home Search

Find Your Perfect Home
Save
Ask
Tour
Hide
Share
$149,999
12 Days On Site

2191 Bay Club Drive 203
Laughlin, NV 89029

For Sale|Condominium|Active
2
Beds
2
Total Baths
2
Full Baths
900
SqFt
$167
/SqFt
1989
Built
Subdivision:
Colorado Bay Club-Amd
County:
Clark
Listing courtesy of Renaissance Realty Inc (702) 964-6626
Call Now: 702-718-6001
Is this the listing for you? We can help make it yours.
702-718-6001
2191 Bay Club Drive 2032191 Bay Club Drive 2032191 Bay Club Drive 2032191 Bay Club Drive 203
Save
Ask
Tour
Hide
Share

Mortgage Calculator

Monthly Payment (Est.)

Enter an interest rate to see your estimated monthly payment.
Calculator powered by Showcase IDX, a Constellation1 Company. Copyright ©2026 Information is deemed reliable but not guaranteed.

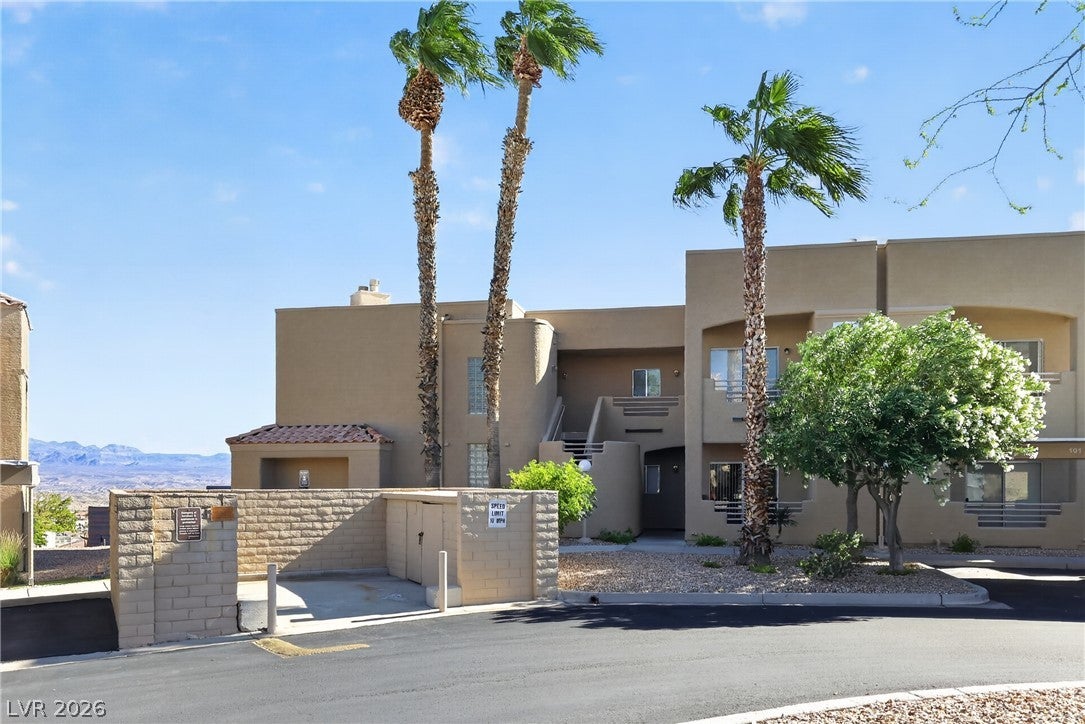
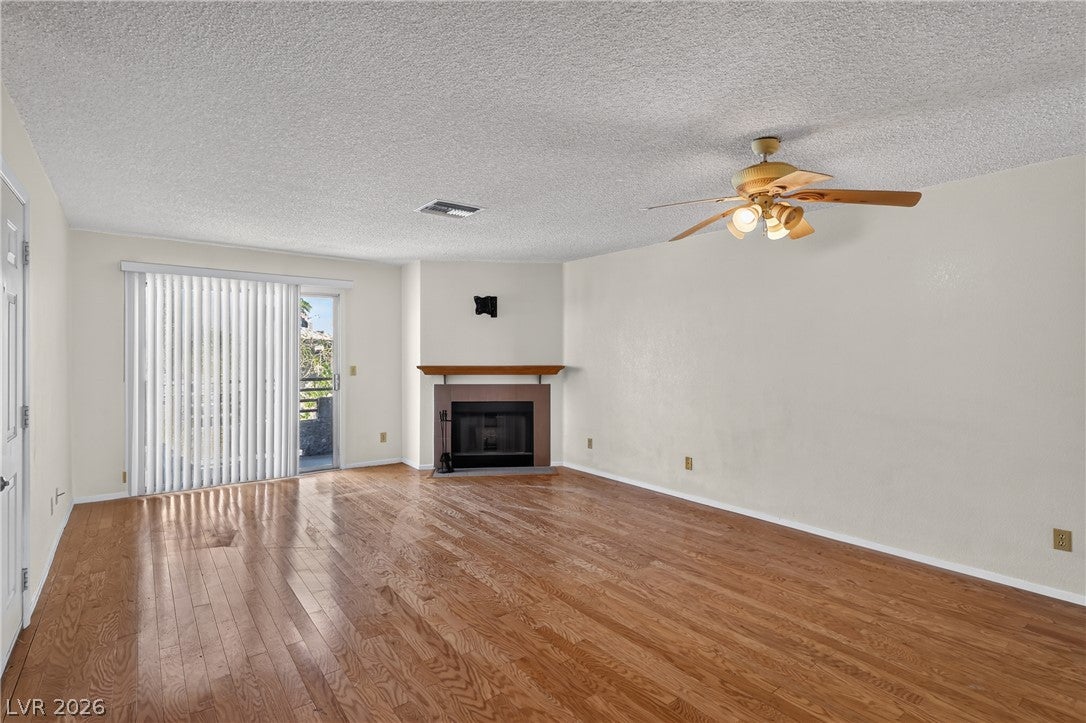
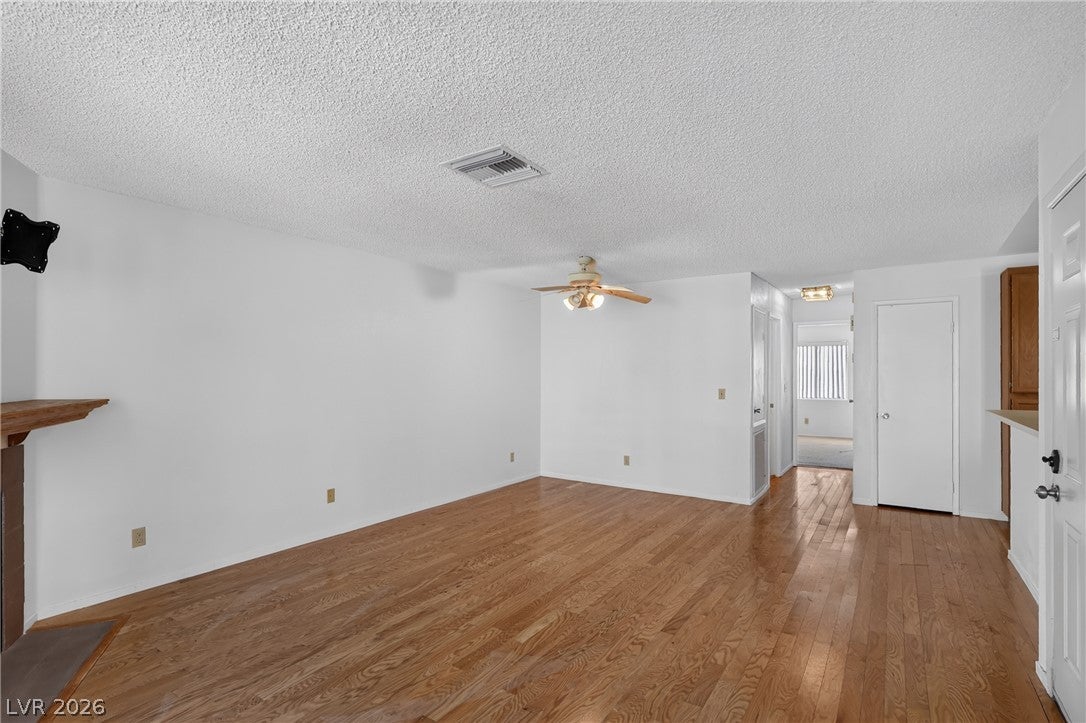
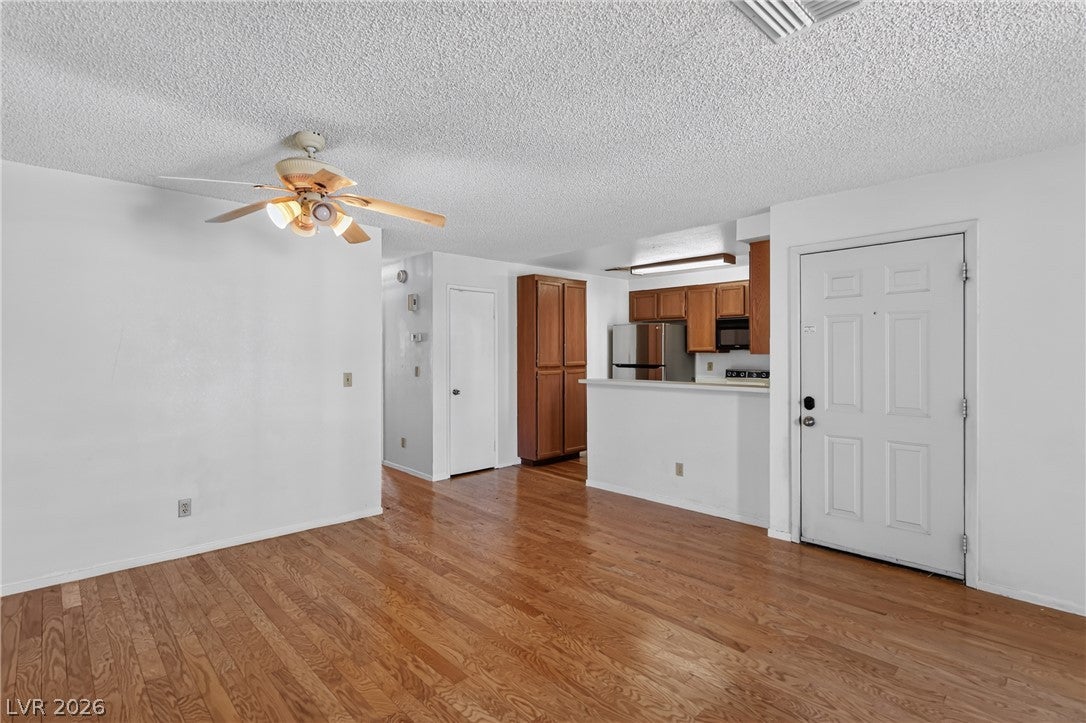
Perched along the rolling hills of Laughlin, this exceptional residence at Colorado Bay offers a front row seat to some of the area's most captivating views. Sweeping panoramas of the Colorado River, city skyline, and surrounding mountains create a stunning backdrop that transforms everyday living into something extraordinary. Thoughtfully positioned to embrace its south facing exposure, this 2 bedroom, 2 bathroom residence offers an inviting open concept design where comfort meets effortless sophistication. Luxury vinyl plank flooring flows throughout the main living areas, complemented by a warm fireplace, sleek solid surface countertops, and an abundance of natural beauty just beyond your windows. Two private balconies extend the living experience outdoors, offering the perfect setting to take in the scenery, with the surrounding mountains providing welcome afternoon shade. Colorado Bay offers beautifully maintained grounds, a heated pool, and convenient RV parking. Just minutes from the Colorado River, marina, casinos, dining, and entertainment, this residence delivers an exceptional opportunity to experience the best of Laughlin living. A remarkable setting, unforgettable views, and a lifestyle worth coming home to.

Save
Ask
Tour
Hide
Share
Listing Snapshot
Price 
$149,999
Days On Site 
12 Days
Bedrooms 
2
Inside Area (SqFt) 
900 sqft
Total Baths 
2
Full Baths 
2
Partial Baths 
N/A
Lot Size 
N/A
Year Built 
1989
MLS Number 
2832763
Status 
Active
Property Tax 
$640
HOA/Condo/Coop Fees 
$300 monthly
Sq Ft Source 
N/A
Friends & Family
Recent Activity
2 weeks agoListing first seen on site
2 weeks agoListing updated with changes from the MLS
General Features
Direction Faces 
North
Disclosures 
Covenants Restrictions Disclosure
Green Energy Efficient 
Windows
Parking 
AssignedCovered
Property Sub Type 
Condominium
Security 
Gated Community
Sewer 
Public Sewer
SqFt Total 
900
Style 
TwoStory
Utilities 
Underground Utilities
Water Source 
Public
Zoning 
Multi-Family
Interior Features
Appliances 
DryerElectric RangeMicrowaveRefrigeratorWasher
Cooling 
Central AirElectric
Fireplace 
Yes
Fireplace Features 
ElectricLiving Room
Fireplaces 
1
Flooring 
Carpet
Furnished 
Unfurnished
Heating 
CentralElectric
Laundry Features 
Electric Dryer HookupLaundry Closet
Window Features 
Window CoveringsDouble Pane Windows
Bedroom 2 
Dimensions - 11x10Description - Closet
Kitchen 
Dimensions - 6x9Description - Stainless Steel Appliances
Living Room 
Dimensions - 16x12Description - Front
PrimaryBedroom 
Dimensions - 13x12Description - Closet
Save
Ask
Tour
Hide
Share
Exterior Features
Fencing 
None
Lot Features 
Landscaped
Patio And Porch 
PatioCovered
Roof 
Tile
Windows/Doors 
Window CoveringsDouble Pane Windows
Community Features
Association Fee 
$300.0
Association Fee Frequency 
Monthly
Community Features 
Gated
Horse Property 
None
Financing Terms Available 
CashConventional
Schools
School District
Unknown
Elementary School
Bennett, William G.,Bennett, William G.
Middle School
Laughlin
High School
Laughlin
Listing courtesy of Renaissance Realty Inc (702) 964-6626

logo

Listing information is provided by Participants of the Greater Las Vegas Association of Realtors. IDX information is provided exclusively for personal, non-commercial use, and may not be used for any purpose other than to identify prospective properties consumers may be interested in purchasing. Information is deemed reliable but not guaranteed. Copyright 2026, Greater Las Vegas Association of Realtors.
Last checked: 2026-11-19 10:15 PM UTC

Neighborhood & Commute
Source: Walkscore
Disclosure: Community information and market data powered by Constellation Data Labs. Information is deemed reliable but not guaranteed.
Save
Ask
Tour
Hide
Share
Scroll to Top