Las Vegas Home Search

Find Your Perfect Home
Save
Ask
Tour
Hide
Share
$420,000
12 Days On Site

7037 Fossil Rim Street
North Las Vegas, NV 89084

For Sale|Townhouse|Active
4
Beds
3
Total Baths
2
Full Baths
1
Partial Bath
1,989
SqFt
$211
/SqFt
2021
Built
Subdivision:
Villages At Tule Spgs Village3-Parcel304 Amd
County:
Clark
Listing courtesy of Real Broker LLC (702) 600-8132
Call Now: 702-718-6001
Is this the listing for you? We can help make it yours.
702-718-6001
7037 Fossil Rim Street7037 Fossil Rim Street7037 Fossil Rim Street7037 Fossil Rim Street
Save
Ask
Tour
Hide
Share

Mortgage Calculator

Monthly Payment (Est.)

Enter an interest rate to see your estimated monthly payment.
Calculator powered by Showcase IDX, a Constellation1 Company. Copyright ©2026 Information is deemed reliable but not guaranteed.

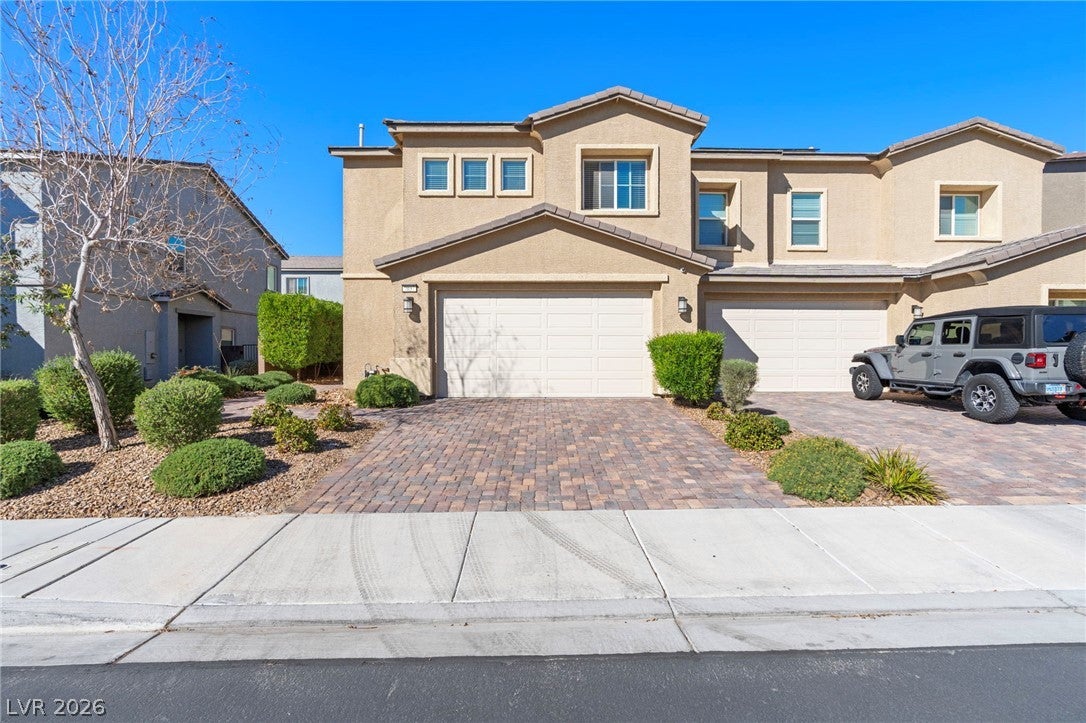
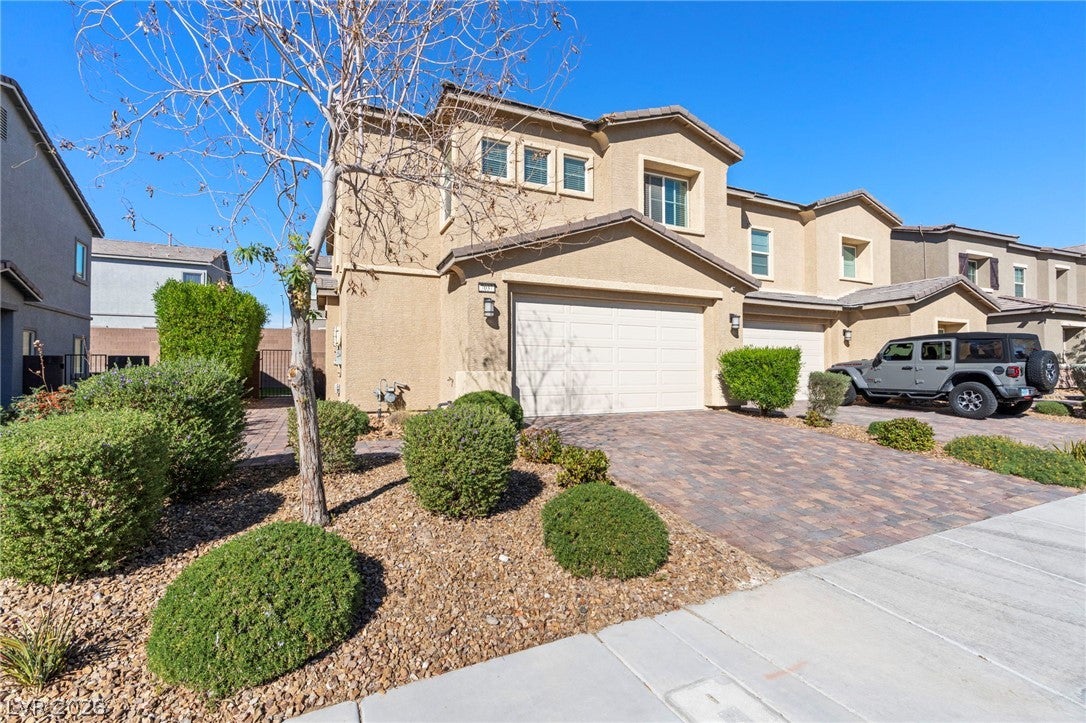
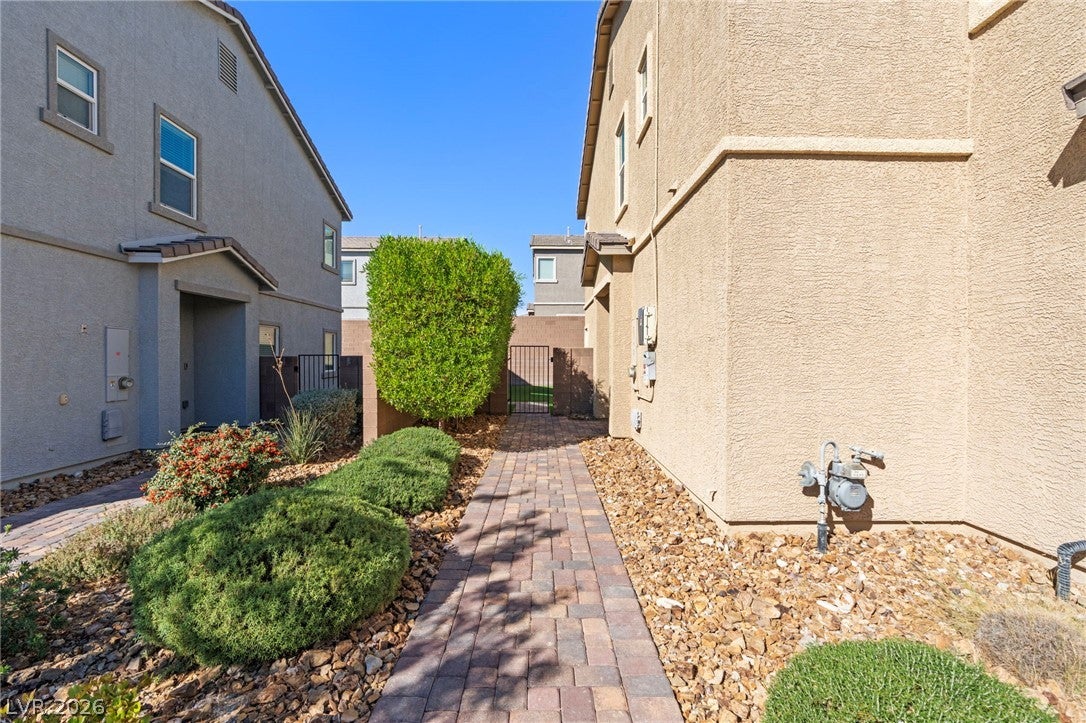
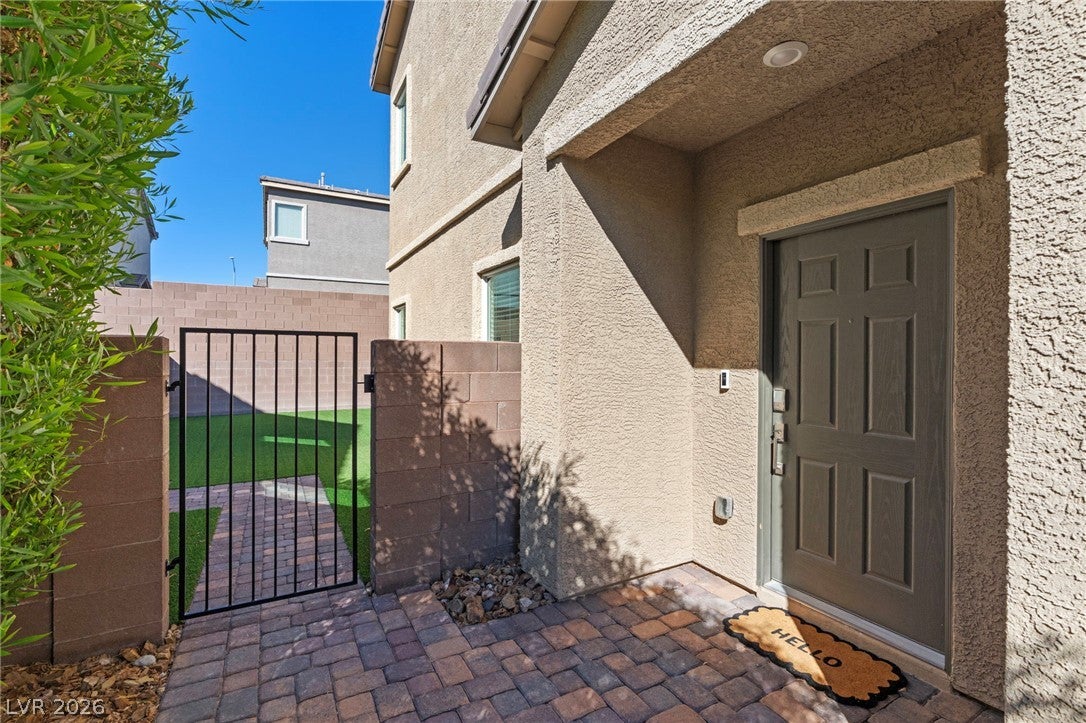
Imagine coming home to a place where comfort, style, and everyday convenience come together effortlessly. Tucked within the gated Villages at Tule Springs community, this thoughtfully designed 4-bedroom, 2.5-bath residence offers 1,989 square feet of inviting living space and a lifestyle that's easy to enjoy. Picture slow mornings sipping coffee at the spacious kitchen island, evenings filled with conversation and laughter, and weekends spent relaxing rather than worrying about endless yardwork. The open-concept design creates a natural flow between the kitchen and living areas, making it just as comfortable for quiet nights at home as it is for hosting friends. Rich cabinetry, stainless steel appliances, a generous walk-in pantry, and a large center island bring both style and function to the heart of the home. Upstairs, the primary suite offers a peaceful escape from the day, complete with a soaking tub, separate shower, dual sinks, and a walk-in closet. Three additional bedrooms provide room to create spaces that fit your lifestyle, whether it's a home office, guest retreat, or creative space. Step outside to your private, low-maintenance backyard, where artificial turf and pavers create an inviting setting for outdoor dining, morning coffee, or unwinding under the Nevada sky. Beyond your front door, enjoy community amenities including a pool, spa, BBQ area and a park with nearby larger parks, shopping, dining, and convenient freeway access. Built in 2021 and featuring an attached 2-car garage and fully paid off solar panels, this home offers the opportunity to spend less time on upkeep and more time enjoying the moments that matter. It's more than a place to live—it's a place to make your own.

Save
Ask
Tour
Hide
Share
Listing Snapshot
Price 
$420,000
Days On Site 
12 Days
Bedrooms 
4
Inside Area (SqFt) 
1,989 sqft
Total Baths 
3
Full Baths 
2
Partial Baths 
1
Lot Size 
0.08 Acres
Year Built 
2021
MLS Number 
2832780
Status 
Active
Property Tax 
$4,012
HOA/Condo/Coop Fees 
$174 monthly
Sq Ft Source 
N/A
Friends & Family
Recent Activity
a week agoStatus changed to Active
a week agoListing updated with changes from the MLS
2 weeks agoListing first seen on site
General Features
Acres 
0.08
Additional Property Use 
Residential
Attached Garage 
Yes
Direction Faces 
East
Disclosures 
Covenants Restrictions Disclosure
Energy Features 
Solar
Garage 
Yes
Garage Spaces 
2
Green Energy Efficient 
Windows
Parking 
AttachedGarageGarage Door OpenerInside EntrancePrivate
Property Sub Type 
Townhouse
Security 
Security System OwnedFire Sprinkler SystemGated Community
Sewer 
Public Sewer
SqFt Total 
1989
Style 
TwoStory
Utilities 
Underground Utilities
Water Source 
Public
Zoning 
Single Family
Interior Features
Appliances 
DryerDishwasherDisposalGas RangeGas Water HeaterMicrowaveRefrigeratorWater Softener OwnedWater HeaterWasher
Cooling 
Central AirElectric
Electric 
Photovoltaics Seller Owned
Flooring 
CarpetLinoleumVinyl
Furnished 
Unfurnished
Heating 
Natural GasCentralZoned
Interior 
Smart Thermostat
Laundry Features 
Gas Dryer HookupLaundry RoomUpper Level
Window Features 
Window CoveringsBlindsDouble Pane WindowsLow Emissivity Windows
Bedroom 2 
Dimensions - 10X11Description - Ceiling Light,Closet,Upstairs
Bedroom 3 
Dimensions - 10X11Description - Ceiling Light,Closet,Upstairs
Bedroom 4 
Dimensions - 10X11Description - Ceiling Light,Upstairs,Walk-In Closet(s)
Dining Room 
Dimensions - 9x13Description - Dining Area,Kitchen/Dining Room Combo
Kitchen 
Description - Granite Countertops,Island,Lighting Recessed,Linoleum/Vinyl Flooring,Stainless Steel Appliances,Walk-in Pantry
Living Room 
Dimensions - 19x13Description - Front
PrimaryBathroom 
Description - Double Sink,Separate Shower,Separate Tub
PrimaryBedroom 
Dimensions - 15X15Description - Ceiling Light,Upstairs,Walk-In Closet(s)
Save
Ask
Tour
Hide
Share
Exterior Features
Construction Details 
FrameStucco
Exterior 
BarbecuePrivate Yard
Fencing 
BlockBack Yard
Lot Features 
Landscaped
Patio And Porch 
Patio
Pool Features 
Community
Roof 
Tile
Windows/Doors 
Window CoveringsBlindsDouble Pane WindowsLow Emissivity Windows
Community Features
Association Amenities 
BarbecuePoolSpa/Hot Tub
Association Fee 
$62.0
Association Fee Frequency 
Monthly
Additional Association Fee 
$112.0
Additional Association Fee Frequency 
Monthly
Community Features 
PoolGated
Horse Property 
None
Financing Terms Available 
CashConventionalFHAVA Loan1031 Exchange
Schools
School District
Unknown
Elementary School
Hayden, Don E.,Hayden, Don E.
Middle School
Cram Brian & Teri
High School
Legacy
Listing courtesy of Real Broker LLC (702) 600-8132

logo

Listing information is provided by Participants of the Greater Las Vegas Association of Realtors. IDX information is provided exclusively for personal, non-commercial use, and may not be used for any purpose other than to identify prospective properties consumers may be interested in purchasing. Information is deemed reliable but not guaranteed. Copyright 2026, Greater Las Vegas Association of Realtors.
Last checked: 2026-11-19 09:10 PM UTC

Neighborhood & Commute
Source: Walkscore
Disclosure: Community information and market data powered by Constellation Data Labs. Information is deemed reliable but not guaranteed.
Save
Ask
Tour
Hide
Share
Scroll to Top