Las Vegas Home Search

Find Your Perfect Home
Save
Ask
Tour
Hide
Share
$2,650,000
12 Days On Site

451 Serenity Point Drive
Henderson, NV 89012

For Sale|Townhouse|Active
3
Beds
4
Total Baths
1
Full Bath
3
Partial Baths
3,028
SqFt
$875
/SqFt
2018
Built
Subdivision:
Macdonald Foothills Pa-18A Phase 1 Amd
County:
Clark
Listing courtesy of Axis Real Estate LLC (702) 203-0081
Call Now: 702-718-6001
Is this the listing for you? We can help make it yours.
702-718-6001
451 Serenity Point Drive451 Serenity Point Drive451 Serenity Point Drive451 Serenity Point Drive
Save
Ask
Tour
Hide
Share

Mortgage Calculator

Monthly Payment (Est.)

Enter an interest rate to see your estimated monthly payment.
Calculator powered by Showcase IDX, a Constellation1 Company. Copyright ©2026 Information is deemed reliable but not guaranteed.

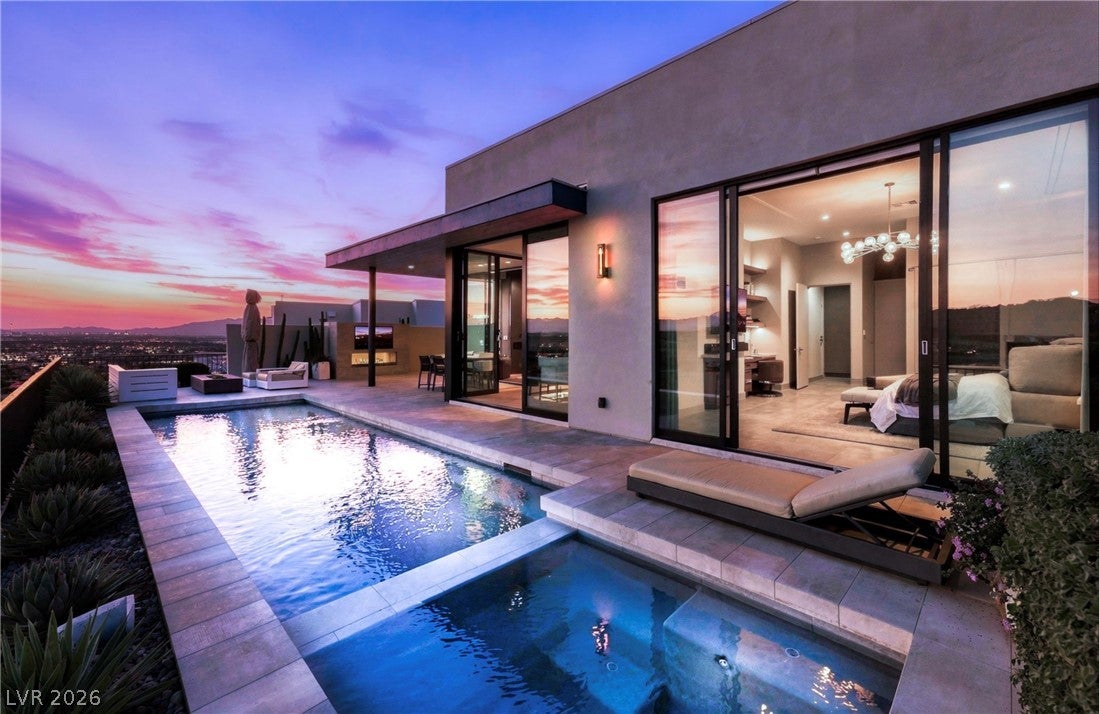
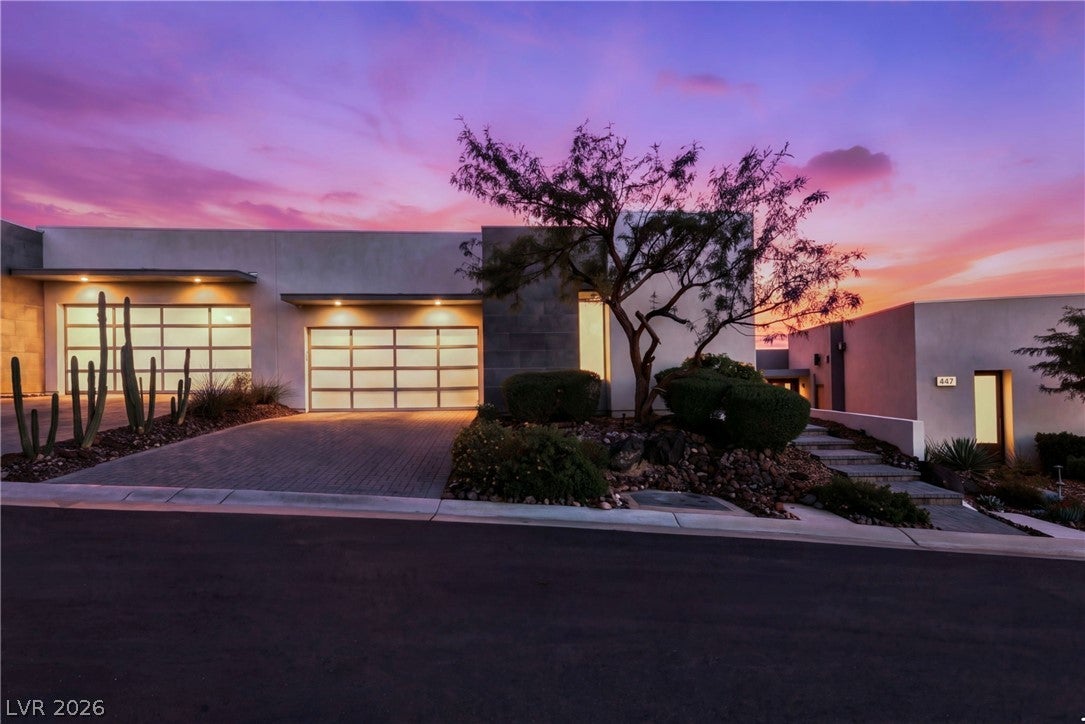
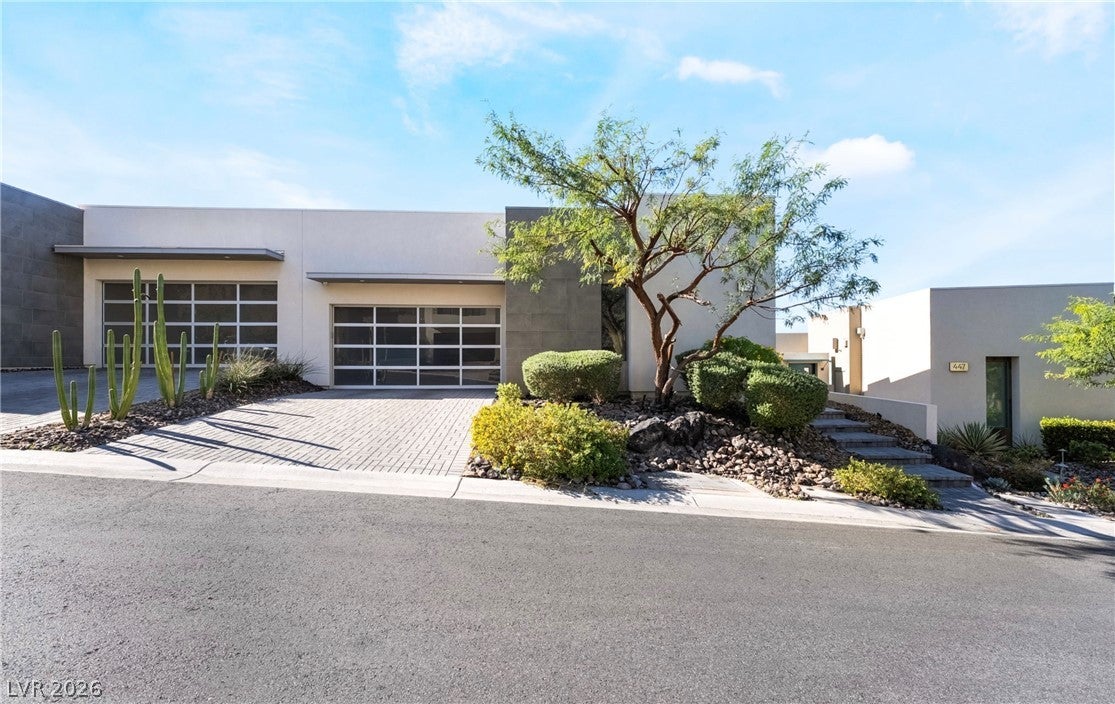
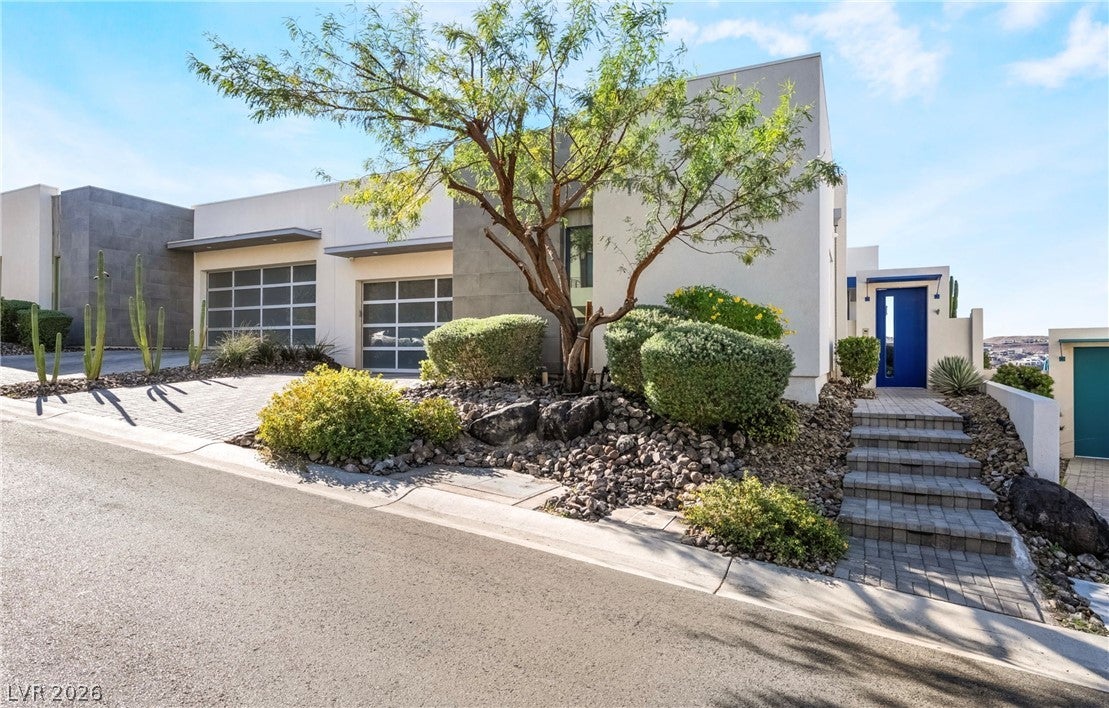
Modern luxury meets an incredible golf course lifestyle in MacDonald Highlands, one of Southern Nevada’s most prestigious guard gated communities! This exceptionally clean, contemporary home showcases panoramic views of DragonRidge Country Club Golf course, the Las Vegas Strip, stunning city lights and surrounding mountains. Designed for effortless lock and leave living, it is an ideal primary residence or luxury second home. Soaring ceilings, walls of glass, motorized shades, large format tile create a bright, sophisticated interior. The gourmet kitchen features quartz countertops, stainless steel appliances, custom cabinetry and a large island. The great room has an elegantly appointed wine bar with dual sub zero wine/ beverage storage units adds a refined touch for sophisticated entertaining. An expansive primary suite is a true retreat with spectacular views, cozy fireplace, built in cabinetry, spa inspired bath with oversized shower, freestanding tub and large custom walk in closet. Each of the 3 bedrooms features its own private bath. Designed for exceptional outdoor living, this residence showcases a striking linear pool, spa, and covered patio. A beautifully appointed grilling island and elegant outdoor fireplace, along with the beautiful views are perfect for outdoor dining, intimate gatherings, enjoying sporting events, or just lounging in the pool. Additional features, Control 4 home and Amarion system, new tankless water heater, new pool heater. Optional membership to DragonRidge Country Club is available separately, offering championship golf, practice facilities, fitness, tennis, pickleball, dining, swimming and an exceptional private club lifestyle. A rare opportunity to enjoy modern luxury, spectacular golf and city views and the lifestyle of one of Henderson’s premier communities.

Save
Ask
Tour
Hide
Share
Listing Snapshot
Price 
$2,650,000
Days On Site 
12 Days
Bedrooms 
3
Inside Area (SqFt) 
3,028 sqft
Total Baths 
4
Full Baths 
1
Partial Baths 
3
Lot Size 
0.15 Acres
Year Built 
2018
MLS Number 
2832812
Status 
Active
Property Tax 
$13,080
HOA/Condo/Coop Fees 
$330 monthly
Sq Ft Source 
N/A
Friends & Family
Recent Activity
7 days agoStatus changed to Active
7 days agoListing updated with changes from the MLS
2 weeks agoListing first seen on site
General Features
Acres 
0.15
Attached Garage 
Yes
Direction Faces 
East
Disclosures 
Covenants Restrictions Disclosure
Garage 
Yes
Garage Spaces 
2
Green Energy Efficient 
DoorsWindows
Parking 
AttachedUndergroundElectric Vehicle Charging Station(s)GarageInside EntrancePrivateStorage
Property Sub Type 
Townhouse
Security 
Security System OwnedFire Sprinkler System
Sewer 
Public Sewer
SqFt Total 
3028
Style 
OneStory
Utilities 
Underground Utilities
Water Source 
Public
Zoning 
Single Family
Interior Features
Appliances 
Built-In Gas OvenDryerDishwasherENERGY STAR Qualified AppliancesDisposalMicrowaveRefrigeratorWater Softener OwnedWater PurifierWine RefrigeratorWasher
Cooling 
Central AirElectricENERGY STAR Qualified Equipment
Fireplace 
Yes
Fireplace Features 
GasGreat RoomMaster Bedroom
Fireplaces 
2
Flooring 
Ceramic TileTile
Heating 
Natural GasCentral
Interior 
Smart ThermostatMaster Downstairs
Laundry Features 
Gas Dryer HookupMain LevelLaundry RoomSink
Spa 
Yes
Window Features 
Skylight(s)Window CoveringsBlindsDouble Pane WindowsLow Emissivity WindowsWindow Treatments
Bedroom 2 
Dimensions - 14X14Description - Custom Closet,Walk-In Closet(s),With Bath
Bedroom 3 
Dimensions - 13X16Description - Ceiling Light,Closet,With Bath
Dining Room 
Dimensions - 11X10Description - Living Room/Dining Combo
Great Room 
Dimensions - 23X18Description - Built-in Bookcases,Surround Sound,Wet Bar
Kitchen 
Description - Breakfast Bar/Counter,Island,Quartz Countertops,Tile Flooring
PrimaryBathroom 
Description - Double Sink,Make Up Table,Separate Shower,Separate Tub
PrimaryBedroom 
Dimensions - 18X20Description - Custom Closet,Pbr Separate From Other,Walk-In Closet(s)
Save
Ask
Tour
Hide
Share
Exterior Features
Exterior 
Built-in BarbecueBarbecueCourtyard
Fencing 
BlockBack Yard
Lot Features 
Landscaped
Patio And Porch 
Patio
Pool Features 
Gas HeatIn GroundPrivatePool/Spa ComboAssociation
Private Pool 
Yes
Roof 
CompositionFlatShingle
Spa 
Yes
View 
Golf CourseMountain(s)
Waterview 
Golf CourseMountain(s)
Windows/Doors 
Skylight(s)Window CoveringsBlindsDouble Pane WindowsLow Emissivity WindowsWindow Treatments
Community Features
Association Amenities 
Basketball CourtDog ParkFitness CenterGatedPlaygroundParkPoolTennis Court(s)Security
Association Fee 
$330.0
Association Fee Frequency 
Monthly
Horse Property 
None
Financing Terms Available 
CashConventional
Schools
School District
Unknown
Elementary School
Brown, Hannah Marie,Brown, Hannah Marie
Middle School
Miller Bob
High School
Foothill
Listing courtesy of Axis Real Estate LLC (702) 203-0081

logo

Listing information is provided by Participants of the Greater Las Vegas Association of Realtors. IDX information is provided exclusively for personal, non-commercial use, and may not be used for any purpose other than to identify prospective properties consumers may be interested in purchasing. Information is deemed reliable but not guaranteed. Copyright 2026, Greater Las Vegas Association of Realtors.
Last checked: 2026-11-19 09:20 PM UTC

Neighborhood & Commute
Source: Walkscore
Disclosure: Community information and market data powered by Constellation Data Labs. Information is deemed reliable but not guaranteed.
Save
Ask
Tour
Hide
Share
Scroll to Top