Las Vegas Home Search

Find Your Perfect Home
Save
Ask
Tour
Hide
Share
$515,000
12 Days On Site

2141 Via Vita Street
Mount Charleston, NV 89124

For Sale|Single Family Residence|Active Under Contract
2
Beds
2
Total Baths
2
Full Baths
1,881
SqFt
$274
/SqFt
1982
Built
Subdivision:
Camp Lady Of The Snows
County:
Clark
Listing courtesy of Mt Charleston Realty, Inc (702) 862-0468
Call Now: 702-718-6001
Is this the listing for you? We can help make it yours.
702-718-6001
2141 Via Vita Street2141 Via Vita Street2141 Via Vita Street2141 Via Vita Street
Save
Ask
Tour
Hide
Share

Mortgage Calculator

Monthly Payment (Est.)

Enter an interest rate to see your estimated monthly payment.
Calculator powered by Showcase IDX, a Constellation1 Company. Copyright ©2026 Information is deemed reliable but not guaranteed.

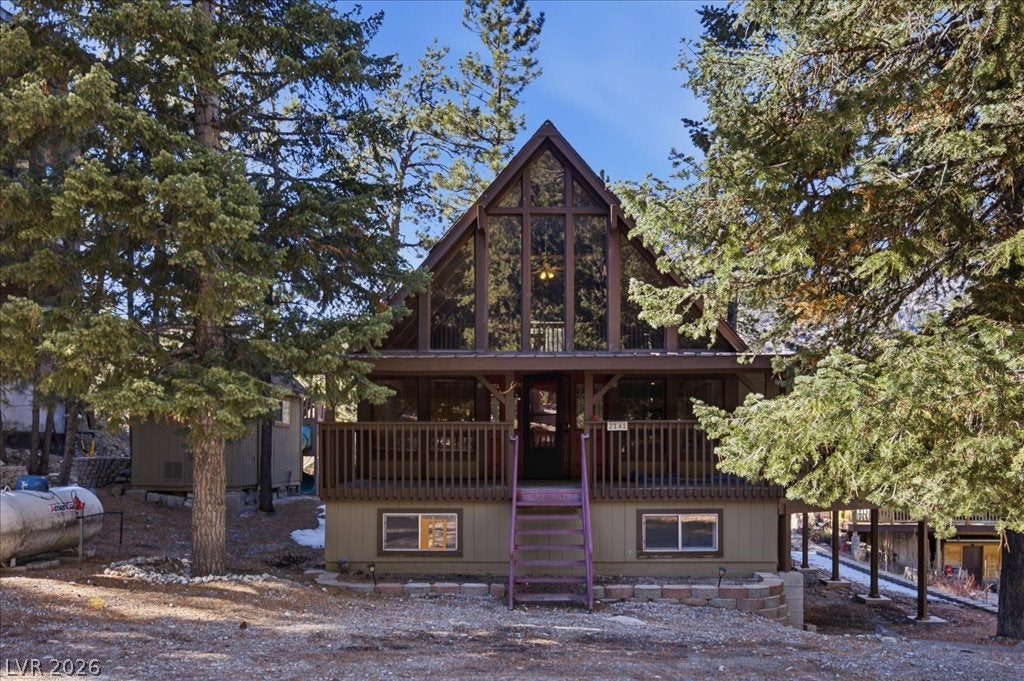
A classic A-frame with a wall of glass, tucked among the pines. Enjoy a four-season, off-the-grid mountain lifestyle just 2 miles from Lee Canyon. A wall of glass fills the living room with natural light + mountain views, and the vaulted ceiling with beams + woodwork give it that true cabin feel. A cozy wood stove anchors the living room. Gather in the kitchen after a day on the slopes. A gas range and granite counters give you plenty of room to cook. Step onto the covered wraparound deck and let the mountain do the rest: coffee at sunrise, alpenglow at dusk. The downstairs primary bedroom has a Castle pellet stove, a walk-in closet, and a full bath with dual vanities and a tub/shower. The main floor has a second bedroom with its own walk-in closet and a recently remodeled bathroom with a walk-in shower. Upstairs, the loft or third bedroom has a closet and a sliding glass door to the deck. Laminate + carpet flooring, solid core doors, LG washer/dryer, blinds + more. Outside, there’s massive storage under the deck, a storage shed, a playset, and a circular driveway with ample parking for guests. Off-the-grid living equipped with 14 solar panels, Tesla Powerwall, SolarEdge Inverter, Kohler generator + propane tank. Total system size: 5.6 kw. Tucked away in the exclusive gated community of Camp Lady of the Snows. Just minutes from hiking trails, biking, skiing, + year-round outdoor activities in Lee Canyon. Explore all day. Come home to this. Elevation: 8,392' *Energy system financed through Dividend Finance. The loan may be assumed by the buyer, subject to lender approval. Approximate balance is $47,000, with payments of approximately $230 per month.

Save
Ask
Tour
Hide
Share
Listing Snapshot
Price 
$515,000
Days On Site 
12 Days
Bedrooms 
2
Inside Area (SqFt) 
1,881 sqft
Total Baths 
2
Full Baths 
2
Partial Baths 
N/A
Lot Size 
0.12 Acres
Year Built 
1982
MLS Number 
2832822
Status 
Active Under Contract
Property Tax 
$2,197
HOA/Condo/Coop Fees 
$113 monthly
Sq Ft Source 
N/A
Friends & Family
Recent Activity
a week agoStatus changed to Active Under Contract
a week agoListing updated with changes from the MLS
2 weeks agoListing first seen on site
General Features
Acres 
0.12
Direction Faces 
East
Disclosures 
Covenants Restrictions Disclosure
Energy Features 
Solar
Green Energy Efficient 
Windows
Parking 
Circular DrivewayGuest
Property Sub Type 
Single Family Residence
Security 
Gated Community
Sewer 
Septic Tank
SqFt Total 
1881
Style 
TwoStoryCustom
Water Source 
Shared Well
Zoning 
Single Family
Interior Features
Appliances 
DryerGas RangeMicrowaveRefrigeratorWasherWater Heater
Electric 
Generator
Fireplace 
Yes
Fireplace Features 
Glass DoorsLiving RoomOtherWood BurningMaster Bedroom
Fireplaces 
2
Flooring 
CarpetLaminateTile
Furnished 
Unfurnished
Heating 
PropaneWoodWall Furnace
Interior 
Ceiling Fan(s)Smart ThermostatMaster Downstairs
Laundry Features 
Gas Dryer HookupLaundry Room
Window Features 
Window CoveringsBlindsDouble Pane Windows
Bedroom 2 
Dimensions - 11x11Description - Ceiling Light,Upstairs,Walk-In Closet(s)
Dining Room 
Dimensions - 10x10Description - Kitchen/Dining Room Combo,Living Room/Dining Combo,Vaulted Ceiling
Kitchen 
Description - Breakfast Bar/Counter,Granite Countertops,Lighting Recessed,Pantry
Living Room 
Dimensions - 14x12Description - Ceiling Fan,Ceiling Light,Front,Vaulted Ceiling
Loft 
Dimensions - 17x11Description - Ceiling Fan
PrimaryBathroom 
Description - Double Sink,Tub/Shower Combo
PrimaryBedroom 
Dimensions - 21x12Description - Bedroom With Bath Downstairs,Ceiling Light,Pbr Separate From Other,Walk-In Closet(s)
Save
Ask
Tour
Hide
Share
Exterior Features
Construction Details 
Frame
Exterior 
Private Yard
Fencing 
None
Lot Features 
Landscaped
Other Structures 
Shed(s)
Patio And Porch 
DeckPatioCovered
Roof 
CompositionMetalShingle
View 
Mountain(s)
Waterview 
Mountain(s)
Windows/Doors 
Window CoveringsBlindsDouble Pane Windows
Community Features
Association Amenities 
Gated
Association Fee 
$339.0
Association Fee Frequency 
Quarterly
Community Features 
Gated
Horse Property 
None
Financing Terms Available 
CashConventionalFHAVA Loan
Schools
School District
Unknown
Elementary School
Lundy, Earl B.,Lundy, Earl B.
Middle School
Indian Springs
High School
Indian Springs
Listing courtesy of Mt Charleston Realty, Inc (702) 862-0468

logo

Listing information is provided by Participants of the Greater Las Vegas Association of Realtors. IDX information is provided exclusively for personal, non-commercial use, and may not be used for any purpose other than to identify prospective properties consumers may be interested in purchasing. Information is deemed reliable but not guaranteed. Copyright 2026, Greater Las Vegas Association of Realtors.
Last checked: 2026-11-19 11:40 PM UTC

Neighborhood & Commute
Source: Walkscore
Disclosure: Community information and market data powered by Constellation Data Labs. Information is deemed reliable but not guaranteed.
Save
Ask
Tour
Hide
Share
Scroll to Top