
Las Vegas Home Search

Find Your Perfect Home
Save
Ask
Tour
Hide
Share
$2,299,000
-15 Days On Site

Henderson, NV 89002

For Sale|Single Family Residence|Active
4
Beds
4
Total Baths
2
Full Baths
2
Partial Baths
3,990
SqFt
$576
/SqFt
2020
Built
Subdivision:
Mission Hills Estate Amd
County:
Clark
Listing courtesy of Knapp Realty (702) 217-1801
Call Now: 702-718-6001
Is this the listing for you? We can help make it yours.
702-718-6001
173968380327700519121751107793223089428
Save
Ask
Tour
Hide
Share

Mortgage Calculator

Monthly Payment (Est.)

Enter an interest rate to see your estimated monthly payment.
Calculator powered by Showcase IDX, a Constellation1 Company. Copyright ©2026 Information is deemed reliable but not guaranteed.

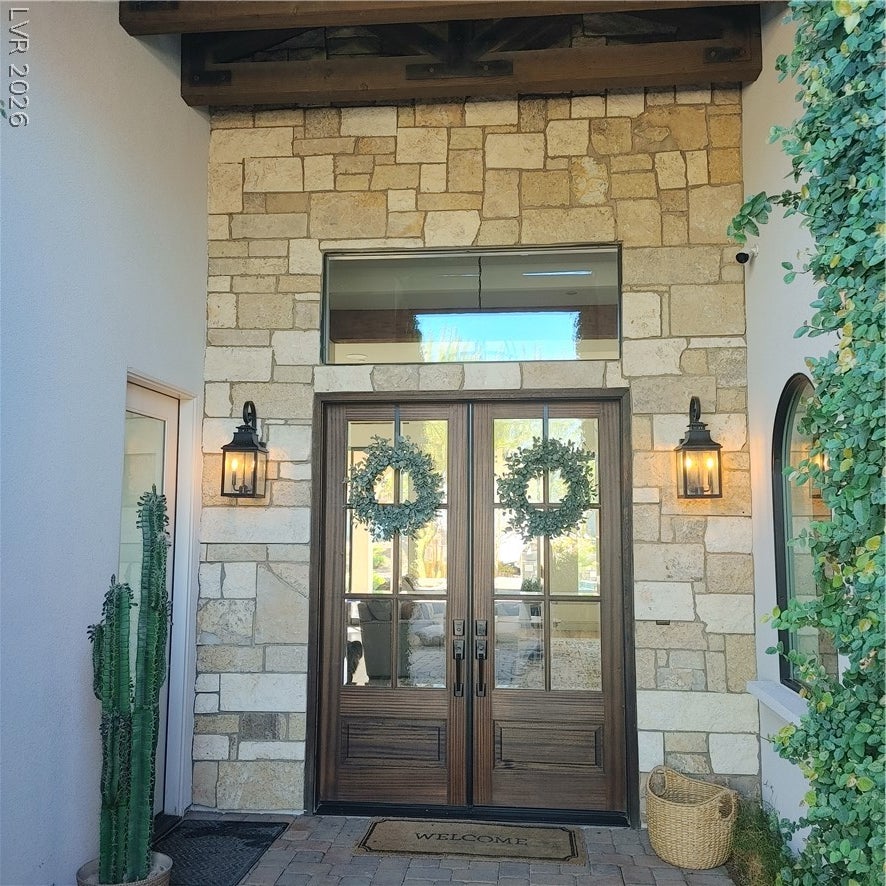
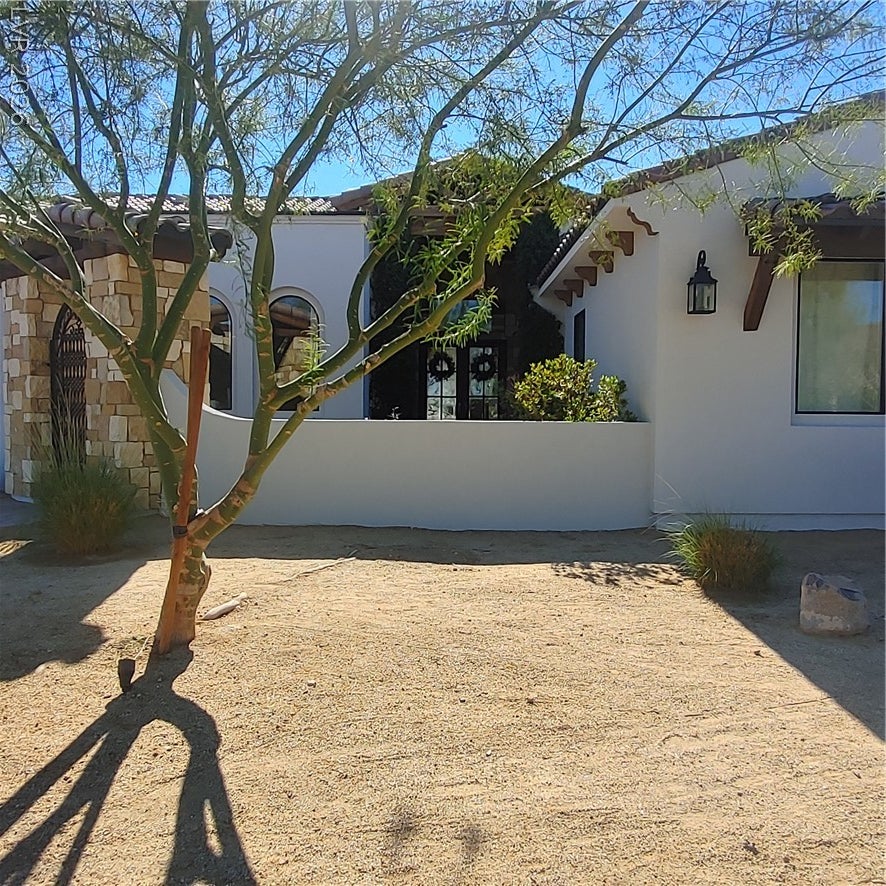
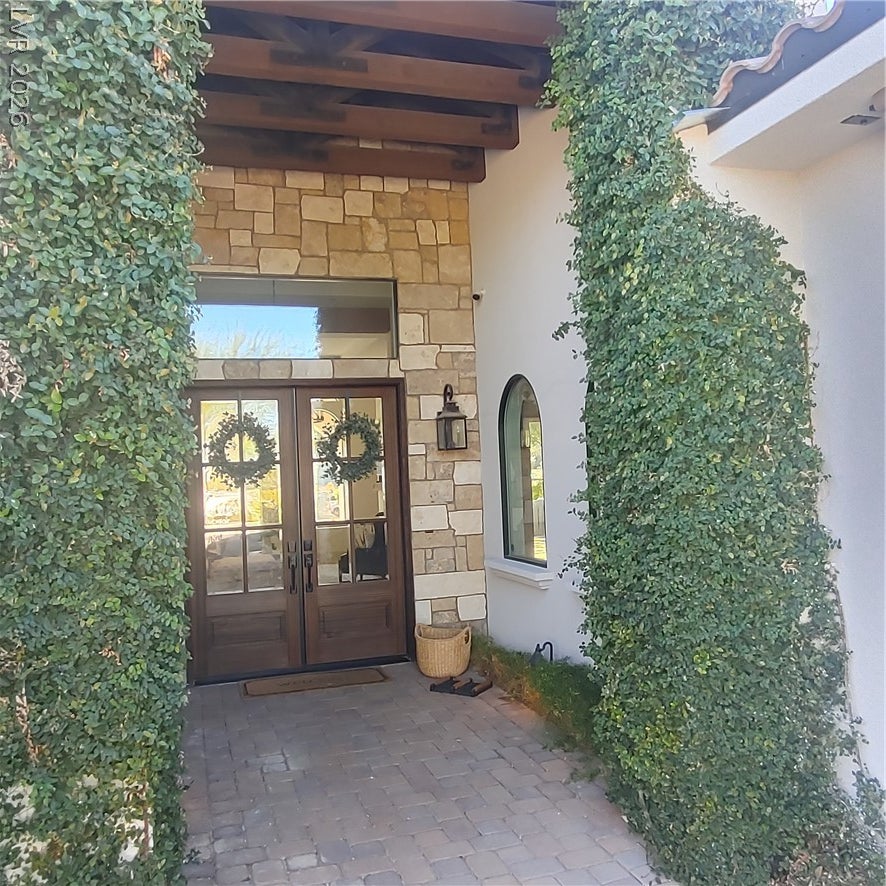
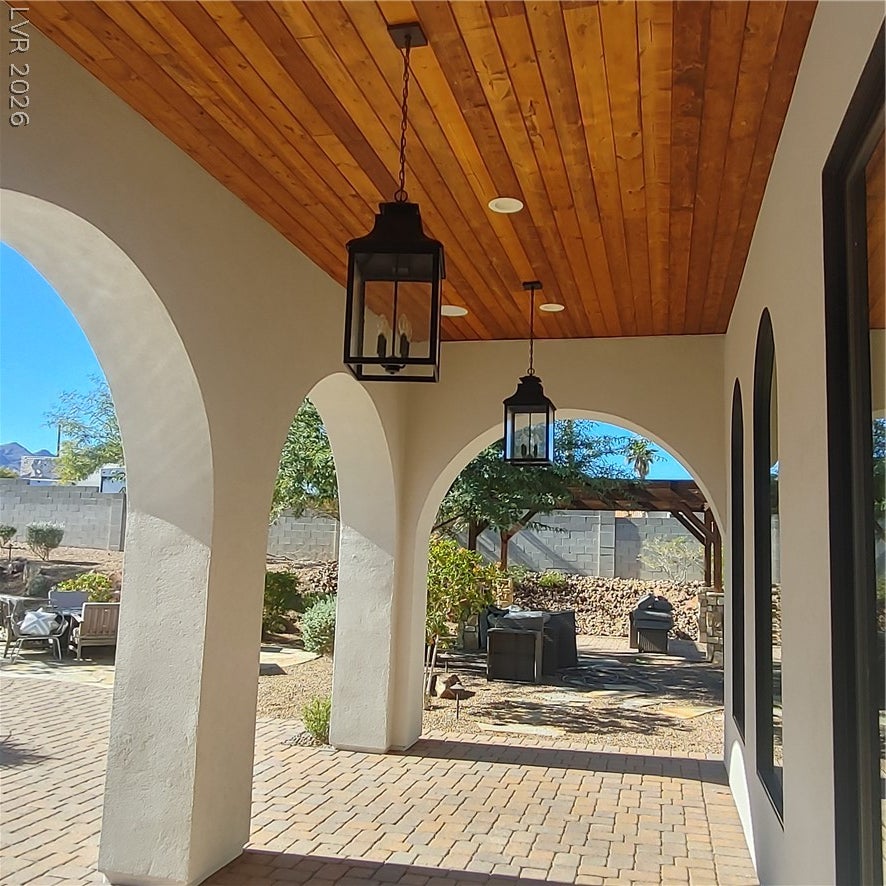
Smooth stucco and natural stone accents highlight the exterior of this one-story home. A secure gated entry featuring a wrought iron gate frames the approach to the property, leading visitors through an inviting courtyard entrance. Stone masonry and double entry wood doors set a refined, welcoming tone right from the start. The foyer features warm rustic laminate wood floors that flow into the main living areas. A cozy fireplace anchors the living room, which is accented by exposed wood beams and high ceilings. The layout connects the living spaces to a kitchen equipped with a professional-grade gas range, stone countertops, custom white glazed cabinetry, and a spacious hickory wood central island. Built-in features, including a walk-in pantry with built-in shelving, maximize the utility of the culinary spaces. The home provides four bedrooms, four bathrooms and flex space. A dedicated workspace office (one of the 4 bedrooms) showcases laminate wood flooring, arched windows and courtyard access, while a home gym space features carpeted flooring and exterior patio access. Functional daily spaces include a laundry room with tile flooring and classic cabinetry, plus a workspace alcove with laminate flooring and granite countertops. The private yard is fully fenced, has wrought iron RV gates and contains outdoor amenities on a 0.91-acre lot. Arches look out over a swimming pool accented by waterfall bowls and framed by stone and concrete decking. Outdoor recreation is built directly into the grounds, featuring a sand volleyball court, a horseshoe pit, and low-maintenance desert landscaping. Covered patio areas, a paved patio, flagstone walk ways, a stone-accented wood pergola, a detached metal garage, and a shed complete the exterior accommodations. This desert estate on Santa Helena Ave offers a harmonious blend of indoor craftsmanship and spacious outdoor amenities. Schedule a showing today to experience this exceptional property. No HOA! Zoned for horses.

Save
Ask
Tour
Hide
Share
Listing Snapshot
Price 
$2,299,000
Days On Site 
-15 Days
Bedrooms 
4
Inside Area (SqFt) 
3,990 sqft
Total Baths 
4
Full Baths 
2
Partial Baths 
2
Lot Size 
0.91 Acres
Year Built 
2020
MLS Number 
2832885
Status 
Active
Property Tax 
$12,722
HOA/Condo/Coop Fees 
N/A
Sq Ft Source 
N/A
Friends & Family
Recent Activity
just nowListing first seen on site
2 days agoListing updated with changes from the MLS
General Features
Acres 
0.91
Attached Garage 
Yes
Direction Faces 
North
Disclosures 
Principal Is Real Estate Licensed
Garage 
Yes
Garage Spaces 
9
Green Energy Efficient 
DoorsWindowsHVAC
Parking 
Circular DrivewayAttachedGarageGarage Door OpenerInside EntrancePrivateRV GarageRV Access/Parking
Property Sub Type 
Single Family Residence
Security 
PrewiredFire Sprinkler System
Sewer 
Public Sewer
SqFt Total 
3990
Style 
OneStory
Utilities 
Cable Available
Water Source 
Public
Zoning 
Horses Permitted,Single Family
Interior Features
Appliances 
Built-In Electric OvenDouble OvenDryerDishwasherGas CooktopDisposalMicrowaveRefrigeratorWater Softener OwnedWine RefrigeratorWasher
Cooling 
Central AirElectric
Fireplace 
Yes
Fireplace Features 
GasGreat Room
Fireplaces 
1
Flooring 
CarpetLaminateTile
Furnished 
Unfurnished
Heating 
CentralElectricZoned
Interior 
Master Downstairs
Laundry Features 
Electric Dryer HookupLaundry Room
Spa 
Yes
Window Features 
Window CoveringsDouble Pane WindowsLow Emissivity WindowsWindow Treatments
Bedroom 2 
Dimensions - 15X12Description - Walk-In Closet(s),With Bath
Bedroom 3 
Dimensions - 12X15Description - Walk-In Closet(s),With Bath
Bedroom 4 
Dimensions - 15X16Description - Closet
Den 
Dimensions - 13X13Description - Other
Kitchen 
Dimensions - 15X22Description - Custom Cabinets,Granite Countertops,Island,Man Made Woodor Laminate Flooring,Stainless Steel Appliances,Walk-in Pantry
PrimaryBathroom 
Dimensions - 15X18Description - Double Sink,Separate Shower,Separate Tub
PrimaryBedroom 
Dimensions - 16X16Description - Pbr Separate From Other,Sitting Room,Walk-In Closet(s)
Save
Ask
Tour
Hide
Share
Exterior Features
Exterior 
BarbecueCourtyardDog Run
Fencing 
BlockBack Yard
Lot Features 
Landscaped
Patio And Porch 
PatioCovered
Pool Features 
Gas HeatIn GroundPrivateWaterfall
Private Pool 
Yes
Roof 
Tile
Spa 
Yes
Windows/Doors 
Window CoveringsDouble Pane WindowsLow Emissivity WindowsWindow Treatments
Community Features
Association Amenities 
None
Horse Property 
Riding Trail
Financing Terms Available 
CashConventional
Horse Allowed 
Yes
Schools
School District
Unknown
Elementary School
Walker, J. Marlan,Walker, J. Marlan
Middle School
Mannion Jack & Terry
High School
Foothill
Listing courtesy of Knapp Realty (702) 217-1801

logo

Listing information is provided by Participants of the Greater Las Vegas Association of Realtors. IDX information is provided exclusively for personal, non-commercial use, and may not be used for any purpose other than to identify prospective properties consumers may be interested in purchasing. Information is deemed reliable but not guaranteed. Copyright 2026, Greater Las Vegas Association of Realtors.
Last checked: 2026-11-19 09:05 PM UTC

Neighborhood & Commute
Source: Walkscore
Disclosure: Community information and market data powered by Constellation Data Labs. Information is deemed reliable but not guaranteed.
Save
Ask
Tour
Hide
Share
Scroll to Top
