Las Vegas Home Search

Find Your Perfect Home
Save
Ask
Tour
Hide
Share
$425,000
13 Days On Site

2284 McCoig Avenue
Las Vegas, NV 89119

For Sale|Single Family Residence|Active
3
Beds
2
Total Baths
1
Full Bath
1
Partial Bath
1,686
SqFt
$252
/SqFt
1971
Built
Subdivision:
Grantbilt Sub
County:
Clark
Listing courtesy of Hoopes And Norton (702) 556-3413
Call Now: 702-718-6001
Is this the listing for you? We can help make it yours.
702-718-6001
2284 McCoig Avenue2284 McCoig Avenue2284 McCoig Avenue2284 McCoig Avenue
Save
Ask
Tour
Hide
Share

Mortgage Calculator

Monthly Payment (Est.)

Enter an interest rate to see your estimated monthly payment.
Calculator powered by Showcase IDX, a Constellation1 Company. Copyright ©2026 Information is deemed reliable but not guaranteed.

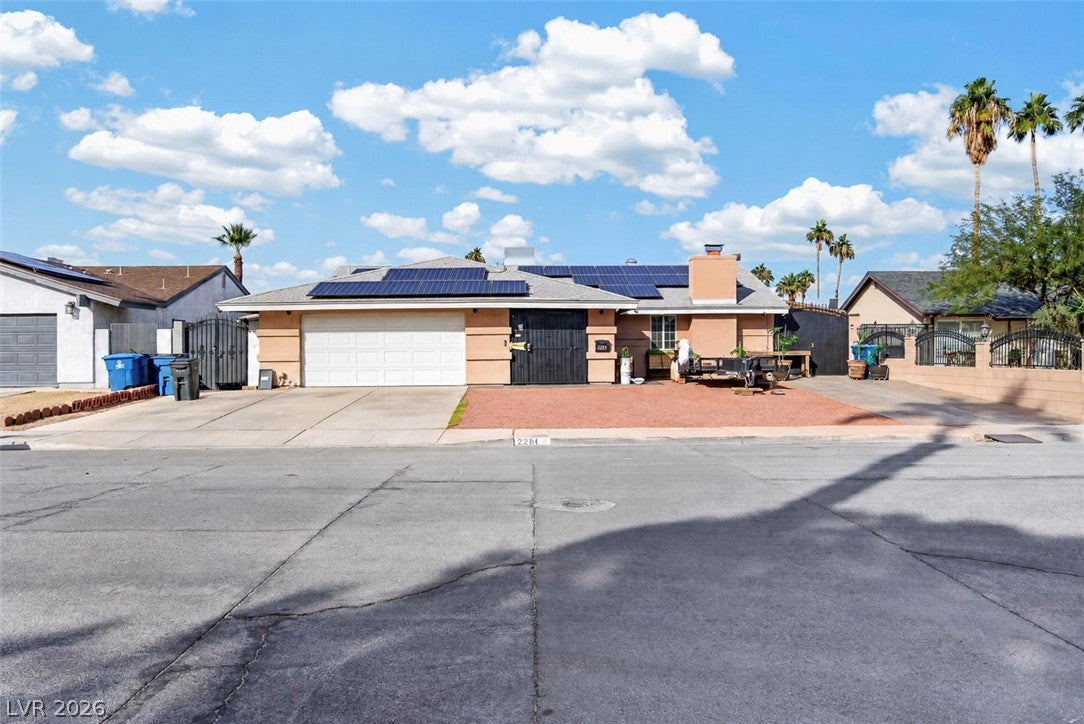
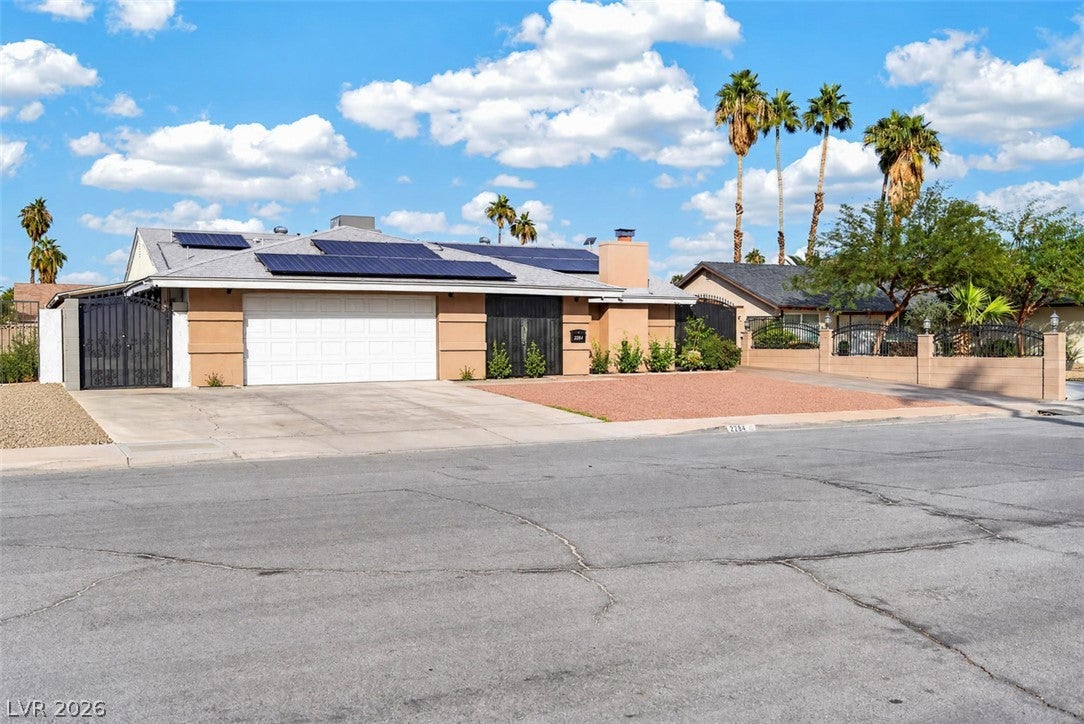
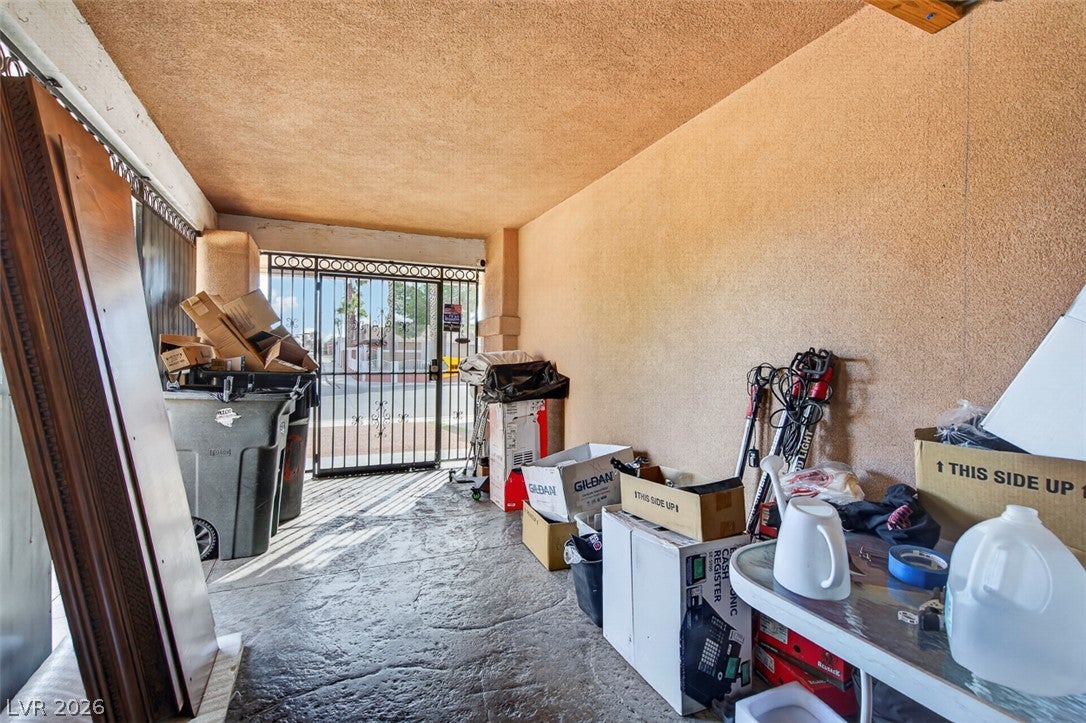
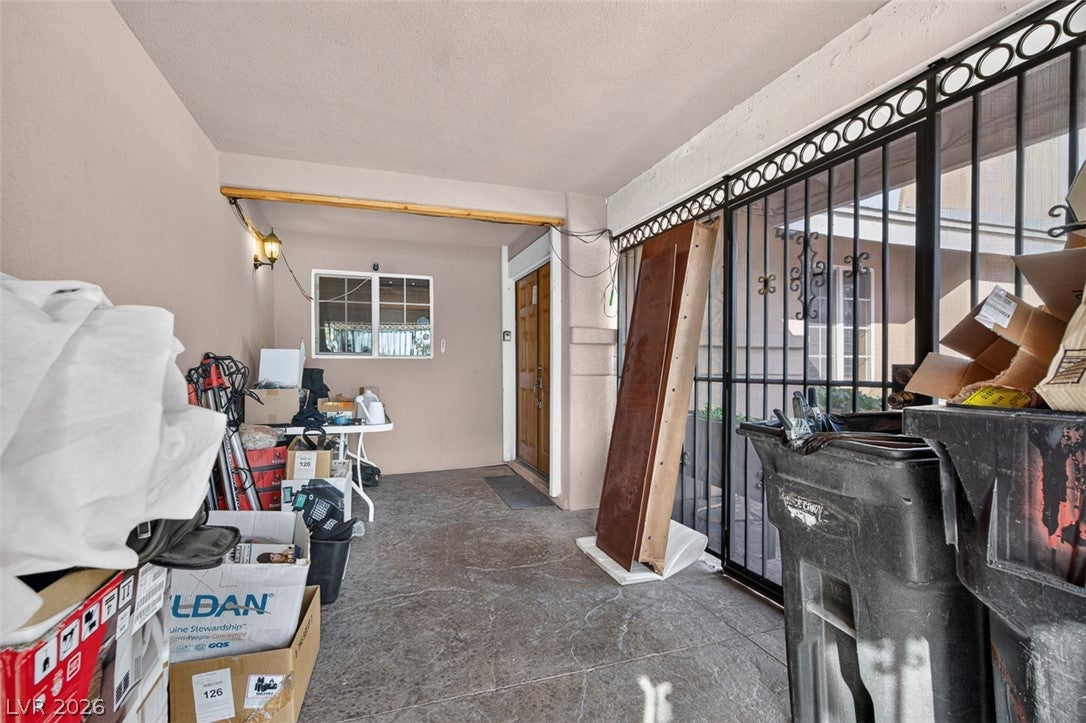
A Hidden Gem in the Heart of Las Vegas! Conveniently located near Harry Reid International Airport this well-maintained and highly upgraded 1,686 sq. ft. home offers a unique combination of convenience, privacy, and versatility in an established, peaceful neighborhood. Situated on a larger .16-acre lot, the property features an in-ground private pool with a new energy-efficient pump, plus dedicated RV parking with full hookups and a substantial 6-inch concrete slab. Both side yards feature enclosed, gated structures, providing secure storage and additional covered outdoor-use space. Inside, enjoy a wood-burning/gas fireplace in the living room, new doors and windows throughout (excluding the impressive oversized French front entry doors), and a reverse osmosis water filtration system. The kitchen is tastefully upgraded with stainless steel appliances, modern cabinets, an island built for entertaining, and plenty of space for personalization. Numerous improvements include a new radiant barrier and attic insulation, updated AC ductwork, and a 200-amp electrical panel installed and brought to code in 2012. The home also features hardwired smoke detectors and a transferable solar lease. With its desirable central location, private pool, RV accommodations, and extensive improvements, this property offers a combination of features that is hard to find in the heart of Las Vegas!

Save
Ask
Tour
Hide
Share
Listing Snapshot
Price 
$425,000
Days On Site 
13 Days
Bedrooms 
3
Inside Area (SqFt) 
1,686 sqft
Total Baths 
2
Full Baths 
1
Partial Baths 
1
Lot Size 
0.16 Acres
Year Built 
1971
MLS Number 
2832904
Status 
Active
Property Tax 
$1,456
HOA/Condo/Coop Fees 
N/A
Sq Ft Source 
N/A
Friends & Family
Recent Activity
2 weeks agoStatus changed to Active
2 weeks agoListing updated with changes from the MLS
2 weeks agoListing first seen on site
General Features
Acres 
0.16
Attached Garage 
Yes
Carport 
1
Direction Faces 
South
Energy Features 
Solar
Garage 
Yes
Garage Spaces 
2
Parking 
Attached CarportAttachedGarageGarage Door OpenerGuestOpenPrivateRV GatedRV Access/ParkingWorkshop in Garage
Property Sub Type 
Single Family Residence
Security 
Prewired
Sewer 
Public Sewer
SqFt Total 
1686
Style 
OneStory
Utilities 
Underground Utilities
Water Source 
Public
Zoning 
Single Family
Interior Features
Appliances 
DishwasherGas RangeMicrowave
Cooling 
Central AirElectric
Electric 
Photovoltaics Third-Party Owned
Fireplace 
Yes
Fireplace Features 
GasLiving RoomWood Burning
Fireplaces 
1
Flooring 
ConcreteTile
Furnished 
Unfurnished
Heating 
Natural GasCentral
Interior 
Master Downstairs
Laundry Features 
Electric Dryer HookupGas Dryer HookupMain LevelLaundry Room
Window Features 
Window CoveringsBlinds
Bedroom 2 
Dimensions - 10x10Description - Ceiling Fan,Ceiling Light,Closet,Downstairs
Kitchen 
Dimensions - 10x12Description - Breakfast Bar/Counter,Breakfast Nook/Eating Area,Granite Countertops,Island,Lighting Track,Other,Tile Flooring,Vaulted Ceiling
Living Room 
Dimensions - 20x20Description - Ceiling Fan,Ceiling Light,Entry Foyer,Formal,Front,Vaulted Ceiling
PrimaryBathroom 
Dimensions - 5x8Description - Make Up Table,Separate Shower,Shower Only
PrimaryBedroom 
Dimensions - 12x12Description - Bedroom With Bath Downstairs,Ceiling Fan,Ceiling Light,Closet,Custom Closet,Downstairs,Pbr Separate From Other,Walk-In Closet(s)
Save
Ask
Tour
Hide
Share
Exterior Features
Exterior 
BarbecueCourtyardDog RunPrivate YardRV Hookup
Fencing 
BlockBack YardWrought Iron
Lot Features 
Landscaped
Patio And Porch 
PatioPorch
Pool Features 
In GroundPrivate
Private Pool 
Yes
Roof 
CompositionShingle
View 
City
Waterview 
City
Windows/Doors 
Window CoveringsBlinds
Community Features
Association Amenities 
None
Horse Property 
None
Financing Terms Available 
CashConventionalFHAVA Loan
Roads 
Paved
Schools
School District
Unknown
Elementary School
Dailey, Jack,Ward, Gene
Middle School
Cannon Helen C.
High School
Del Sol HS
Listing courtesy of Hoopes And Norton (702) 556-3413

logo

Listing information is provided by Participants of the Greater Las Vegas Association of Realtors. IDX information is provided exclusively for personal, non-commercial use, and may not be used for any purpose other than to identify prospective properties consumers may be interested in purchasing. Information is deemed reliable but not guaranteed. Copyright 2026, Greater Las Vegas Association of Realtors.
Last checked: 2026-11-19 11:55 PM UTC

Neighborhood & Commute
Source: Walkscore
Disclosure: Community information and market data powered by Constellation Data Labs. Information is deemed reliable but not guaranteed.
Save
Ask
Tour
Hide
Share
Scroll to Top