Las Vegas Home Search

Find Your Perfect Home
Save
Ask
Tour
Hide
Share
$435,000
7 Days On Site

1121 Gray Fox Way
Pahrump, NV 89048

For Sale|Single Family Residence|Active
4
Beds
2
Total Baths
2
Full Baths
1,727
SqFt
$252
/SqFt
1994
Built
Subdivision:
Calvada Valley U8B
County:
Nye
Listing courtesy of eXp Realty (775) 513-0422
Call Now: 702-718-6001
Is this the listing for you? We can help make it yours.
702-718-6001
1121 Gray Fox Way1121 Gray Fox Way1121 Gray Fox Way1121 Gray Fox Way
Save
Ask
Tour
Hide
Share

Mortgage Calculator

Monthly Payment (Est.)

Enter an interest rate to see your estimated monthly payment.
Calculator powered by Showcase IDX, a Constellation1 Company. Copyright ©2026 Information is deemed reliable but not guaranteed.

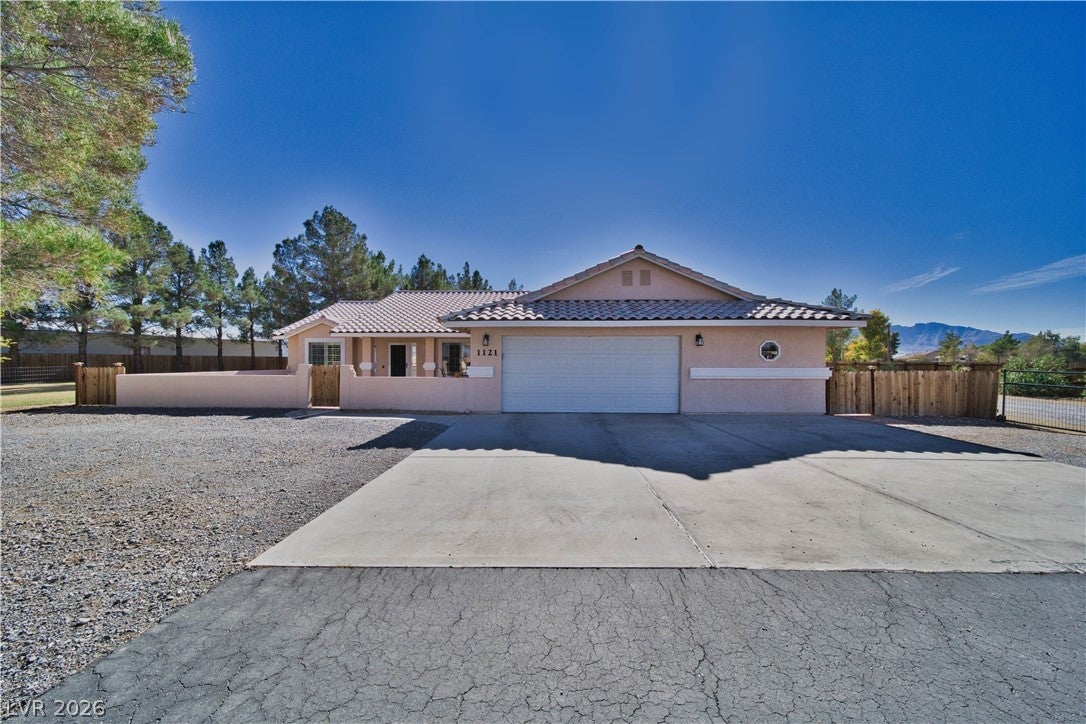
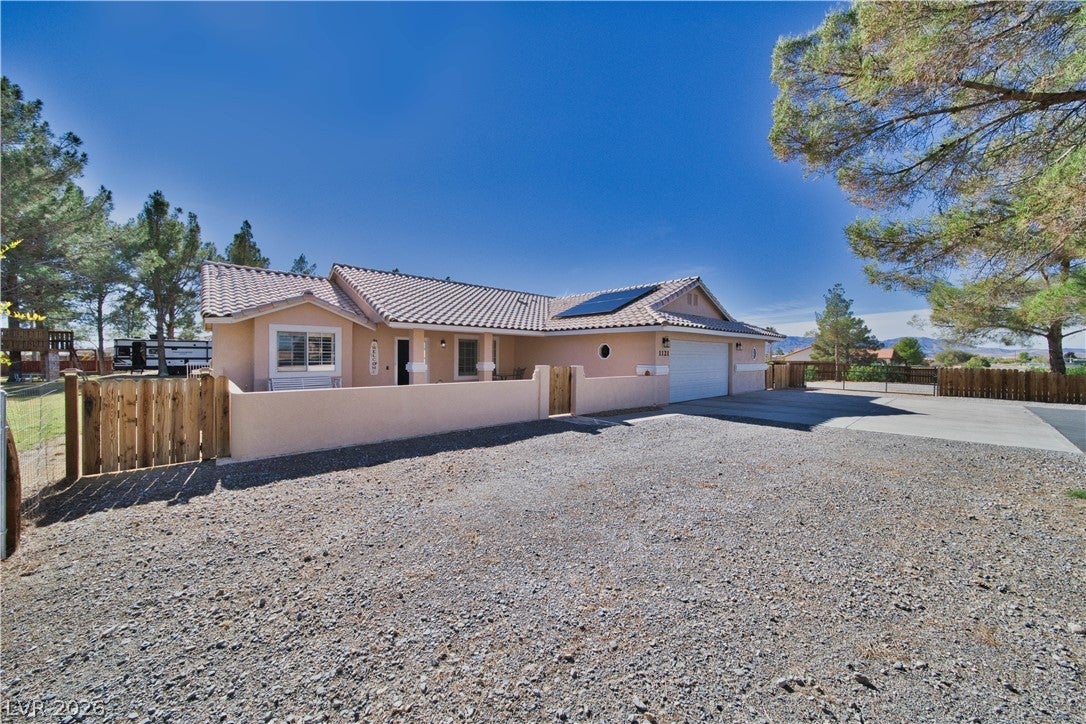
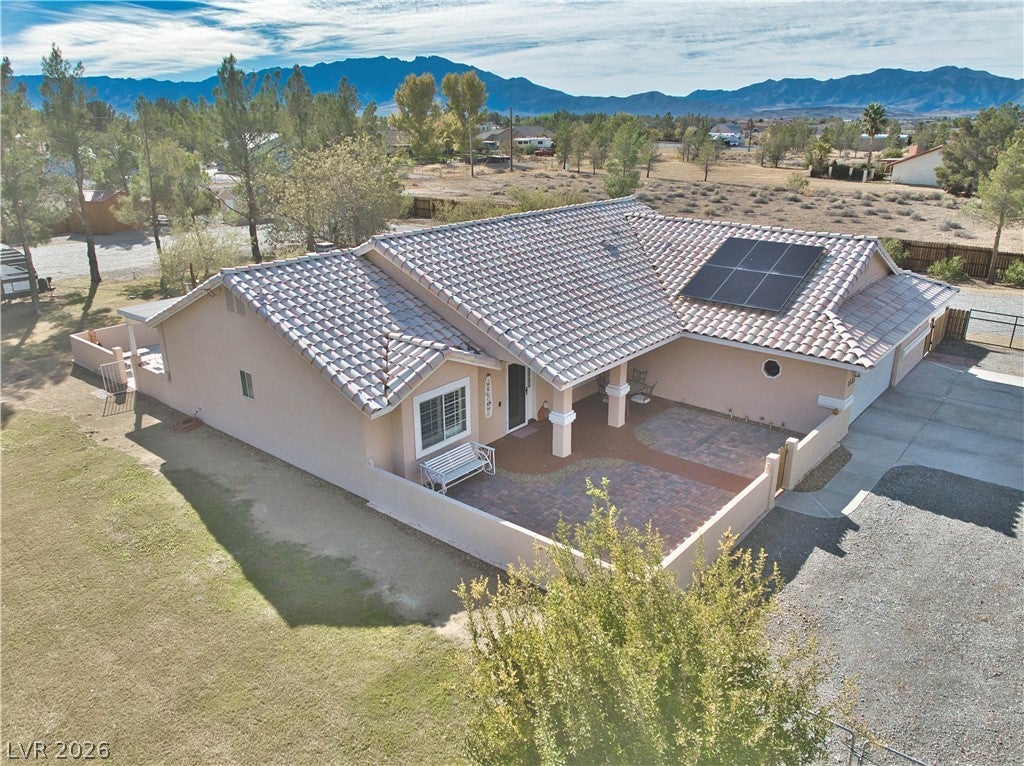
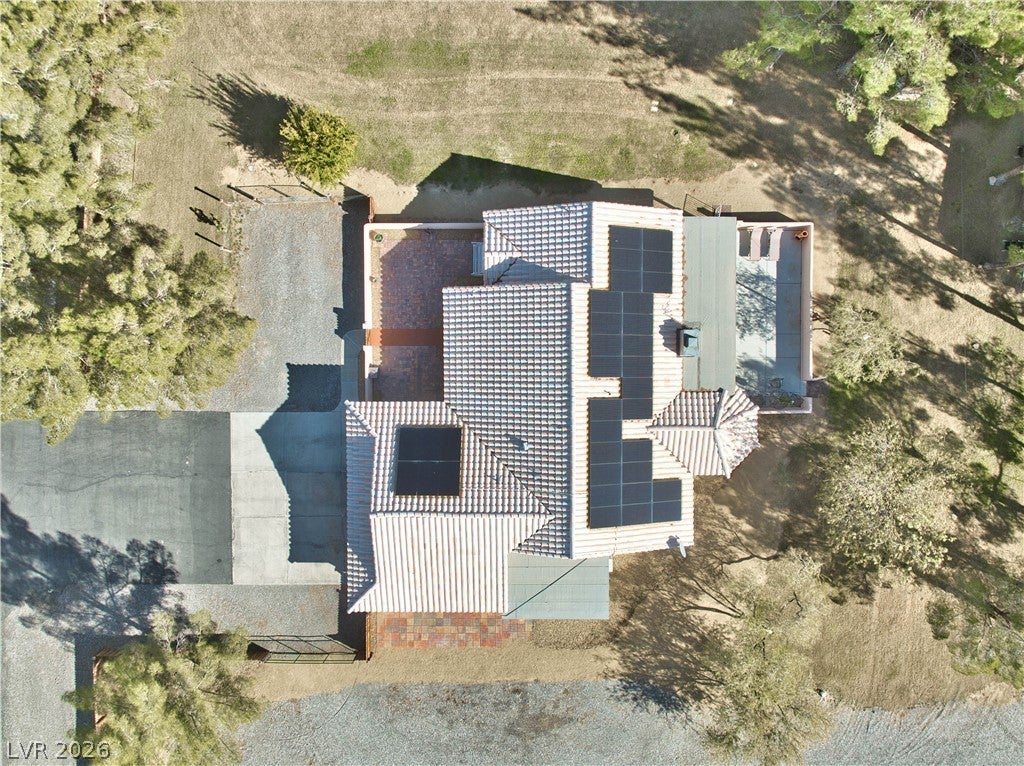
Beautiful 4bd-2bth home in a great location and outside the flood zone! Most of the home's upgrades have been completed in recent years, including an owned solar system, a completely upgraded well system featuring modern VFD technology, updated flooring, interior and exterior paint, new fans and lighting, plantation shutters throughout, updated bathroom countertops, and newer HVAC and water heater systems. The remodel primary suite features a walk -in tub/shower, with an adjoining room that makes an ideal home office, private retreat, or flex space. This room also offers it's own access to the side yard and private paved patio. Enjoy beautiful private patios in both the front and back of the home, providing inviting spaces to relax and enjoy the outdoors. The home also features a wood-burning fireplace, adding a warmth and charm. The fully fenced property offers privacy and room to enjoy the outdoors, while the backyard children's play area includes a swing set and zip line. RV enthusiasts will appreciate the two 30-amp RV hookups. Enjoy the beautiful landscaped backyard with automatic sprinklers, mature pine trees. A separate fenced area ,previously used as a garden ,offers possibilities for pets or other uses. The property also features a walking/ running path around the interior of the fenced acreage, providing a wonderful space for exercise, recreation, and enjoying your own private outdoor setting. A property with so much to offer!

Save
Ask
Tour
Hide
Share
Listing Snapshot
Price 
$435,000
Days On Site 
7 Days
Bedrooms 
4
Inside Area (SqFt) 
1,727 sqft
Total Baths 
2
Full Baths 
2
Partial Baths 
N/A
Lot Size 
1.2 Acres
Year Built 
1994
MLS Number 
2832939
Status 
Active
Property Tax 
$1,680
HOA/Condo/Coop Fees 
N/A
Sq Ft Source 
N/A
Friends & Family
Recent Activity
a week agoStatus changed to Active
a week agoListing updated with changes from the MLS
a week agoListing first seen on site
General Features
Acres 
1.2
Attached Garage 
Yes
Direction Faces 
North
Energy Features 
Solar
Garage 
Yes
Garage Spaces 
3
Green Energy Efficient 
Windows
Parking 
AttachedGarageInside EntrancePrivateRV Access/Parking
Property Sub Type 
Single Family Residence
Sewer 
Septic Tank
SqFt Total 
1727
Style 
OneStory
Utilities 
Electricity Available
Water Source 
PrivateWell
Zoning 
Single Family
Interior Features
Appliances 
DishwasherGas CooktopDisposalMicrowaveRefrigeratorWater Softener Owned
Cooling 
Ceiling Fan(s)Central AirElectric
Electric 
Photovoltaics Seller Owned
Fireplace 
Yes
Fireplace Features 
ElectricLiving RoomWood Burning
Fireplaces 
1
Flooring 
CarpetTile
Heating 
Active SolarCentralElectricSolarWood
Interior 
Ceiling Fan(s)Smart ThermostatMaster Downstairs
Laundry Features 
Electric Dryer HookupLaundry ClosetMain Level
Window Features 
Window CoveringsDouble Pane WindowsPlantation ShuttersWindow Treatments
Bedroom 2 
Dimensions - 10x12Description - Telephone Jack,TV/ Cable
Bedroom 3 
Dimensions - 11x12Description - Mirrored Door,Telephone Jack,TV/ Cable
Bedroom 4 
Dimensions - 11x12Description - Mirrored Door,Telephone Jack,TV/ Cable
Kitchen 
Dimensions - 14x12Description - Breakfast Bar/Counter,Granite Countertops,Lighting Track,Pantry,Tile Flooring
Living Room 
Dimensions - 16x19Description - Ceiling Fan,Ceiling Light,Front,Vaulted Ceiling
PrimaryBedroom 
Dimensions - 11x11Description - Ceiling Fan,Ceiling Light,Closet,Mirrored Door,Walk-In Closet(s)
Save
Ask
Tour
Hide
Share
Exterior Features
Exterior 
CourtyardRV Hookup
Fencing 
FullWood
Lot Features 
Back YardFront YardSprinklers In RearSprinklers In Front
Roof 
Tile
Windows/Doors 
Window CoveringsDouble Pane WindowsPlantation ShuttersWindow Treatments
Community Features
Association Amenities 
None
Horse Property 
None
Financing Terms Available 
CashConventionalFHAVA Loan
Roads 
Paved
Schools
School District
Unknown
Elementary School
Mt. Charleston,Mt. Charleston
Middle School
Rosemary Clarke
High School
Pahrump Valley
Listing courtesy of eXp Realty (775) 513-0422

logo

Listing information is provided by Participants of the Greater Las Vegas Association of Realtors. IDX information is provided exclusively for personal, non-commercial use, and may not be used for any purpose other than to identify prospective properties consumers may be interested in purchasing. Information is deemed reliable but not guaranteed. Copyright 2026, Greater Las Vegas Association of Realtors.
Last checked: 2026-11-19 09:20 PM UTC

Neighborhood & Commute
Source: Walkscore
Disclosure: Community information and market data powered by Constellation Data Labs. Information is deemed reliable but not guaranteed.
Save
Ask
Tour
Hide
Share
Scroll to Top