Las Vegas Home Search

Find Your Perfect Home
Save
Ask
Tour
Hide
Share
$250,000
New Listing

3831 Dexter Way
Las Vegas, NV 89115

For Sale|Single Family Residence|Active
3
Beds
2
Total Baths
1
Full Bath
1
Partial Bath
1,104
SqFt
$226
/SqFt
1972
Built
Subdivision:
Holiday Park #4
County:
Clark
Listing courtesy of Keller Williams VIP (702) 625-3256
Call Now: 702-718-6001
Is this the listing for you? We can help make it yours.
702-718-6001
3831 Dexter Way3831 Dexter Way3831 Dexter Way3831 Dexter Way
Save
Ask
Tour
Hide
Share

Mortgage Calculator

Monthly Payment (Est.)

Enter an interest rate to see your estimated monthly payment.
Calculator powered by Showcase IDX, a Constellation1 Company. Copyright ©2026 Information is deemed reliable but not guaranteed.

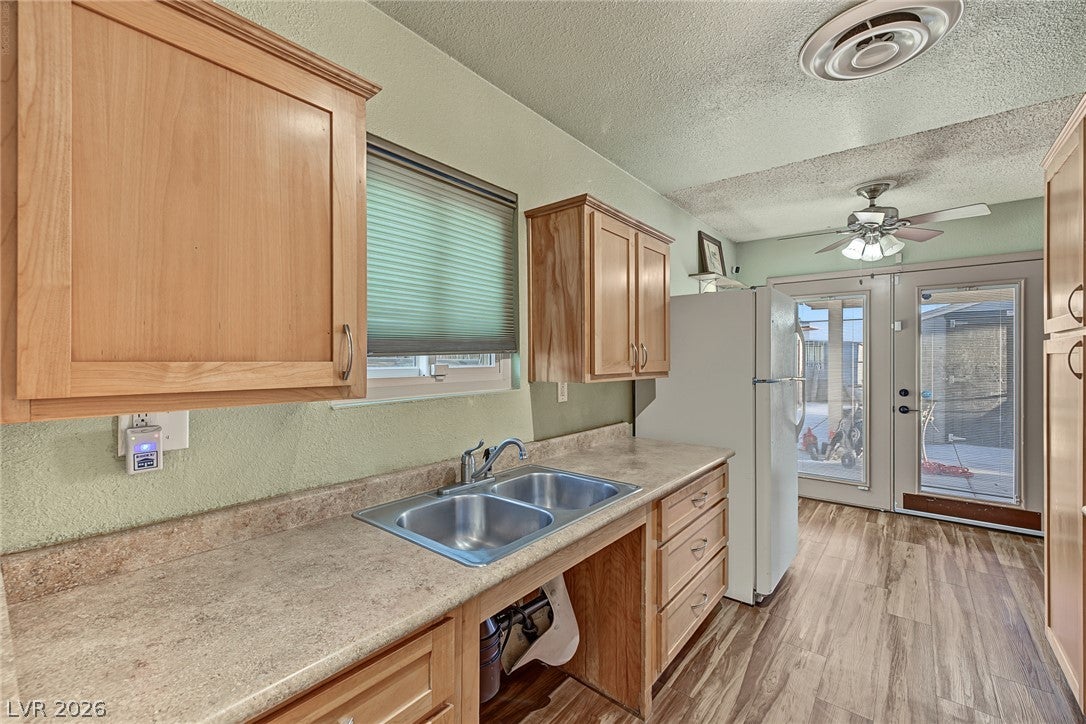
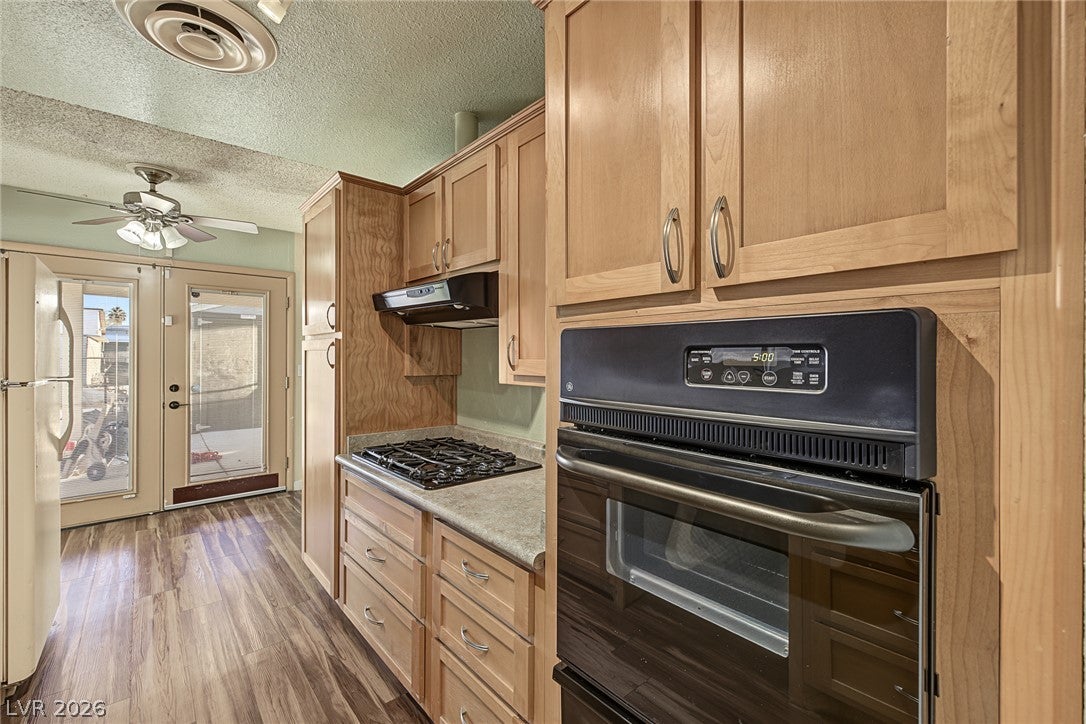
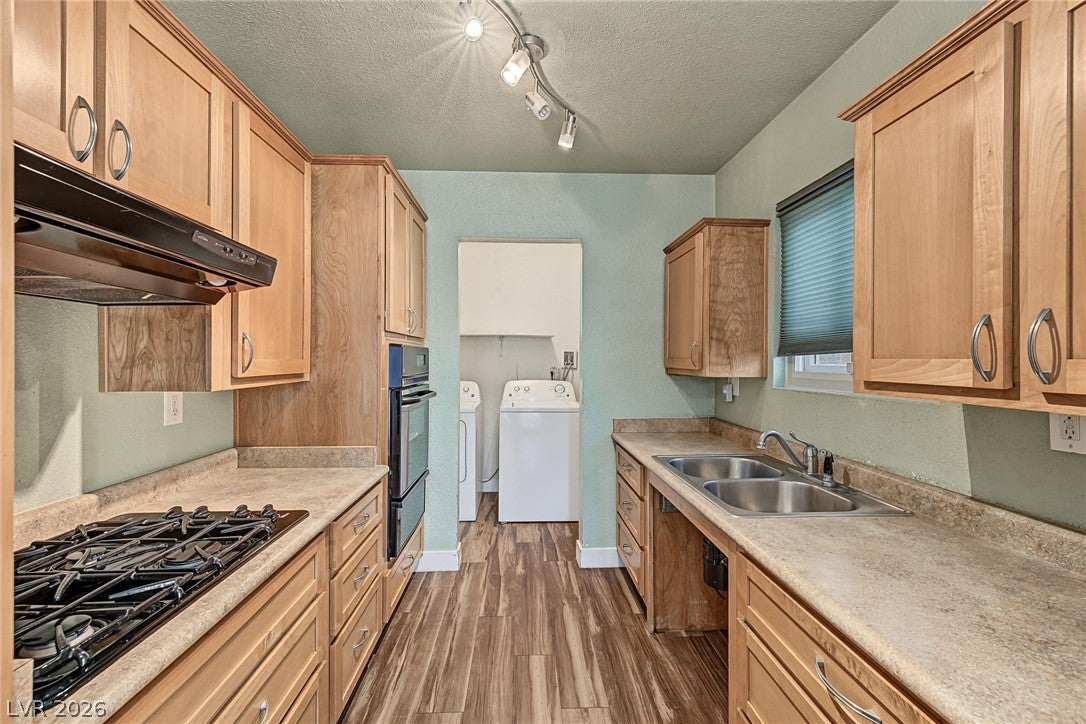
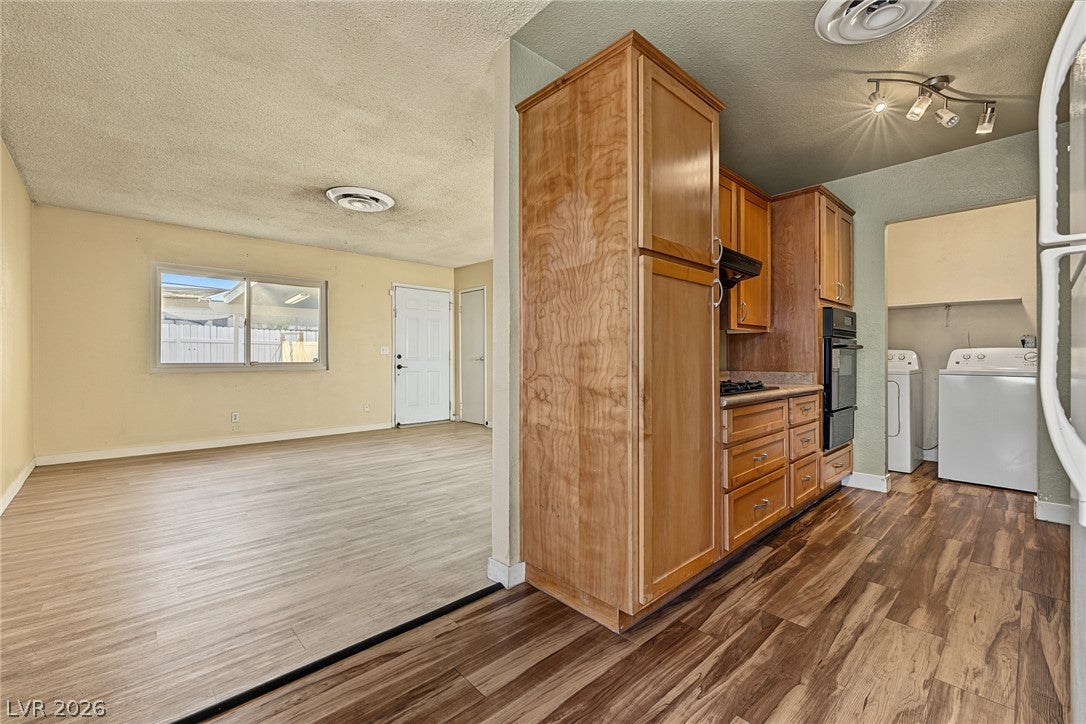
An exciting opportunity awaits with this single-level home full of possibilities! Providing 3 beds, 2 baths, 2 carport spaces, and a low-maintenance landscape. Come inside to find a welcoming living room, abundant natural light, a designer palette, and wood-look flooring in all the right places. The eat-in kitchen features built-in appliances with a gas cooktop and wood cabinetry for ample storage. French doors promote easy indoor-outdoor living. The primary bedroom has its own outdoor access and a private bathroom for added comfort. Check out the large backyard, offering an extended covered patio to relax or enjoy a BBQ! The three storage sheds are added perks, ensuring tools or equipment are organized. Conveniently located near shopping, dining, grocery stores, parks, and schools, with easy access to major roadways for commuting throughout the Las Vegas Valley. With some updating and a little TLC, this home offers plenty of potential to become a wonderful place to live. Don't miss it

Save
Ask
Tour
Hide
Share
Listing Snapshot
Price 
$250,000
Days On Site 
0 Days
Bedrooms 
3
Inside Area (SqFt) 
1,104 sqft
Total Baths 
2
Full Baths 
1
Partial Baths 
1
Lot Size 
0.14 Acres
Year Built 
1972
MLS Number 
2833013
Status 
Active
Property Tax 
$501
HOA/Condo/Coop Fees 
N/A
Sq Ft Source 
N/A
Friends & Family
Recent Activity
16 hours agoListing first seen on site
16 hours agoListing updated with changes from the MLS
General Features
Acres 
0.14
Carport 
2
Direction Faces 
North
Parking 
Attached Carport
Property Sub Type 
Single Family Residence
Sewer 
Public Sewer
Special Circumstances 
Probate Listing
SqFt Total 
1104
Style 
OneStory
Utilities 
Electricity Available
Water Source 
Public
Zoning 
Single Family
Interior Features
Appliances 
Built-In Electric OvenDryerDisposalRefrigeratorWasher
Cooling 
Ceiling Fan(s)Central AirElectric
Flooring 
CarpetLaminate
Furnished 
Unfurnished
Heating 
CentralElectric
Interior 
Ceiling Fan(s)Master Downstairs
Laundry Features 
Electric Dryer HookupLaundry Room
Bedroom 2 
Dimensions - 10x10Description - Ceiling Light,Closet
Bedroom 3 
Dimensions - 10x10Description - Ceiling Light,Closet
Kitchen 
Description - Breakfast Nook/Eating Area,Laminate Countertops
Living Room 
Dimensions - 12x11Description - Front
PrimaryBathroom 
Description - Separate Shower
PrimaryBedroom 
Dimensions - 12x12Description - Ceiling Light,Closet
Save
Ask
Tour
Hide
Share
Exterior Features
Exterior 
Private Yard
Fencing 
Back YardChain LinkWood
Lot Features 
Landscaped
Roof 
CompositionShingle
Community Features
Association Amenities 
None
Horse Property 
None
Financing Terms Available 
CashConventionalFHAVA Loan
Schools
School District
Unknown
Elementary School
Herr, Helen,Herr, Helen
Middle School
Von Tobel Ed
High School
Sunrise Mountain School
Listing courtesy of Keller Williams VIP (702) 625-3256

logo

Listing information is provided by Participants of the Greater Las Vegas Association of Realtors. IDX information is provided exclusively for personal, non-commercial use, and may not be used for any purpose other than to identify prospective properties consumers may be interested in purchasing. Information is deemed reliable but not guaranteed. Copyright 2026, Greater Las Vegas Association of Realtors.
Last checked: 2026-11-11 03:31 AM UTC

Neighborhood & Commute
Source: Walkscore
Disclosure: Community information and market data powered by Constellation Data Labs. Information is deemed reliable but not guaranteed.
Save
Ask
Tour
Hide
Share
Scroll to Top