
Save
Ask
Tour
Hide
$699,900
1 Day On Site
7943 Harbour Towne AvenueLas Vegas, NV 89113
For Sale|Townhouse|Active
2
Beds
3
Total Baths
2
Full Baths
1
Partial Bath
1,915
SqFt
$365
/SqFt
1987
Built
Subdivision:
Gardens At Spanish Trail #1
County:
Clark
Listing courtesy of Award Realty (702) 499-1963
Call Now: 702-718-6001
Is this the listing for you? We can help make it yours.
702-718-6001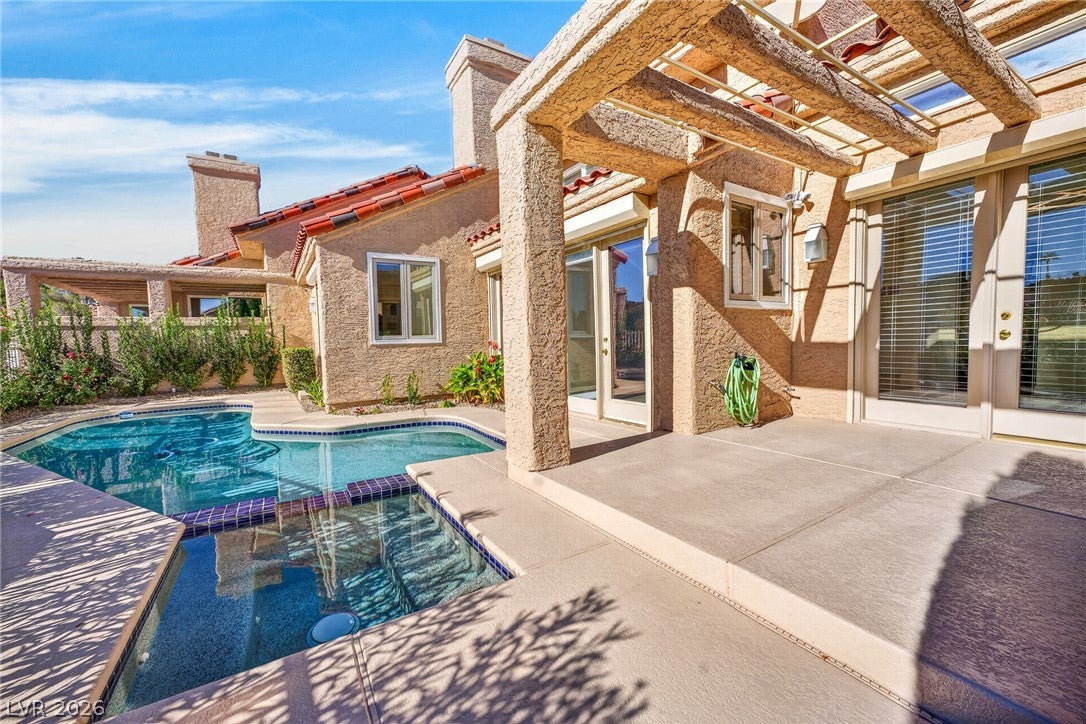
Save
Ask
Tour
Hide
Mortgage Calculator
Monthly Payment (Est.)
Enter an interest rate to see your estimated monthly payment.Calculator powered by Showcase IDX, a Constellation1 Company. Copyright ©2026 Information is deemed reliable but not guaranteed.
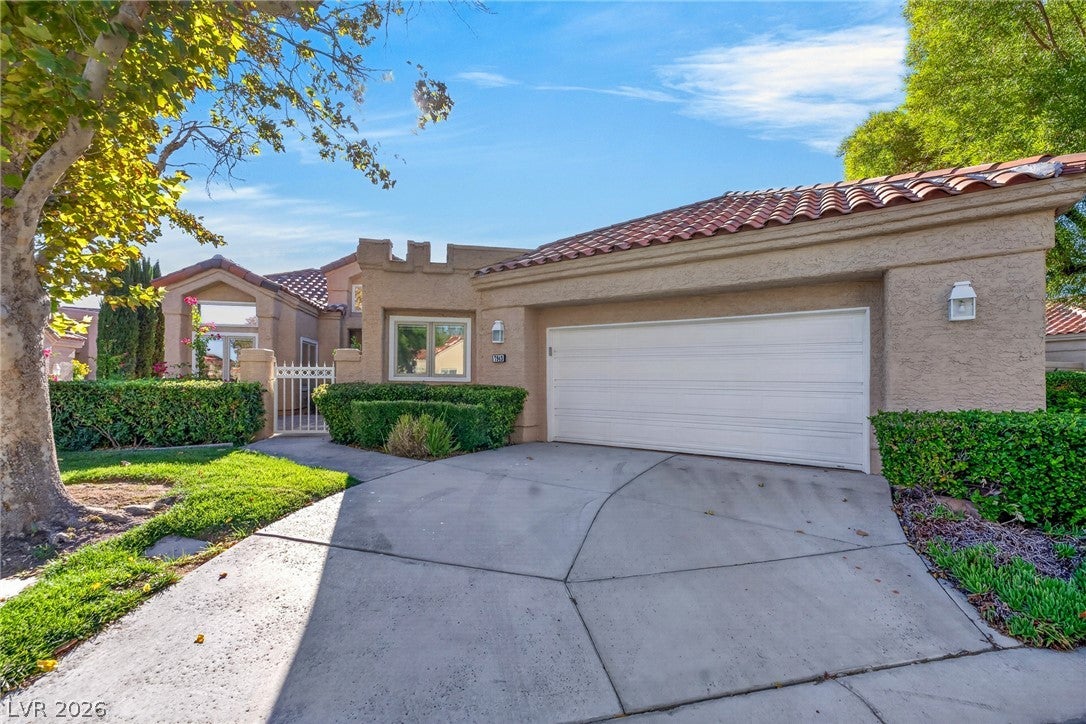
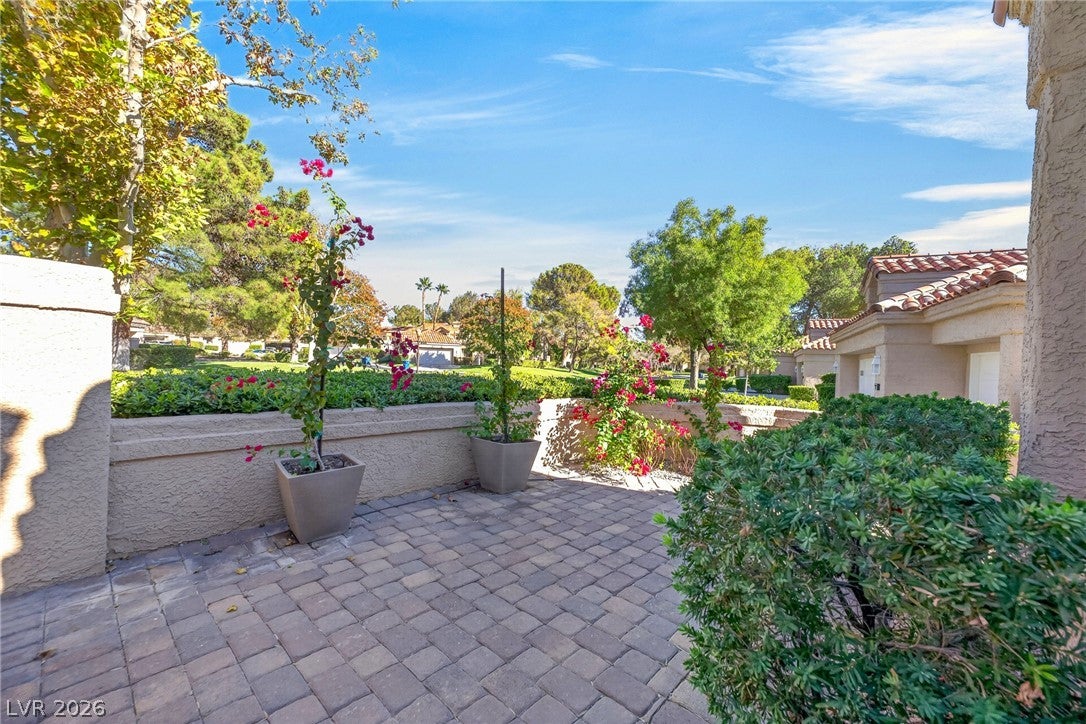
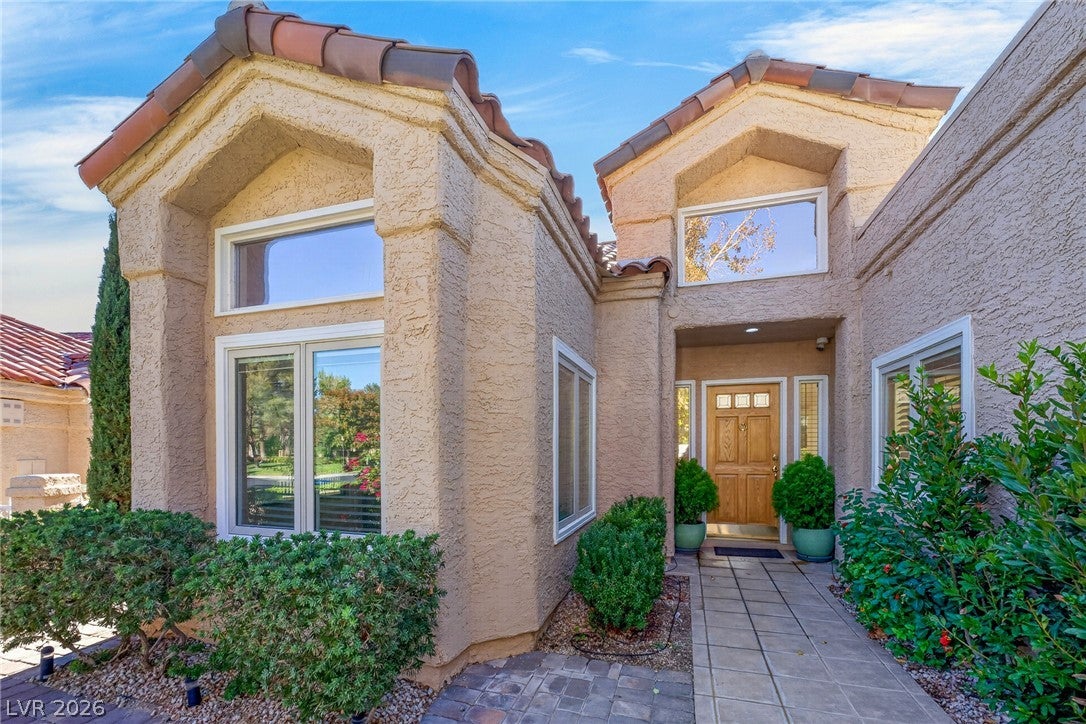
PRIME ELEVATED LOT OVERLOOKING GOLF COURSE, LAKE AND WATERFALL. SINGLE STORY END UNIT TOWNHOME WITH OVER $60,000 IN RECENT UPGRADES. VAULTED CEILING, UPPER WINDOWS AND FIREPLACE IN LIVING ROOM. JENN-AIR GAS COOKTOP AND GRANITE COUNTERS. SEPARATE DEN. SPACIOUS PRIMARY BEDROOM WITH FIREPLACE, DOUBLE DOORS AND WALK-IN CLOSET. JETTED TUB AND SEPARATE SHOWER RAISED COUNTERS IN PRIMARY BATH. 2ND BEDROOM WITH FULL BATH. NEW CARPET. CUSTOM LIGHTING. NEUTRAL DECOR. LAUNDRY ROOM. PRIVATE POOL AND SPA. CUSTOM KOOL DECK. PEBBLE TECH FINISH. UPDATED LANDSCAPING. NEW 5 TON AIR & HEAT. NEW ATTIC DUCT WORK. $9,000 IN GARAGE. EPOXY FLOOR AND CABINETS. PAVER STONE COURTYARD. PRISTINE CONDITION.
Save
Ask
Tour
Hide
Listing Snapshot
Price
$699,900
Days On Site
1 Day
Bedrooms
2
Inside Area (SqFt)
1,915 sqft
Total Baths
3
Full Baths
2
Partial Baths
1
Lot Size
0.08 Acres
Year Built
1987
MLS Number
2833058
Status
Active
Property Tax
$3,742
HOA/Condo/Coop Fees
$797 monthly
Sq Ft Source
N/A
Friends & Family
Recent Activity
| yesterday | Listing first seen on site | |
| yesterday | Listing updated with changes from the MLS |
General Features
Acres
0.08
Attached Garage
Yes
Direction Faces
North
Disclosures
Covenants Restrictions Disclosure
Garage
Yes
Garage Spaces
2
Green Energy Efficient
Windows
Parking
AttachedGarageGarage Door OpenerPrivateStorage
Property Sub Type
Townhouse
Security
Security System OwnedSecurity System
Sewer
Public Sewer
SqFt Total
1915
Style
OneStory
Utilities
Cable AvailableUnderground Utilities
Water Source
Public
Zoning
Single Family
Interior Features
Appliances
Built-In Electric OvenConvection OvenDryerDishwasherGas CooktopDisposalMicrowaveRefrigeratorWasherOven
Cooling
Central AirElectric
Fireplace
Yes
Fireplace Features
GasLiving RoomMaster Bedroom
Fireplaces
2
Flooring
CarpetCeramic TileTile
Furnished
Unfurnished
Heating
CentralElectric
Interior
Master Downstairs
Laundry Features
Electric Dryer HookupGas Dryer HookupLaundry Room
Spa
Yes
Window Features
Window CoveringsBlindsDouble Pane WindowsWindow Treatments
Bedroom 2
Dimensions - 13X13Description - Downstairs,Mirrored Door,With Bath
Dining Room
Dimensions - 13X11Description - Formal Dining Room
Kitchen
Description - Breakfast Nook/Eating Area,Custom Cabinets,Granite Countertops,Lighting Recessed,Pantry
Living Room
Dimensions - 16X16Description - Entry Foyer,Formal,Rear,Vaulted Ceiling
PrimaryBathroom
Description - Double Sink,Separate Shower,Tub With Jets
PrimaryBedroom
Dimensions - 16X16Description - Downstairs,Mirrored Door,Pbr Separate From Other,Walk-In Closet(s)
Save
Ask
Tour
Hide
Exterior Features
Exterior
BarbecueCourtyardPrivate Yard
Fencing
FencedFullWrought Iron
Frontage
Golf Course
Lot Features
Front YardSprinklers In FrontLandscapedOn Golf Course
Patio And Porch
DeckPatio
Pool Features
HeatedIn GroundPrivatePool/Spa ComboAssociation
Private Pool
Yes
Roof
Tile
Spa
Yes
View
Golf CourseLakeMountain(s)
Waterfront
Yes
Waterfront Features
Lake Front
Waterview
Golf CourseLakeMountain(s)
Windows/Doors
Window CoveringsBlindsDouble Pane WindowsWindow Treatments
Community Features
Association Amenities
ClubhouseFitness CenterGatedPoolRV ParkingSecurityTennis Court(s)
Association Fee
$432.0
Association Fee Frequency
Monthly
Additional Association Fee
$365.0
Additional Association Fee Frequency
Monthly
Horse Property
None
Financing Terms Available
CashConventional
Roads
Paved
Schools
School District
Unknown
Elementary School
Rogers, Lucille S.,Rogers, Lucille S.
Middle School
Sawyer Grant
High School
Durango
Listing courtesy of Award Realty (702) 499-1963

Listing information is provided by Participants of the Greater Las Vegas Association of Realtors. IDX information is provided exclusively for personal, non-commercial use, and may not be used for any purpose other than to identify prospective properties consumers may be interested in purchasing. Information is deemed reliable but not guaranteed. Copyright 2026, Greater Las Vegas Association of Realtors.
Last checked: 2026-11-11 03:31 AM UTC
Listing information is provided by Participants of the Greater Las Vegas Association of Realtors. IDX information is provided exclusively for personal, non-commercial use, and may not be used for any purpose other than to identify prospective properties consumers may be interested in purchasing. Information is deemed reliable but not guaranteed. Copyright 2026, Greater Las Vegas Association of Realtors.
Last checked: 2026-11-11 03:31 AM UTC
Neighborhood & Commute
Source: Walkscore
Disclosure: Community information and market data powered by Constellation Data Labs. Information is deemed reliable but not guaranteed.
Save
Ask
Tour
Hide
Did you know? You can invite friends and family to your search. They can join your search, rate and discuss listings with you.