Las Vegas Home Search

Find Your Perfect Home
Save
Ask
Tour
Hide
Share
$445,000
10 Days On Site

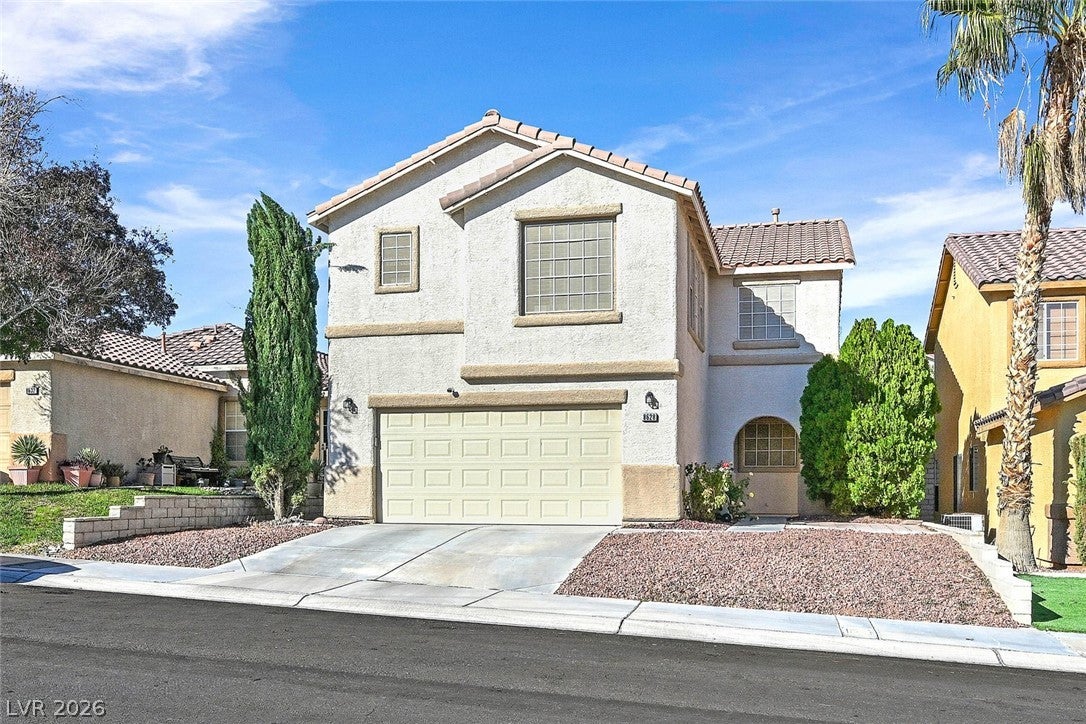
8628 Grand Pine Avenue
Las Vegas, NV 89143

For Sale|Single Family Residence|Active
3
Beds
3
Total Baths
2
Full Baths
1
Partial Bath
2,103
SqFt
$212
/SqFt
1999
Built
Subdivision:
Pine Meadows 1
County:
Clark
Listing courtesy of RE/MAX Advantage (702) 499-9494
Call Now: 702-718-6001
Is this the listing for you? We can help make it yours.
702-718-6001
Upcoming Open Houses
Sun, Nov 22, 10:00 AM - 1:00 PM
8628 Grand Pine Avenue8628 Grand Pine Avenue8628 Grand Pine Avenue8628 Grand Pine Avenue
Save
Ask
Tour
Hide
Share

Mortgage Calculator

Monthly Payment (Est.)

Enter an interest rate to see your estimated monthly payment.
Calculator powered by Showcase IDX, a Constellation1 Company. Copyright ©2026 Information is deemed reliable but not guaranteed.

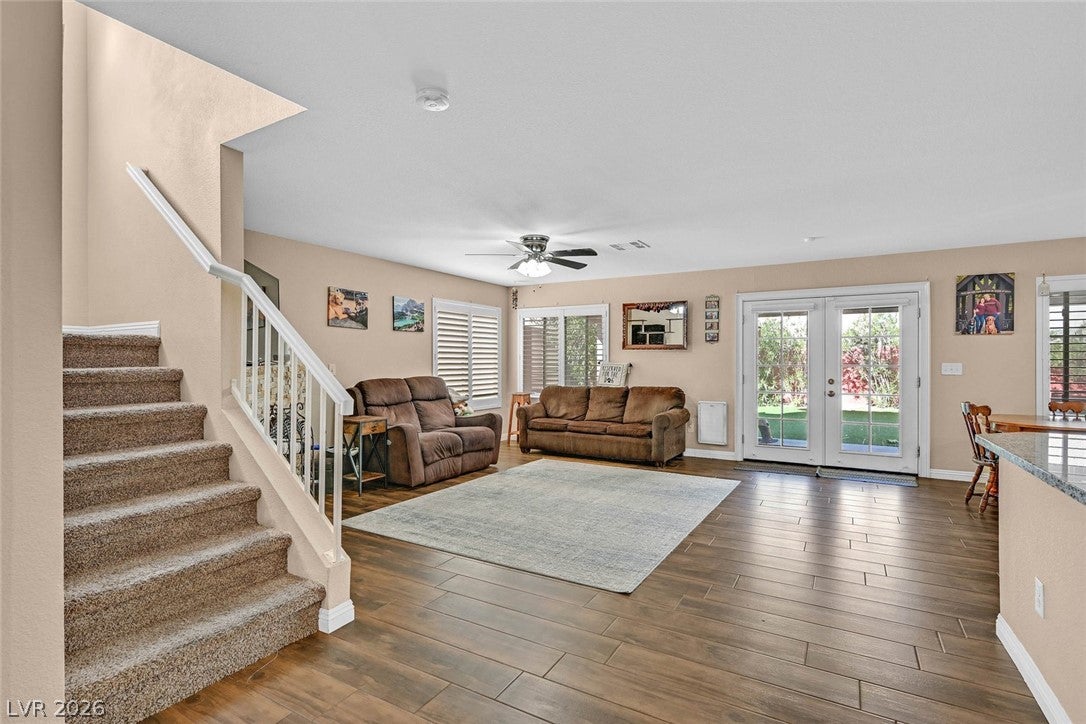
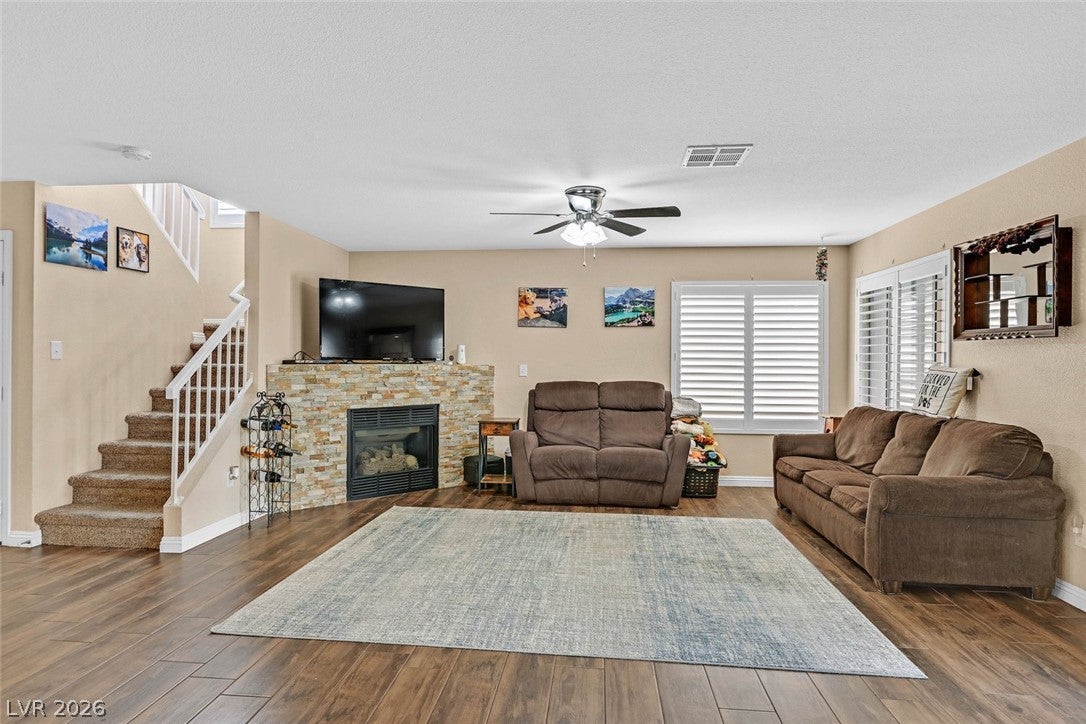
Welcome to this well-maintained home in the desirable Northwest area with convenient freeway access! A paver patio welcomes you at the front entry, while inside you'll find an inviting open floorplan with wood-look tile flooring, shutters and plenty of natural light. The spacious kitchen features granite countertops, stainless steel appliances, a new dishwasher and a large pantry for extra storage. The living room offers a beautiful stacked stone gas fireplace, ceiling fan and French doors leading to the backyard. Step outside to enjoy a generously sized, private backyard featuring artificial turf, mature shrubs lining the perimeter walls and a covered patio spanning the full length of the home, providing plenty of space for outdoor entertaining and relaxing. Upstairs, the large primary bedroom features solid surface flooring, ceiling fan and walk-in closet. The primary bathroom offers a tub/shower combination and granite countertop. The secondary bedrooms are generously sized, and the huge loft with two ceiling fans provides flexible space for a second living area, game room or home office. Additional highlights include solar screens, abundant storage closets, a 2-car garage with opener and storage shelving, plus HVAC and water heater replaced in 2020. A wonderful combination of comfortable living, functional space and a convenient Northwest location. Make this home your own!

Save
Ask
Tour
Hide
Share
Listing Snapshot
Price 
$445,000
Days On Site 
10 Days
Bedrooms 
3
Inside Area (SqFt) 
2,103 sqft
Total Baths 
3
Full Baths 
2
Partial Baths 
1
Lot Size 
0.09 Acres
Year Built 
1999
MLS Number 
2833154
Status 
Active
Property Tax 
$1,810
HOA/Condo/Coop Fees 
$28 monthly
Sq Ft Source 
N/A
Friends & Family
Recent Activity
a week agoStatus changed to Active
a week agoListing updated with changes from the MLS
2 weeks agoListing first seen on site
General Features
Acres 
0.09
Attached Garage 
Yes
Direction Faces 
South
Disclosures 
Covenants Restrictions Disclosure
Garage 
Yes
Garage Spaces 
2
Green Energy Efficient 
Windows
Parking 
AttachedGarageGarage Door OpenerInside EntrancePrivateStorage
Property Sub Type 
Single Family Residence
Sewer 
Public Sewer
SqFt Total 
2103
Style 
TwoStory
Utilities 
Cable Available
Water Source 
Public
Zoning 
Single Family
Interior Features
Appliances 
DryerDishwasherDisposalGas RangeMicrowaveRefrigeratorWasherWater Softener
Cooling 
Ceiling Fan(s)Central AirElectric
Fireplace 
Yes
Fireplace Features 
GasLiving Room
Fireplaces 
1
Flooring 
CarpetTile
Furnished 
Unfurnished
Heating 
Natural GasCentral
Interior 
Ceiling Fan(s)
Laundry Features 
Gas Dryer HookupMain LevelLaundry Room
Window Features 
Window CoveringsDouble Pane WindowsPlantation Shutters
Bedroom 2 
Dimensions - 12x13Description - Ceiling Fan
Bedroom 3 
Dimensions - 11x10Description - Upstairs
Dining Room 
Dimensions - 10x10Description - Breakfast Nook/Eating Area
Kitchen 
Description - Breakfast Nook/Eating Area,Granite Countertops,Pantry,Stainless Steel Appliances,Tile Flooring
Living Room 
Dimensions - 18x16Description - Ceiling Fan,Entry Foyer
Loft 
Dimensions - 16x16Description - Ceiling Fan
PrimaryBathroom 
Description - Tub/Shower Combo
PrimaryBedroom 
Dimensions - 15x16Description - Ceiling Fan,Upstairs,Walk-In Closet(s)
Save
Ask
Tour
Hide
Share
Exterior Features
Exterior 
Private Yard
Fencing 
BlockBack Yard
Patio And Porch 
PatioCovered
Roof 
Tile
Windows/Doors 
Window CoveringsDouble Pane WindowsPlantation Shutters
Community Features
Association Fee 
$28.0
Association Fee Frequency 
Monthly
Horse Property 
None
Financing Terms Available 
CashConventionalFHAVA Loan
Schools
School District
Unknown
Elementary School
Bilbray, James H.,Bilbray, James H.
Middle School
Cadwallader Ralph
High School
Arbor View
Listing courtesy of RE/MAX Advantage (702) 499-9494

logo

Listing information is provided by Participants of the Greater Las Vegas Association of Realtors. IDX information is provided exclusively for personal, non-commercial use, and may not be used for any purpose other than to identify prospective properties consumers may be interested in purchasing. Information is deemed reliable but not guaranteed. Copyright 2026, Greater Las Vegas Association of Realtors.
Last checked: 2026-11-19 11:40 PM UTC

Neighborhood & Commute
Source: Walkscore
Disclosure: Community information and market data powered by Constellation Data Labs. Information is deemed reliable but not guaranteed.
Save
Ask
Tour
Hide
Share
Scroll to Top