Las Vegas Home Search

Find Your Perfect Home
Save
Ask
Tour
Hide
Share
$999,000
8 Days On Site

1452 Stonewall Bend
Mesquite, NV 89027

For Sale|Single Family Residence|Active Under Contract
3
Beds
3
Total Baths
1
Full Bath
2
Partial Baths
2,608
SqFt
$383
/SqFt
2023
Built
Subdivision:
The Cambria Phase 3 At Mesquite Estates
County:
Clark
Listing courtesy of RE/MAX Ridge Realty (702) 346-7800
Call Now: 702-718-6001
Is this the listing for you? We can help make it yours.
702-718-6001
1452 Stonewall Bend1452 Stonewall Bend1452 Stonewall Bend1452 Stonewall Bend
Save
Ask
Tour
Hide
Share

Mortgage Calculator

Monthly Payment (Est.)

Enter an interest rate to see your estimated monthly payment.
Calculator powered by Showcase IDX, a Constellation1 Company. Copyright ©2026 Information is deemed reliable but not guaranteed.

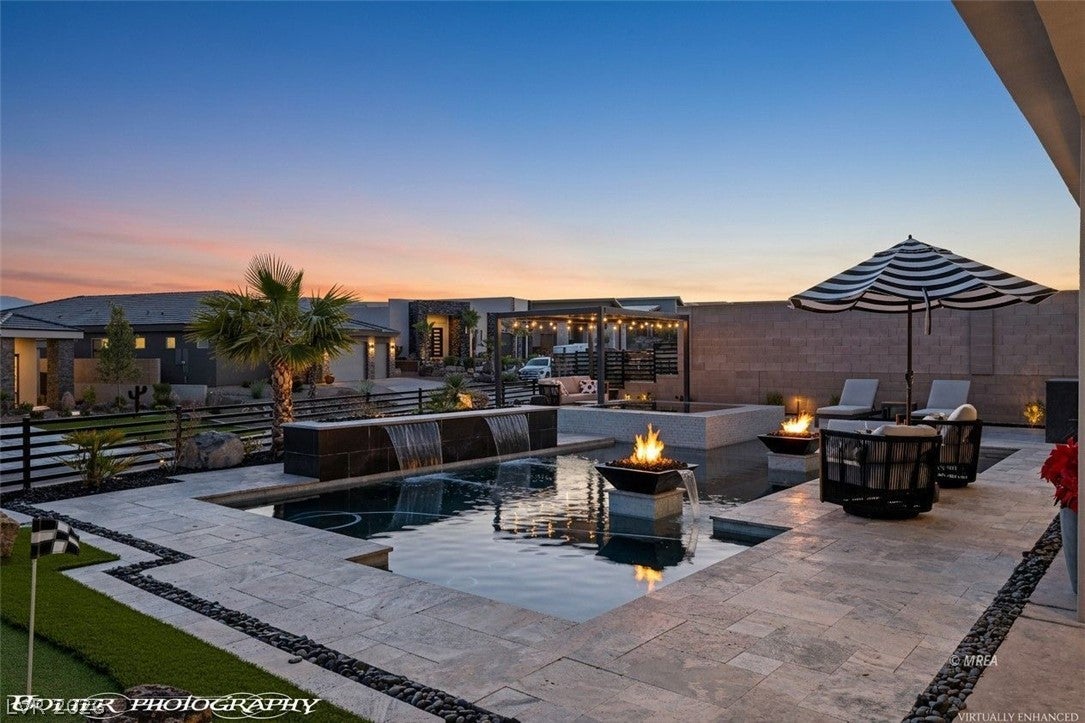
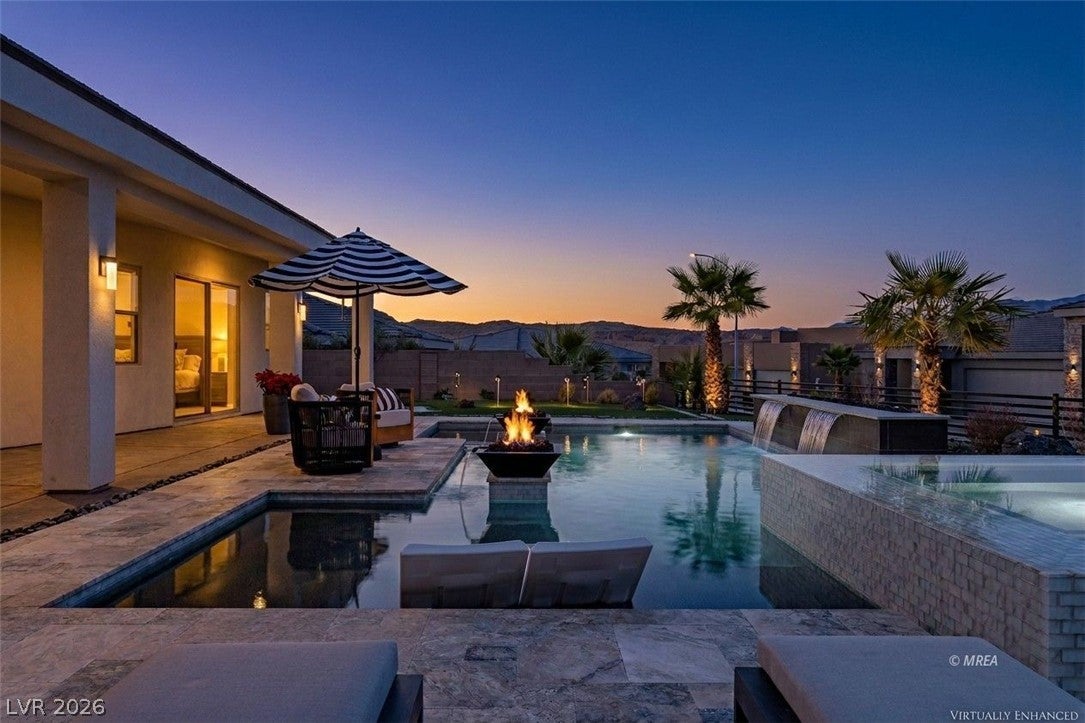
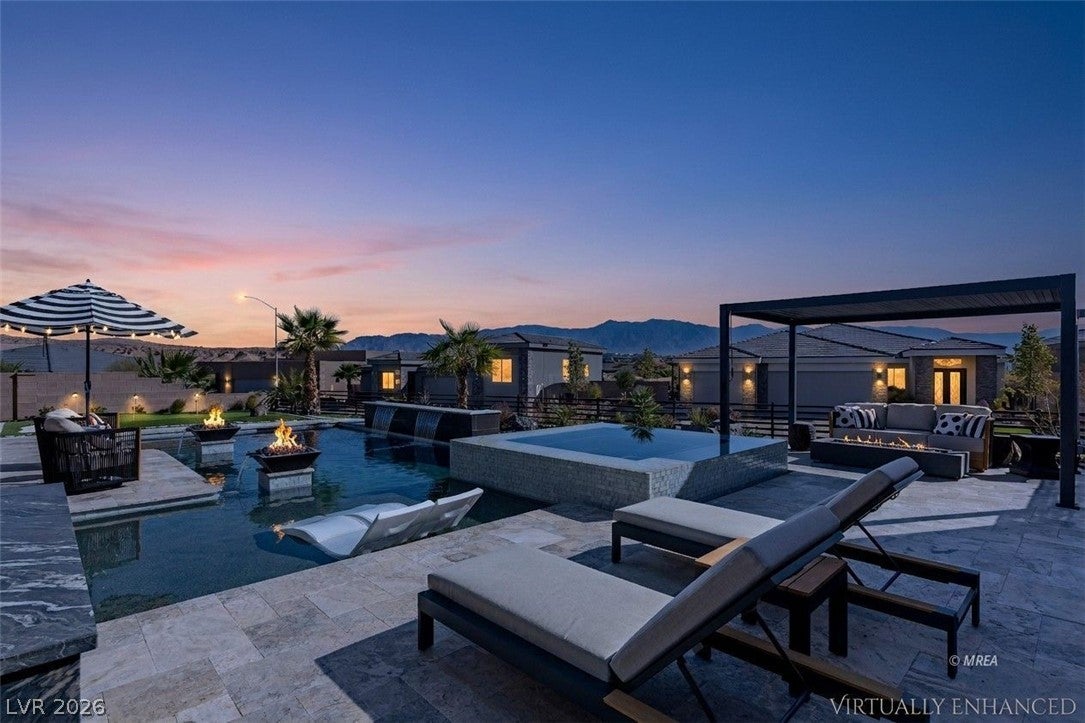
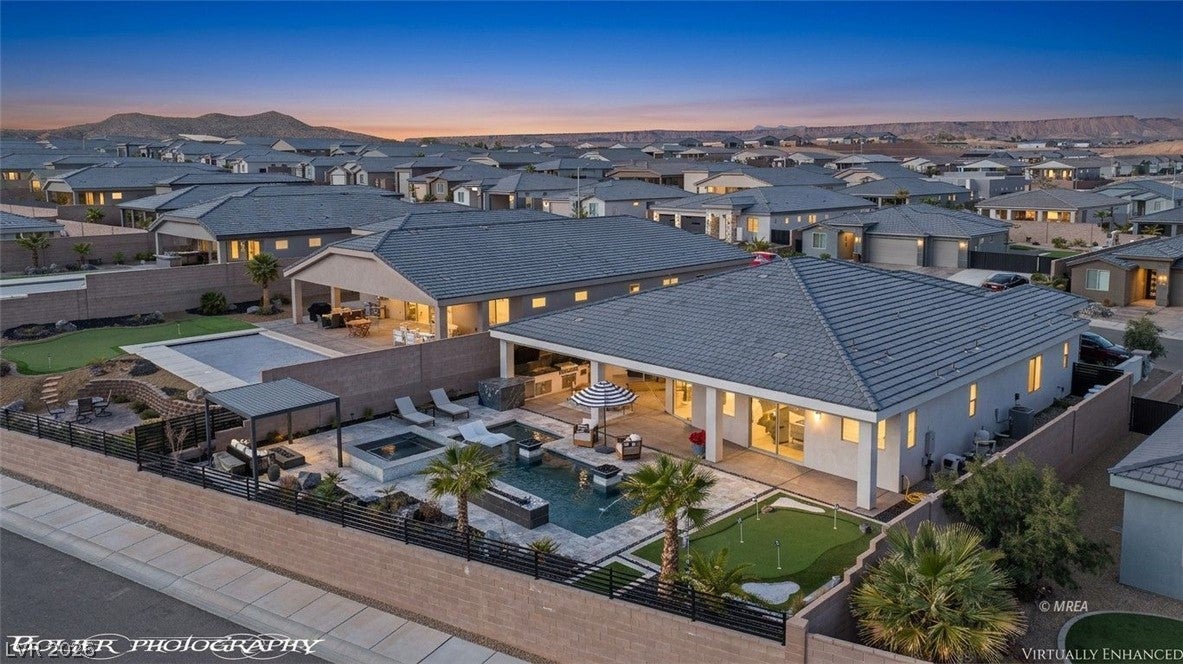
An extraordinary blend of luxury, sophistication, and resort-inspired living in the prestigious Cambria community of Mesquite, Nevada. Offering 2,608 SF of beautifully appointed living space, a 3-car garage, & picturesque mountain views, this exceptional residence has been thoughtfully designed to impress at every turn. The true masterpiece of this property awaits outdoors, where an extraordinary private retreat rivals the ambiance of a luxury resort. A spectacular swimming pool takes center stage, featuring dramatic fire and waterfall elements, a sun shelf for leisurely afternoons, & a heated spa for year-round relaxation. An inviting covered fireside lounge, complete with retractable shades, creates the perfect setting for intimate evenings, while a beautifully equipped outdoor kitchen & dedicated dining area make entertaining effortless. A private putting green adds yet another touch of recreation & refinement to this fully fenced backyard sanctuary. Inside, expansive windows frame the remarkable outdoor setting, creating a seamless connection between interior elegance & the surrounding landscape. The spacious great room is anchored by a contemporary electric fireplace, while the beautifully designed kitchen makes a statement with its sophisticated combination of rich wood cabinetry and striking blue accents.The luxurious primary suite offers a peaceful escape, featuring direct access to the backyard, an expansive walk-in closet, dual vanities, a soaking tub, and a beautifully tiled walk-in shower. Two additional bedrooms & 2 well-appointed bathrooms, each with tiled walk-in showers, provide exceptional comfort & versatility for family & guests alike. More than simply a residence, this is a lifestyle destination. With its remarkable outdoor entertaining spaces, refined interior finishes, breathtaking surroundings, and zoning that permits short-term rentals, this Cambria masterpiece presents a rare opportunity to enjoy the best of luxury living in Mesquite!

Save
Ask
Tour
Hide
Share
Listing Snapshot
Price 
$999,000
Days On Site 
8 Days
Bedrooms 
3
Inside Area (SqFt) 
2,608 sqft
Total Baths 
3
Full Baths 
1
Partial Baths 
2
Lot Size 
0.23 Acres
Year Built 
2023
MLS Number 
2833224
Status 
Active Under Contract
Property Tax 
$6,654
HOA/Condo/Coop Fees 
$80 monthly
Sq Ft Source 
N/A
Friends & Family
Recent Activity
yesterdayStatus changed to Active Under Contract
yesterdayListing updated with changes from the MLS
a week agoListing first seen on site
General Features
Acres 
0.23
Attached Garage 
Yes
Direction Faces 
West
Foundation 
Permanent
Garage 
Yes
Garage Spaces 
3
Green Energy Efficient 
Windows
Parking 
AttachedGarageGarage Door OpenerInside EntrancePrivate
Property Sub Type 
Single Family Residence
Sewer 
Public Sewer
SqFt Total 
2608
Style 
OneStory
Utilities 
Electricity Available
Water Source 
Public
Zoning 
Single Family
Interior Features
Appliances 
Built-In Electric OvenDishwasherElectric Water HeaterGas CooktopDisposalMicrowaveWater PurifierWater Heater
Cooling 
Ceiling Fan(s)Central AirElectric
Fireplace 
Yes
Fireplace Features 
ElectricLiving Room
Fireplaces 
1
Flooring 
TileVinyl
Furnished 
Unfurnished
Heating 
CentralElectric
Interior 
Ceiling Fan(s)
Laundry Features 
Electric Dryer HookupLaundry Room
Spa 
Yes
Window Features 
Window CoveringsBlindsLow Emissivity WindowsWindow Treatments
Bedroom 2 
Dimensions - 14x13Description - Ceiling Light,Closet
Bedroom 3 
Dimensions - 15x20Description - Ceiling Light,Closet
Dining Room 
Dimensions - 20x20Description - Formal Dining Room
Kitchen 
Dimensions - 21x14Description - Breakfast Bar/Counter,Island,Luxury Vinyl Plank,Stainless Steel Appliances,Walk-in Pantry
Living Room 
Dimensions - 20x32Description - Ceiling Fan,Ceiling Light
PrimaryBathroom 
Dimensions - 9x20Description - Double Sink,Separate Shower,Separate Tub
PrimaryBedroom 
Dimensions - 17x21Description - Ceiling Fan,Ceiling Light,Walk-In Closet(s)
Save
Ask
Tour
Hide
Share
Exterior Features
Construction Details 
FrameStucco
Exterior 
Built-in BarbecueBarbecuePrivate Yard
Fencing 
BlockFull
Lot Features 
Landscaped
Patio And Porch 
PatioCovered
Pool Features 
In GroundPrivatePool/Spa Combo
Private Pool 
Yes
Roof 
Tile
Spa 
Yes
Spa Features 
In Ground
View 
Mountain(s)
Waterview 
Mountain(s)
Windows/Doors 
Window CoveringsBlindsLow Emissivity WindowsWindow Treatments
Community Features
Accessibility Features 
Accessible Entrance
Association Amenities 
None
Association Fee 
$10.0
Association Fee Frequency 
Monthly
Additional Association Fee 
$70.0
Additional Association Fee Frequency 
Monthly
Horse Property 
None
Financing Terms Available 
CashConventionalFHAVA Loan
Schools
School District
Unknown
Elementary School
Other
Middle School
Other
High School
Other
Listing courtesy of RE/MAX Ridge Realty (702) 346-7800

logo

Listing information is provided by Participants of the Greater Las Vegas Association of Realtors. IDX information is provided exclusively for personal, non-commercial use, and may not be used for any purpose other than to identify prospective properties consumers may be interested in purchasing. Information is deemed reliable but not guaranteed. Copyright 2026, Greater Las Vegas Association of Realtors.
Last checked: 2026-11-19 11:00 PM UTC

Neighborhood & Commute
Source: Walkscore
Disclosure: Community information and market data powered by Constellation Data Labs. Information is deemed reliable but not guaranteed.
Save
Ask
Tour
Hide
Share
Scroll to Top