Las Vegas Home Search

Find Your Perfect Home
Save
Ask
Tour
Hide
Share
$689,000
2 Days On Site

10642 Bonchester Hill Street
Las Vegas, NV 89141

For Sale|Single Family Residence|Active
3
Beds
2
Total Baths
1
Full Bath
1
Partial Bath
2,110
SqFt
$327
/SqFt
2002
Built
Subdivision:
Glenhaven At Southern Highlands
County:
Clark
Listing courtesy of Sphere Real Estate (702) 329-0033
Call Now: 702-718-6001
Is this the listing for you? We can help make it yours.
702-718-6001
Upcoming Open Houses
Sat, Nov 14, 10:00 AM - 1:00 PM
10642 Bonchester Hill Street10642 Bonchester Hill Street10642 Bonchester Hill Street10642 Bonchester Hill Street
Save
Ask
Tour
Hide
Share

Mortgage Calculator

Monthly Payment (Est.)

Enter an interest rate to see your estimated monthly payment.
Calculator powered by Showcase IDX, a Constellation1 Company. Copyright ©2026 Information is deemed reliable but not guaranteed.

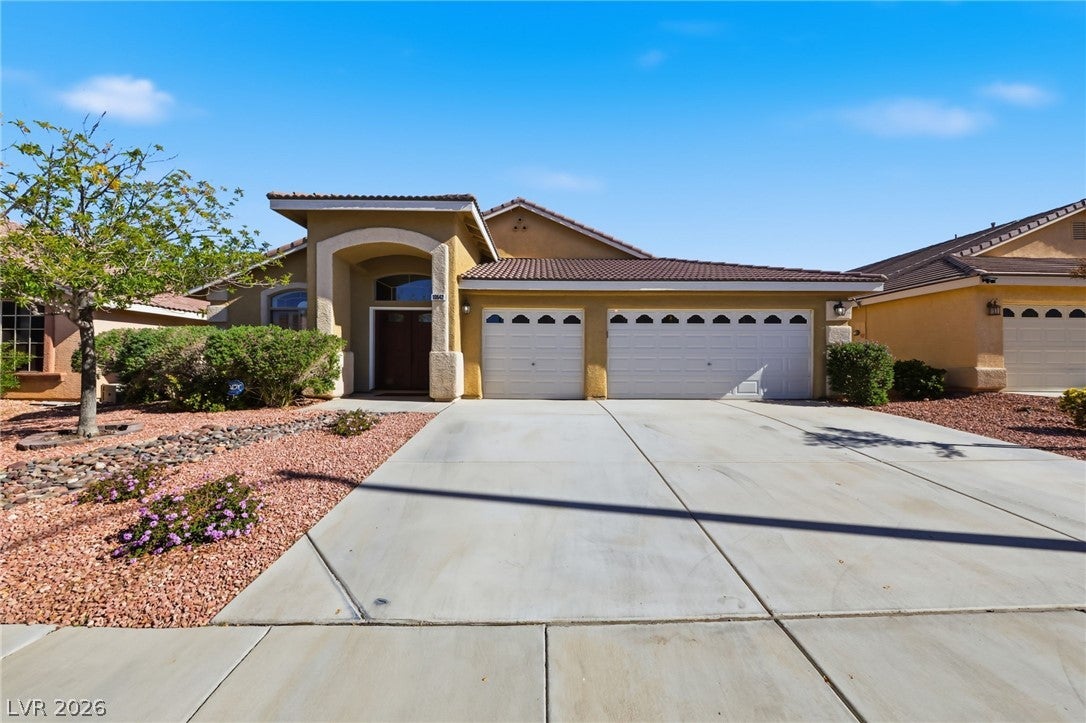
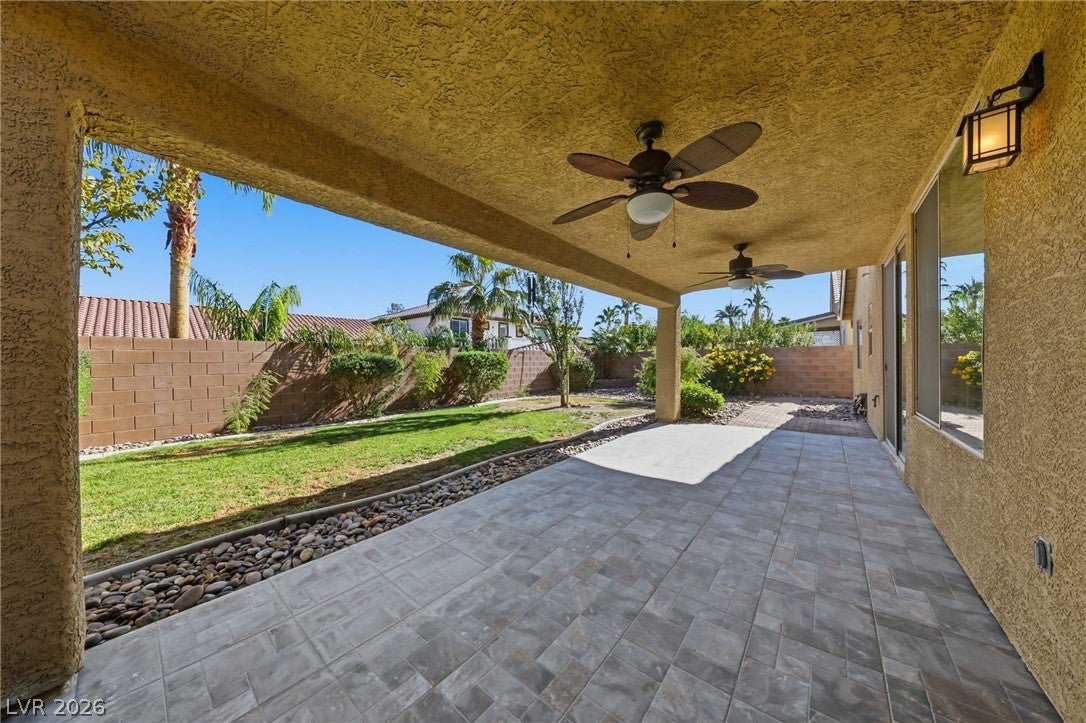
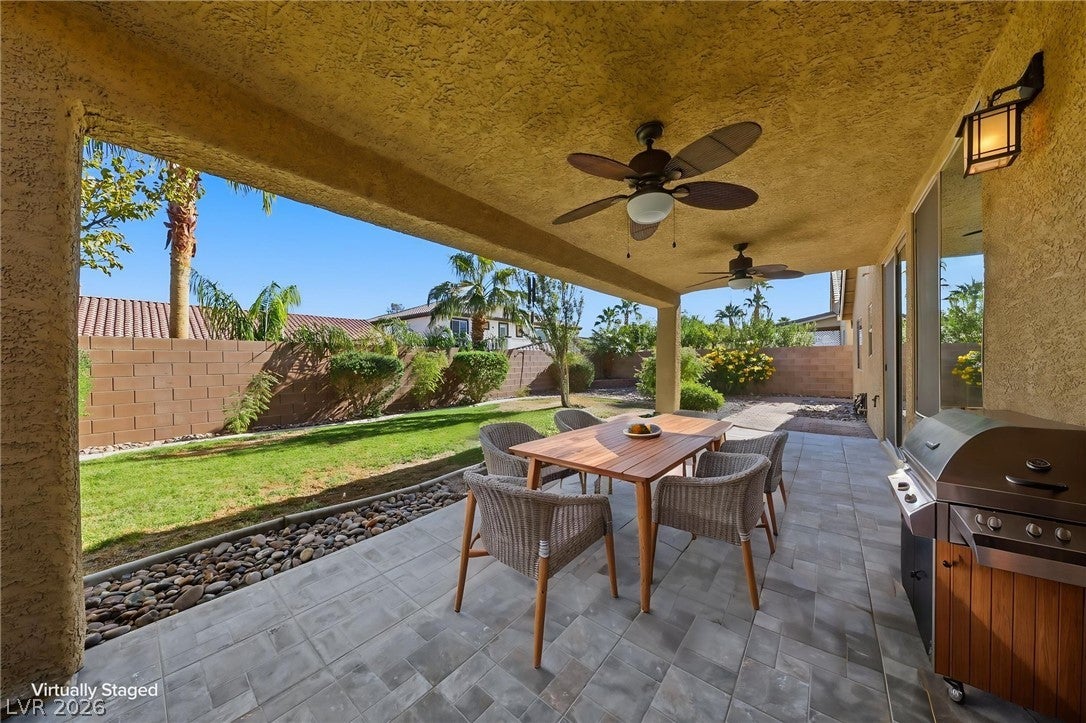
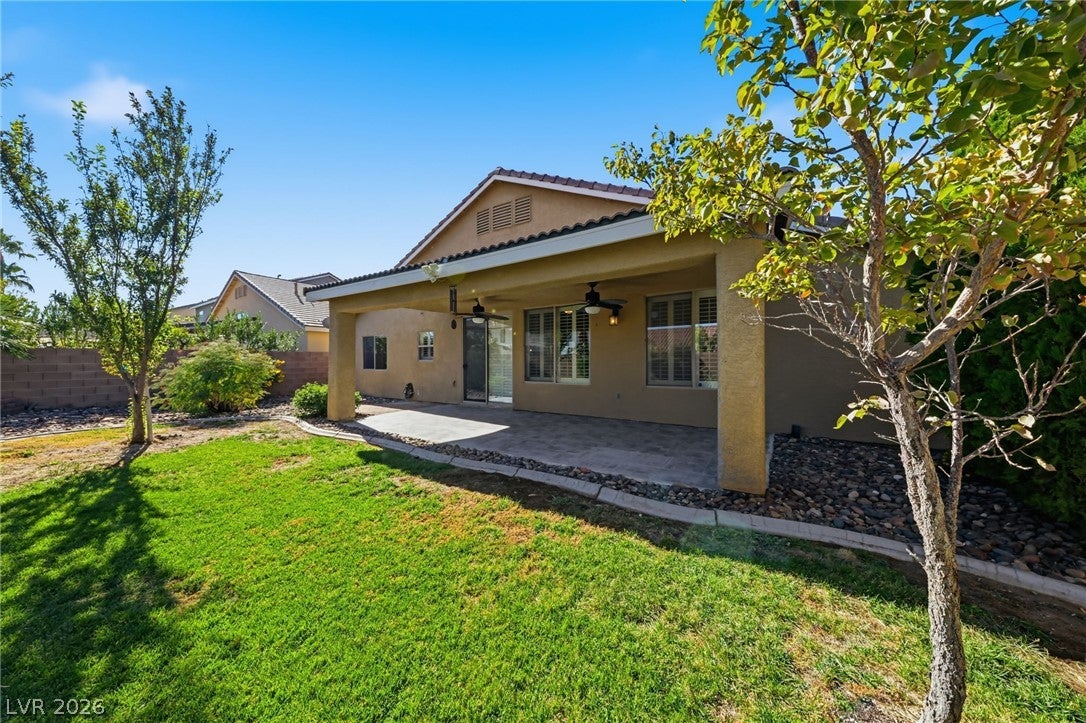
Move in ready, single-story home with fresh updates, fabulous space and endless possibilities. Located in the Glenhaven community of Southern Highlands. This home offers 2110 square feet of comfortable living space, 3 bedrooms, 2 bathrooms and a spacious 3 car garage. A welcoming foyer opens to formal living and dining rooms, and an expansive great room with plenty of space for entraining and everyday living. The updated kitchen is sure to impress, also complemented by beautifully refreshed bathrooms. Step outside to a generously sized backyard with a covered patio, BBQ stub, and lush landscape. Conveniently located near shopping, dining and freeway access. This home has a recently updated HVAC systems, new water heater and updated appliances. There is also a home warranty included.

Save
Ask
Tour
Hide
Share
Listing Snapshot
Price 
$689,000
Days On Site 
2 Days
Bedrooms 
3
Inside Area (SqFt) 
2,110 sqft
Total Baths 
2
Full Baths 
1
Partial Baths 
1
Lot Size 
0.14 Acres
Year Built 
2002
MLS Number 
2833279
Status 
Active
Property Tax 
$2,850
HOA/Condo/Coop Fees 
$79 monthly
Sq Ft Source 
N/A
Friends & Family
Recent Activity
19 hours agoPrice changed to $689,000
19 hours agoListing updated with changes from the MLS
19 hours agoStatus changed to Active
2 days agoListing first seen on site
General Features
Acres 
0.14
Attached Garage 
Yes
Direction Faces 
West
Disclosures 
Familial Relation, Covenants Restrictions Disclosure
Garage 
Yes
Garage Spaces 
3
Green Energy Efficient 
WindowsHVAC
Parking 
AttachedGarageInside EntrancePrivate
Property Sub Type 
Single Family Residence
Security 
Security System Owned
Sewer 
Public Sewer
SqFt Total 
2110
Style 
OneStory
Utilities 
Underground Utilities
Water Source 
Public
Zoning 
Single Family
Interior Features
Appliances 
Built-In Gas OvenDryerDishwasherDisposalMicrowaveRefrigeratorWater Softener OwnedWasher
Cooling 
Ceiling Fan(s)Electric
Fireplace 
Yes
Fireplace Features 
GasGreat Room
Fireplaces 
1
Flooring 
Tile
Furnished 
Unfurnished
Heating 
Natural Gas
Interior 
Ceiling Fan(s)Master Downstairs
Laundry Features 
Gas Dryer HookupLaundry Room
Window Features 
Window CoveringsLow Emissivity WindowsPlantation Shutters
Bedroom 2 
Dimensions - 16x18Description - Ceiling Fan,Closet
Bedroom 3 
Dimensions - 10x10Description - Ceiling Fan,Closet
Dining Room 
Dimensions - 14x7Description - Formal Dining Room
Great Room 
Dimensions - 16x14Description - None
Kitchen 
Dimensions - 17x19Description - Breakfast Bar/Counter,Breakfast Nook/Eating Area,Island,Pantry,Quartz Countertops,Tile Flooring
Living Room 
Dimensions - 19x12Description - Entry Foyer,Formal
PrimaryBedroom 
Dimensions - 15x15Description - Ceiling Fan,Closet,Custom Closet,Mirrored Door
Save
Ask
Tour
Hide
Share
Exterior Features
Exterior 
BarbecuePrivate Yard
Fencing 
BlockBack Yard
Lot Features 
Back YardSprinklers In RearLandscaped
Patio And Porch 
PatioCovered
Roof 
Tile
Windows/Doors 
Window CoveringsLow Emissivity WindowsPlantation Shutters
Community Features
Association Fee 
$79.0
Association Fee Frequency 
Monthly
Horse Property 
None
Financing Terms Available 
CashConventionalFHAVA Loan
Schools
School District
Unknown
Elementary School
Frias, Charles & Phyllis,Frias, Charles & Phyllis
Middle School
Tarkanian
High School
Desert Oasis
Listing courtesy of Sphere Real Estate (702) 329-0033

logo

Listing information is provided by Participants of the Greater Las Vegas Association of Realtors. IDX information is provided exclusively for personal, non-commercial use, and may not be used for any purpose other than to identify prospective properties consumers may be interested in purchasing. Information is deemed reliable but not guaranteed. Copyright 2026, Greater Las Vegas Association of Realtors.
Last checked: 2026-11-11 03:31 AM UTC

Neighborhood & Commute
Source: Walkscore
Disclosure: Community information and market data powered by Constellation Data Labs. Information is deemed reliable but not guaranteed.
Save
Ask
Tour
Hide
Share
Scroll to Top