
Save
Ask
Tour
Hide
$875,000
New Listing
8740 La Sundora CircleLas Vegas, NV 89129
For Sale|Single Family Residence|Active
5
Beds
4
Total Baths
4
Full Baths
4,236
SqFt
$207
/SqFt
1992
Built
Subdivision:
PARCEL MAP FILE 69 PAGE 48
County:
Clark
Listing courtesy of Opendoor Brokerage LLC (480) 351-6622
Call Now: 702-718-6001
Is this the listing for you? We can help make it yours.
702-718-6001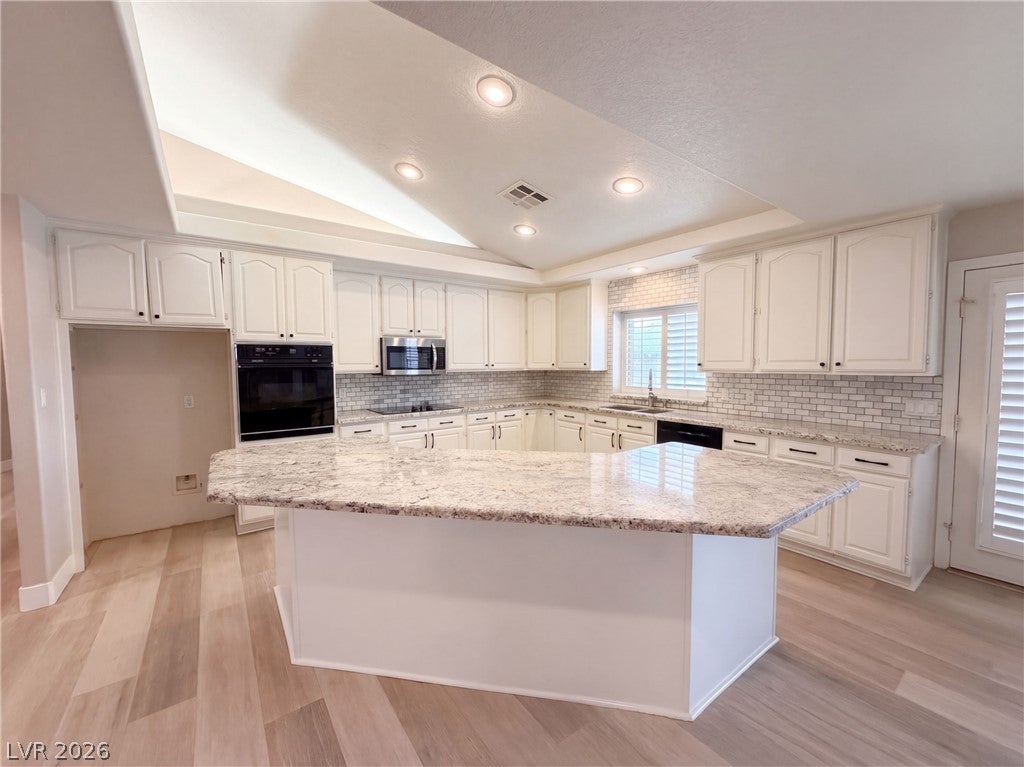
Save
Ask
Tour
Hide
Mortgage Calculator
Monthly Payment (Est.)
Enter an interest rate to see your estimated monthly payment.Calculator powered by Showcase IDX, a Constellation1 Company. Copyright ©2026 Information is deemed reliable but not guaranteed.
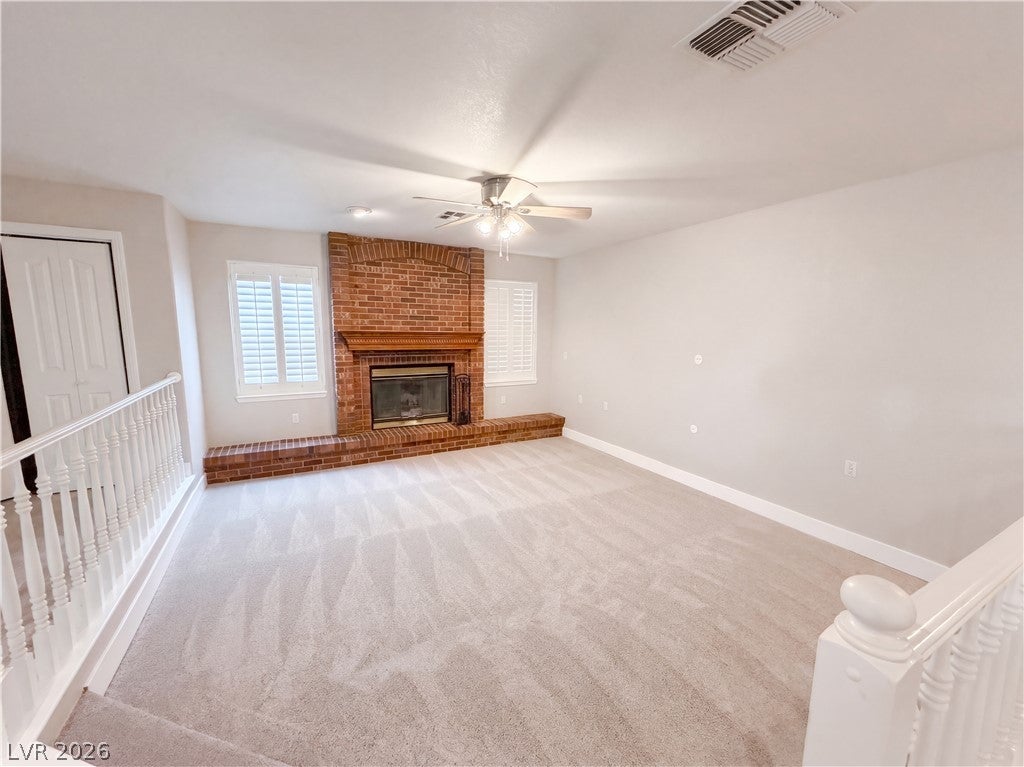
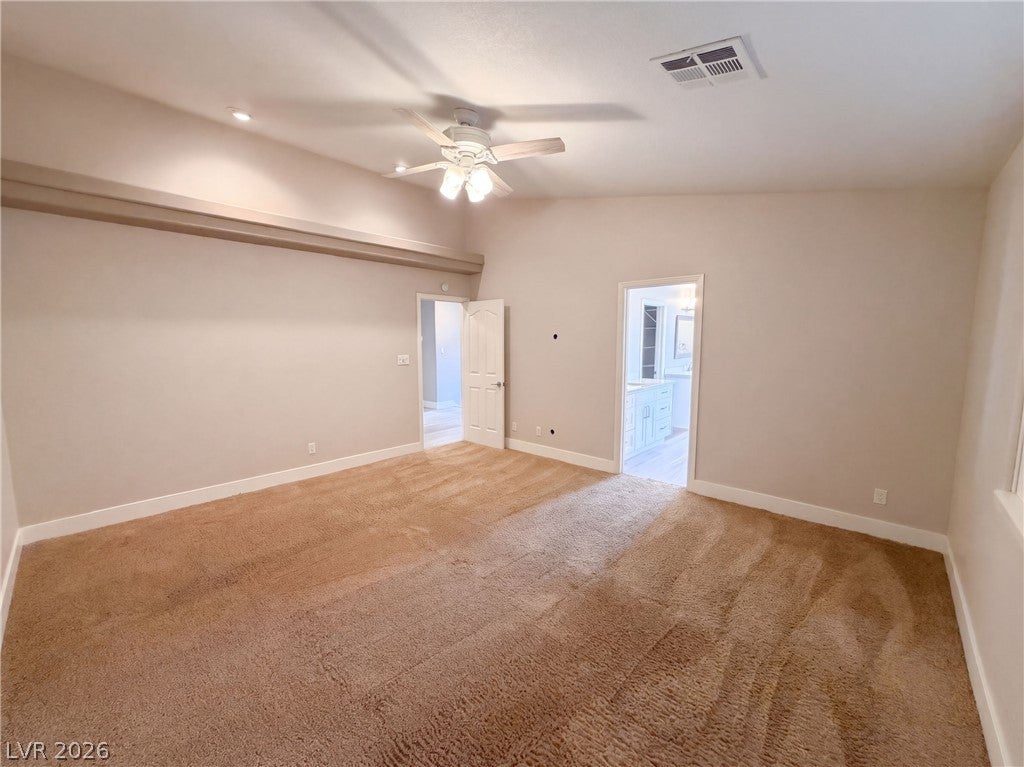
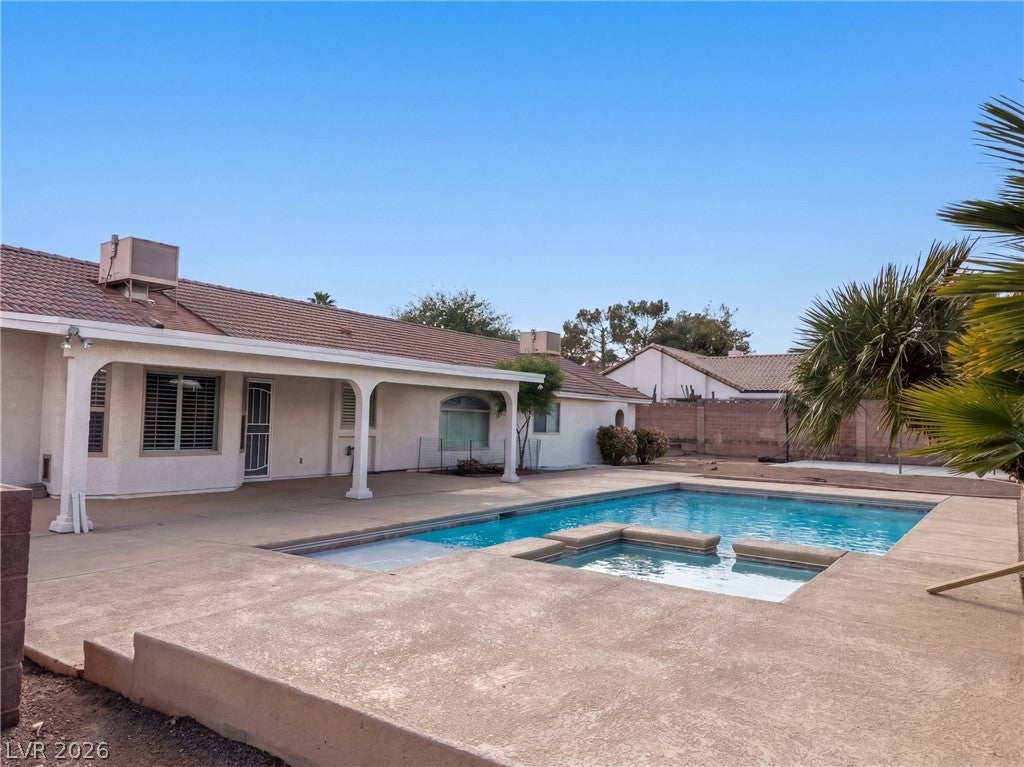
8740 La Sundora Cir in Las Vegas pairs a backyard pool and adjoining spa with a long covered patio and a spacious basement recreation room. The patio stretches along the rear of the home, providing a sheltered setting for outdoor meals beside the water, while the surrounding deck continues toward a paved basketball area. Built in 1992, the home has a kitchen with white cabinetry and a center island beside the dining area. A step-down sitting area with a fireplace adds definition to the connected living spaces. The main-level primary suite includes a walk-in closet and an attached bathroom with a dual-sink vanity and separate tub and shower. Downstairs, the recreation room provides another gathering space alongside a separate storage room.
Save
Ask
Tour
Hide
Listing Snapshot
Price
$875,000
Days On Site
0 Days
Bedrooms
5
Inside Area (SqFt)
4,236 sqft
Total Baths
4
Full Baths
4
Partial Baths
N/A
Lot Size
0.45 Acres
Year Built
1992
MLS Number
2833301
Status
Active
Property Tax
$4,432
HOA/Condo/Coop Fees
N/A
Sq Ft Source
N/A
Friends & Family
Recent Activity
| 16 hours ago | Listing first seen on site | |
| 16 hours ago | Listing updated with changes from the MLS |
General Features
Acres
0.45
Attached Garage
Yes
Direction Faces
South
Disclosures
Familial Relation
Garage
Yes
Garage Spaces
2
Parking
AttachedGaragePrivate
Property Sub Type
Single Family Residence
Security
Security System Owned
Sewer
Septic Tank
SqFt Total
4236
Style
OneStory
Utilities
Underground Utilities
Water Source
PrivateWell
Zoning
Single Family
Interior Features
Appliances
Gas RangeMicrowave
Cooling
Central AirElectric
Electric
Photovoltaics Seller Owned
Fireplace
Yes
Fireplace Features
Living RoomOther
Fireplaces
1
Flooring
CarpetLaminate
Furnished
Unfurnished
Heating
Natural GasCentral
Interior
Master Downstairs
Laundry Features
Electric Dryer HookupLaundry Room
Spa
Yes
Bedroom 2
Dimensions - 10x12Description - Closet
Bedroom 3
Dimensions - 11x12Description - Closet
Bedroom 4
Dimensions - 11x13Description - Closet
Bedroom 5
Dimensions - 11x13Description - Closet
Kitchen
Dimensions - 14x15Description - Marble/Stone Countertops
Living Room
Dimensions - 15x15Description - None
PrimaryBedroom
Dimensions - 14x15Description - Closet
Save
Ask
Tour
Hide
Exterior Features
Exterior
None
Fencing
None
Lot Features
Back YardCul-De-SacLandscaped
Pool Features
In GroundPrivate
Private Pool
Yes
Roof
Tile
Spa
Yes
Spa Features
In Ground
Community Features
Association Amenities
None
Horse Property
None
Financing Terms Available
CashConventionalVA Loan
Schools
School District
Unknown
Elementary School
Garehime, Edith,Garehime, Edith
Middle School
Leavitt Justice Myron E
High School
Advanced Tech Academy
Listing courtesy of Opendoor Brokerage LLC (480) 351-6622

Listing information is provided by Participants of the Greater Las Vegas Association of Realtors. IDX information is provided exclusively for personal, non-commercial use, and may not be used for any purpose other than to identify prospective properties consumers may be interested in purchasing. Information is deemed reliable but not guaranteed. Copyright 2026, Greater Las Vegas Association of Realtors.
Last checked: 2026-11-11 03:31 AM UTC
Listing information is provided by Participants of the Greater Las Vegas Association of Realtors. IDX information is provided exclusively for personal, non-commercial use, and may not be used for any purpose other than to identify prospective properties consumers may be interested in purchasing. Information is deemed reliable but not guaranteed. Copyright 2026, Greater Las Vegas Association of Realtors.
Last checked: 2026-11-11 03:31 AM UTC
Neighborhood & Commute
Source: Walkscore
Disclosure: Community information and market data powered by Constellation Data Labs. Information is deemed reliable but not guaranteed.
Save
Ask
Tour
Hide