Las Vegas Home Search

Find Your Perfect Home
Save
Ask
Tour
Hide
Share
$253,900
8 Days On Site

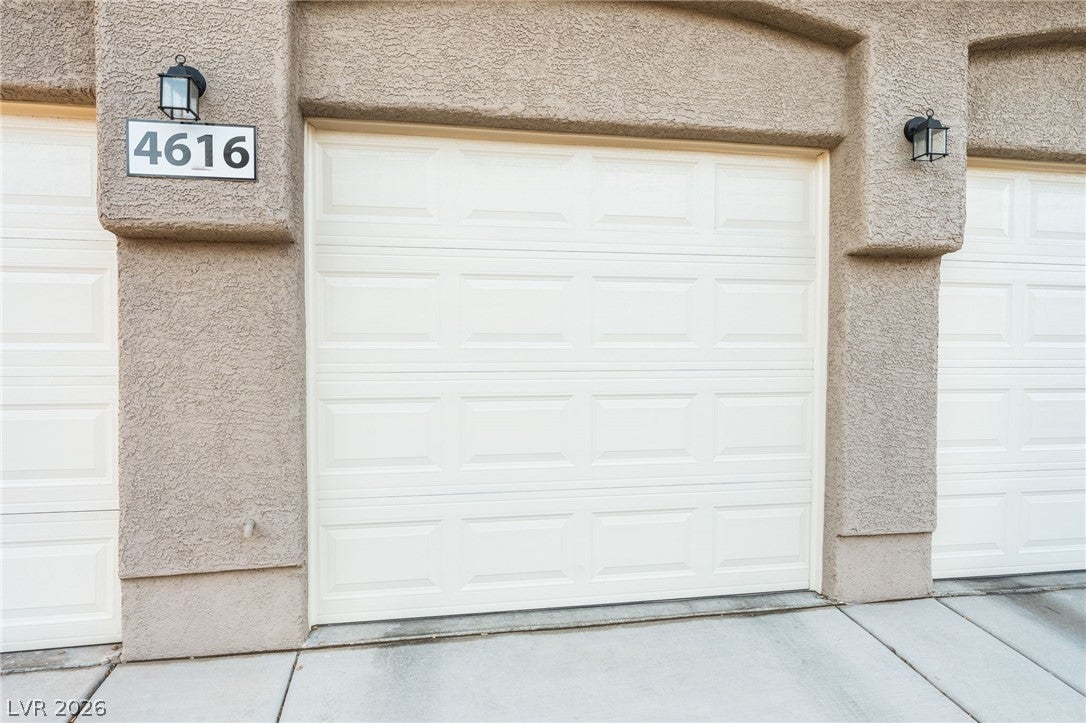
4616 Jokers Wild Court 102
Las Vegas, NV 89122

For Sale|Townhouse|Active
2
Beds
3
Total Baths
2
Full Baths
1
Partial Bath
1,170
SqFt
$217
/SqFt
2008
Built
Subdivision:
Nevada Ranch-Phase 3
County:
Clark
Listing courtesy of Black & Cherry Real Estate (702) 499-0180
Call Now: 702-718-6001
Is this the listing for you? We can help make it yours.
702-718-6001
4616 Jokers Wild Court 1024616 Jokers Wild Court 1024616 Jokers Wild Court 1024616 Jokers Wild Court 102
Save
Ask
Tour
Hide
Share

Mortgage Calculator

Monthly Payment (Est.)

Enter an interest rate to see your estimated monthly payment.
Calculator powered by Showcase IDX, a Constellation1 Company. Copyright ©2026 Information is deemed reliable but not guaranteed.

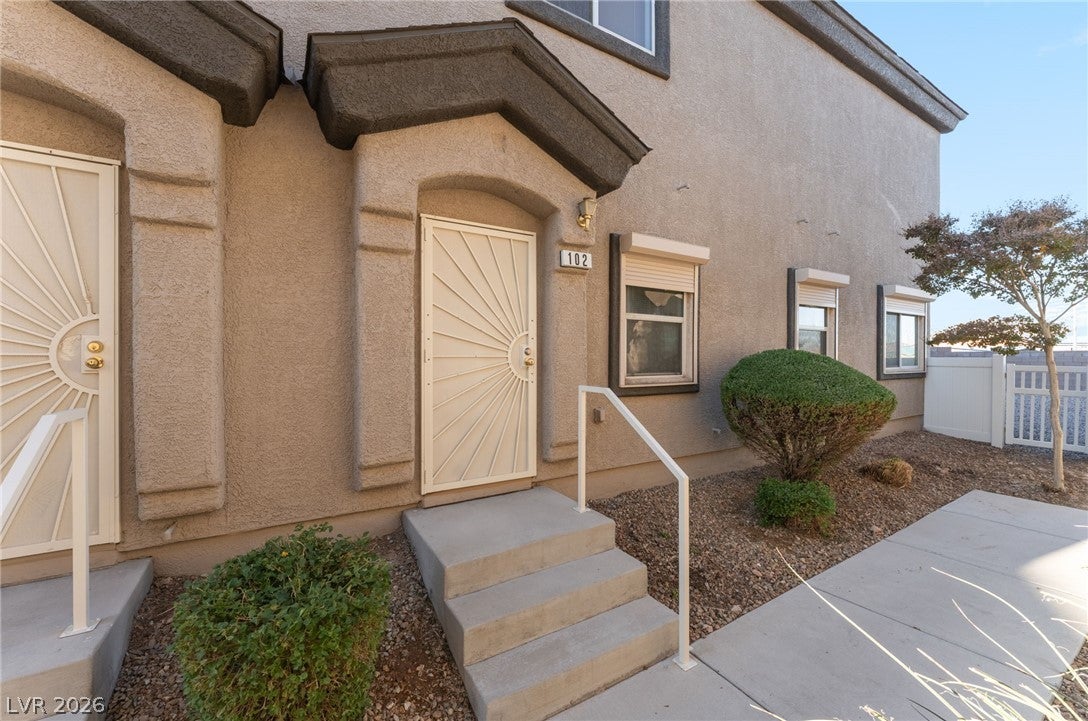
Enjoy the two stories of comfortable living that define this move-in ready townhouse located in the gated community of Nevada Ranch. Both the primary and secondary bedrooms are en suite full bathrooms. Both bedrooms have a walk-in closet. There is a downstairs powder room for your guests to use. This townhome has a huge and fully enclosed back yard. The NEW HVAC system was installed in October for approximately $19,000. Security features include rolling shutters on all of the downstairs windows and the sliding patio door that leads to the back yard. There is a a large walk-in pantry in the kitchen. The convenient upstairs clothes washer and dryer make it easy for you to transport your clothing and bedding. The vaulted ceilings in the upstairs bedrooms make the rooms feel larger! New water heater in April 2026. New faucets in the kitchen, powder room, and upstairs bedroom. Utilize the upper cabinets in the laundry room for storage of your laundry supplies. This building was repainted this year. There are no neighbors directly behind you.

Save
Ask
Tour
Hide
Share
Listing Snapshot
Price 
$253,900
Days On Site 
8 Days
Bedrooms 
2
Inside Area (SqFt) 
1,170 sqft
Total Baths 
3
Full Baths 
2
Partial Baths 
1
Lot Size 
0.01 Acres
Year Built 
2008
MLS Number 
2833319
Status 
Active
Property Tax 
$765
HOA/Condo/Coop Fees 
$220 monthly
Sq Ft Source 
N/A
Friends & Family
Recent Activity
a week agoListing first seen on site
a week agoListing updated with changes from the MLS
General Features
Acres 
0.01
Attached Garage 
Yes
Direction Faces 
South
Disclosures 
Covenants Restrictions Disclosure
Garage 
Yes
Garage Spaces 
1
Parking 
AttachedGarageGarage Door OpenerInside EntranceOpenGuest
Property Sub Type 
Townhouse
Security 
Gated CommunityWindow Bars
Sewer 
Public Sewer
SqFt Total 
1170
Style 
TwoStory
Utilities 
Cable AvailableUnderground Utilities
Water Source 
Public
Zoning 
Single Family
Interior Features
Appliances 
DryerDishwasherDisposalGas RangeGas Water HeaterMicrowaveRefrigeratorWater HeaterWasherWater Softener
Cooling 
Ceiling Fan(s)Central AirElectric
Flooring 
CarpetLaminateLinoleumVinyl
Furnished 
Unfurnished
Heating 
Natural GasCentral
Interior 
Ceiling Fan(s)Smart Thermostat
Laundry Features 
Gas Dryer HookupLaundry ClosetUpper Level
Window Features 
Window CoveringsBlindsWindow TreatmentsShutters
Bedroom 2 
Dimensions - 10x11Description - Telephone Jack,TV/ Cable,Upstairs,Walk-In Closet(s),With Bath
Dining Room 
Dimensions - 10x7Description - Dining Area,Living Room/Dining Combo
Family Room 
Dimensions - 13x11Description - Downstairs
Kitchen 
Description - Breakfast Bar/Counter,Laminate Countertops,Linoleum/Vinyl Flooring,Walk-in Pantry
PrimaryBathroom 
Description - Double Sink,Tub/Shower Combo
PrimaryBedroom 
Dimensions - 11x11Description - 2 Pbr's,Ceiling Light,Upstairs,Walk-In Closet(s)
Save
Ask
Tour
Hide
Share
Exterior Features
Construction Details 
FrameStucco
Exterior 
Private Yard
Fencing 
BlockBack YardVinyl
Lot Features 
Landscaped
Pool Features 
AssociationCommunity
Roof 
Tile
View 
None
Waterview 
None
Windows/Doors 
Window CoveringsBlindsWindow TreatmentsShutters
Community Features
Association Amenities 
GatedParkPool
Association Fee 
$59.0
Association Fee Frequency 
Monthly
Additional Association Fee 
$161.0
Additional Association Fee Frequency 
Monthly
Community Features 
PoolGated
Horse Property 
None
Financing Terms Available 
CashConventionalFHAVA Loan
Schools
School District
Unknown
Elementary School
Bailey, Sister Robert Joseph,Bailey, Sister Robert
Middle School
Cortney Francis
High School
Chaparral
Listing courtesy of Black & Cherry Real Estate (702) 499-0180

logo

Listing information is provided by Participants of the Greater Las Vegas Association of Realtors. IDX information is provided exclusively for personal, non-commercial use, and may not be used for any purpose other than to identify prospective properties consumers may be interested in purchasing. Information is deemed reliable but not guaranteed. Copyright 2026, Greater Las Vegas Association of Realtors.
Last checked: 2026-11-19 11:55 PM UTC

Neighborhood & Commute
Source: Walkscore
Disclosure: Community information and market data powered by Constellation Data Labs. Information is deemed reliable but not guaranteed.
Save
Ask
Tour
Hide
Share
Scroll to Top