Las Vegas Home Search

Find Your Perfect Home
Save
Ask
Tour
Hide
Share
$349,990
12 Days On Site

1594 Thomas Creek Avenue
North Las Vegas, NV 89084

For Sale|Townhouse|Active
3
Beds
3
Total Baths
2
Full Baths
1
Partial Bath
1,419
SqFt
$247
/SqFt
2026
Built
Subdivision:
Vts Village 1 Parcel 108 Phase 2
County:
Clark
Listing courtesy of Real Broker LLC (702) 595-8036
Call Now: 702-718-6001
Is this the listing for you? We can help make it yours.
702-718-6001
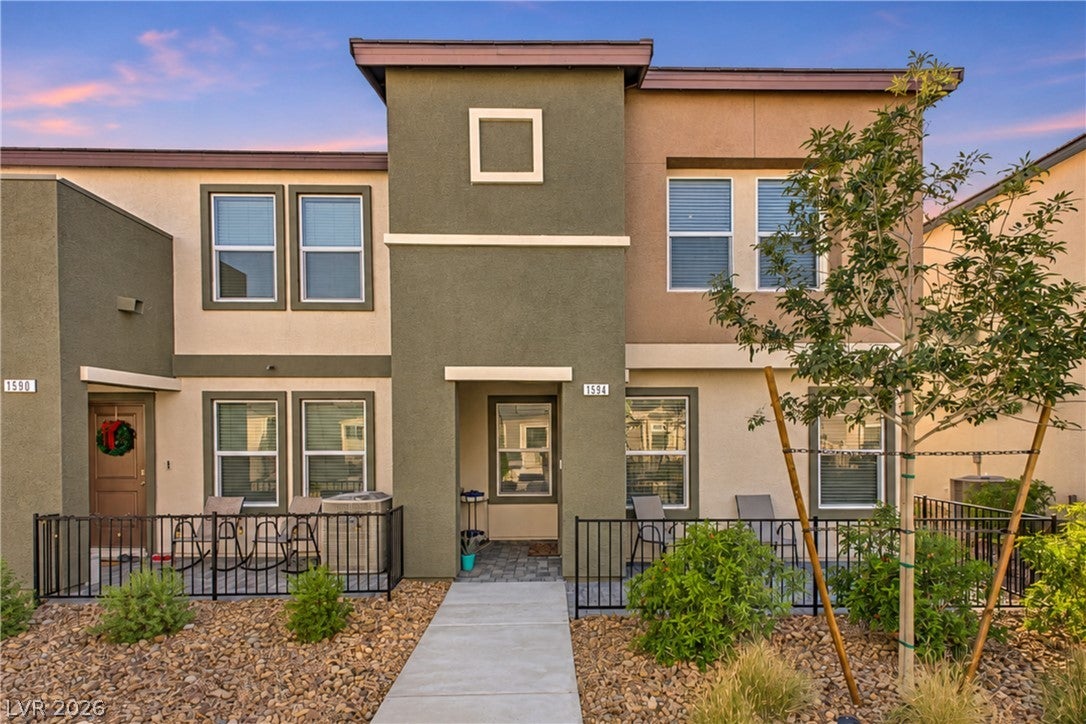
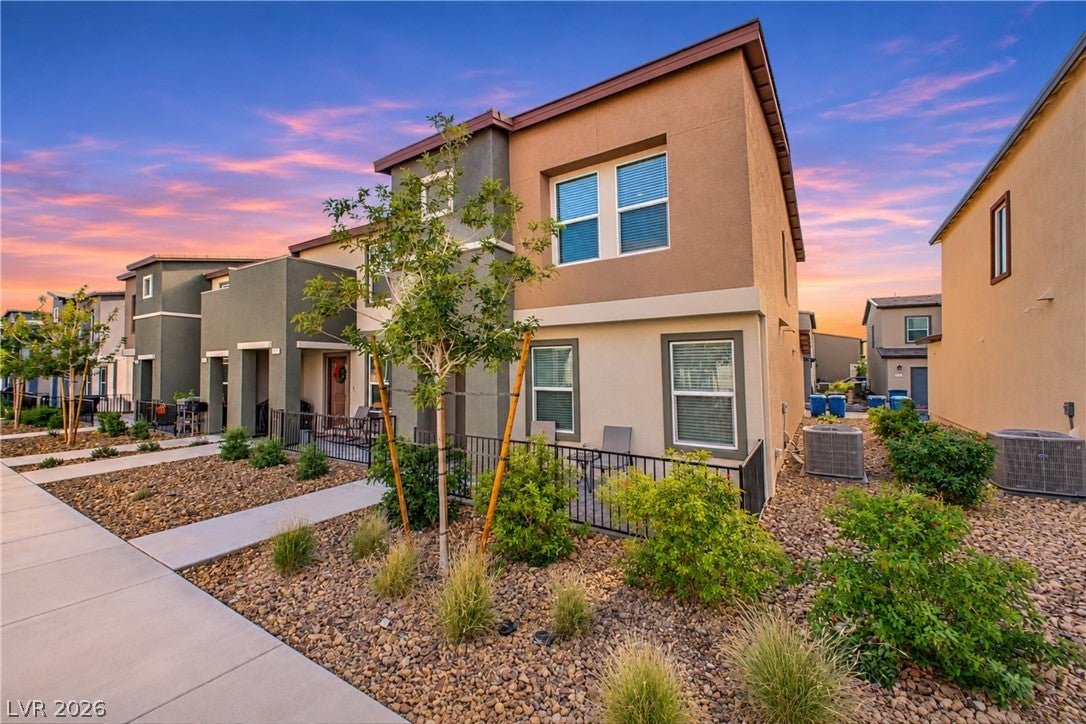
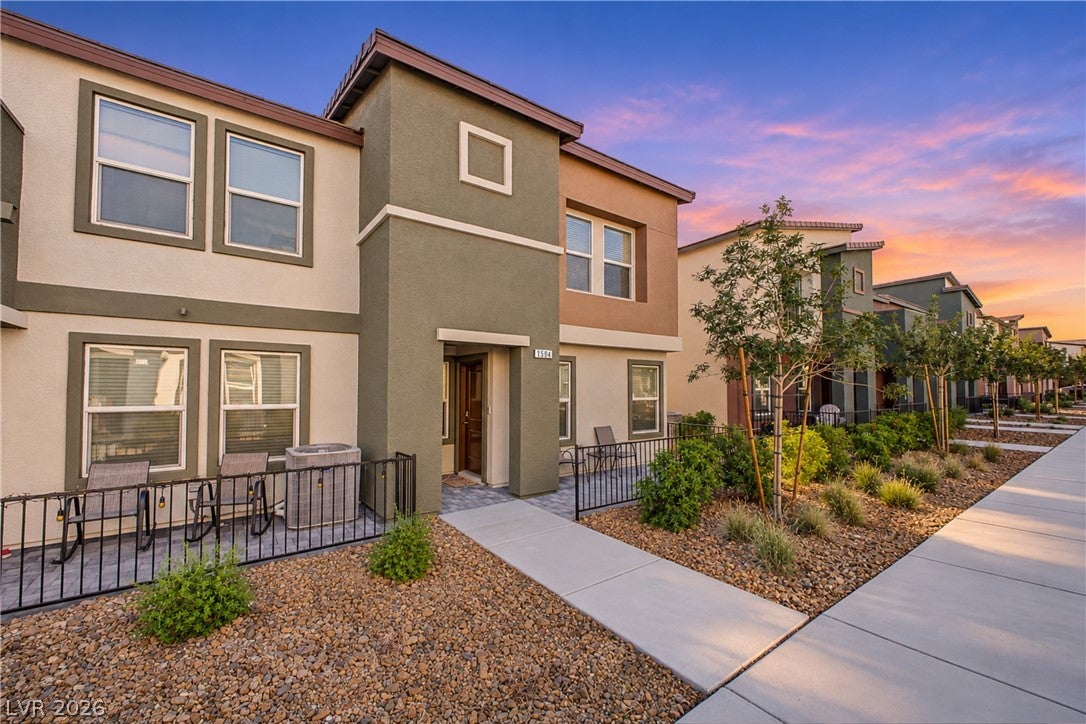
1594 Thomas Creek Avenue1594 Thomas Creek Avenue1594 Thomas Creek Avenue1594 Thomas Creek Avenue
Save
Ask
Tour
Hide
Share

Mortgage Calculator

Monthly Payment (Est.)

Enter an interest rate to see your estimated monthly payment.
Calculator powered by Showcase IDX, a Constellation1 Company. Copyright ©2026 Information is deemed reliable but not guaranteed.

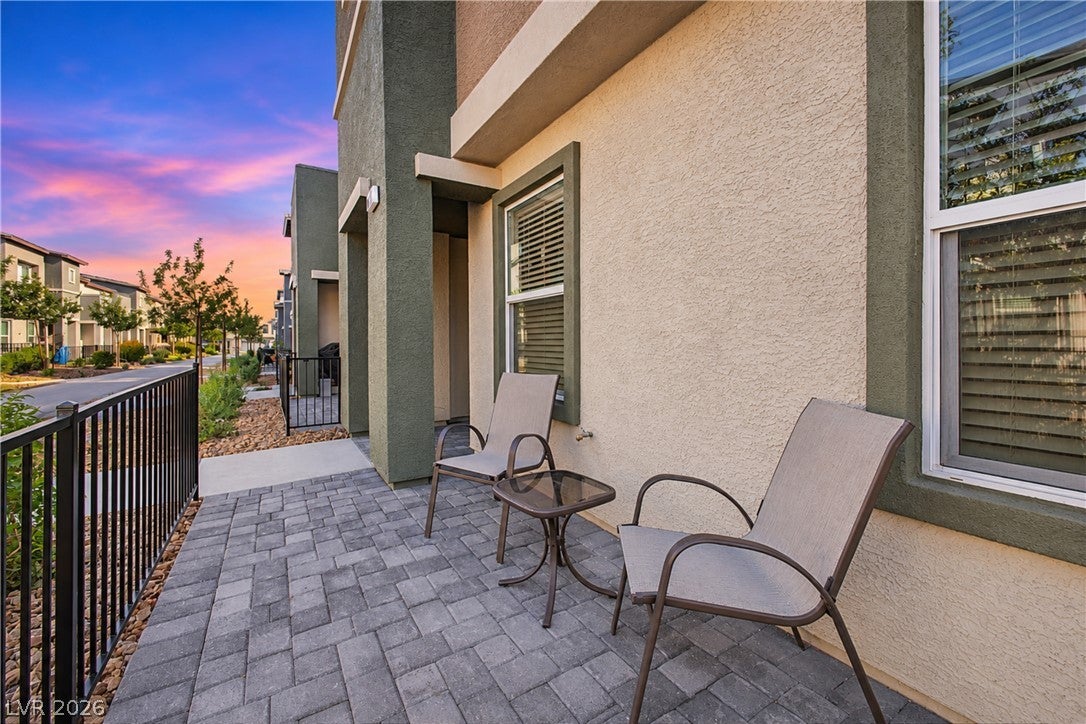
DID YOU MISS YOUR CHANCE TO BUY IN HEARTLAND TRAILS? Here's your shot! This SOLD-OUT D.R. Horton community presents a rare opportunity to own a STUNNING, nearly BRAND-NEW 2026 townhome with beautiful upgrades already completed! Nestled in the gated Heartland Trails community at Tule Springs, this 3-bedroom, 2.5-bath home with an upstairs loft offers 1,419 sq. ft. of modern elegance! A charming paver-lined front porch & beautiful tree-lined entry welcome you home. Step inside to a GORGEOUS kitchen showcasing sparkling QUARTZ countertops, STAINLESS STEEL appliances, recessed lighting & an inviting open-concept layout flowing effortlessly into the dining & living areas! THE SELLERS INVESTED IN UPGRADED LUXURY vinyl plank flooring throughout the bedrooms to match the main living areas. Head upstairs to discover a charming loft, perfect for a cozy movie lounge, home office or creative retreat! Just beyond awaits the beautiful primary suite, a peaceful escape featuring a spacious walk-in closet & gorgeous walk-in shower! Thoughtfully positioned on the opposite side of the upstairs living space, two additional bedrooms share a full bathroom, creating wonderful separation & privacy! This SMART HOME also features energy-efficient windows, a tankless water heater, reverse osmosis pre-plumbing, water softener loop & an upgraded painted 2-car garage! ALL ELECTRIC WITH NO GAS BILL! Beyond your front door, enjoy resort-style community amenities including a sparkling pool, parks, playgrounds, dog parks & scenic walking/jogging trails! JUST OUTSIDE THE COMMUNITY awaits Spirit Park, offering tennis & pickleball courts, basketball, splash pad, sports fields, dog parks & picnic pavilions! EVEN MORE EXCITING? Tule Springs is GROWING. Coming are a NEW SMITH'S MARKETPLACE, a gas station, schools, additional shopping, & dining anticipated nearby! Surrounded by beautiful desert mountain scenery & convenient access to the 215 Beltway. ARE YOU READY TO CALL HEARTLAND TRAILS HOME? Come See!

Save
Ask
Tour
Hide
Share
Listing Snapshot
Price 
$349,990
Days On Site 
12 Days
Bedrooms 
3
Inside Area (SqFt) 
1,419 sqft
Total Baths 
3
Full Baths 
2
Partial Baths 
1
Lot Size 
0.04 Acres
Year Built 
2026
MLS Number 
2833336
Status 
Active
Property Tax 
$998
HOA/Condo/Coop Fees 
$165 monthly
Sq Ft Source 
N/A
Friends & Family
Recent Activity
6 days agoStatus changed to Active
6 days agoListing updated with changes from the MLS
2 weeks agoListing first seen on site
General Features
Acres 
0.04
Additional Property Use 
Residential
Attached Garage 
Yes
Direction Faces 
North
Disclosures 
Covenants Restrictions Disclosure
Garage 
Yes
Garage Spaces 
2
Green Energy Efficient 
Windows
Parking 
AttachedGarageGarage Door OpenerPrivate
Property Sub Type 
Townhouse
Security 
Security System OwnedFire Sprinkler SystemGated Community
Sewer 
Public Sewer
SqFt Total 
1419
Style 
TwoStory
Utilities 
Electricity Available
Water Source 
Public
Zoning 
Multi-Family
Interior Features
Appliances 
DryerDishwasherElectric RangeDisposalRefrigeratorTankless Water HeaterWasherWater HeaterWater Softener
Cooling 
Central AirElectric
Flooring 
Vinyl
Furnished 
Unfurnished
Heating 
CentralElectric
Laundry Features 
Electric Dryer HookupLaundry RoomUpper Level
Window Features 
Window CoveringsBlindsDouble Pane Windows
Bedroom 2 
Dimensions - 14x10Description - Closet,Upstairs
Bedroom 3 
Dimensions - 11x10Description - Closet,Upstairs
Dining Room 
Dimensions - 11x9Description - Dining Area
Kitchen 
Dimensions - 16x13Description - Lighting Recessed,Luxury Vinyl Plank,Pantry,Quartz Countertops,Stainless Steel Appliances
Living Room 
Dimensions - 14x9Description - Front
PrimaryBathroom 
Dimensions - 11x6Description - Shower Only
PrimaryBedroom 
Dimensions - 14x14Description - Upstairs,Walk-In Closet(s)
Save
Ask
Tour
Hide
Share
Exterior Features
Fencing 
None
Lot Features 
Landscaped
Patio And Porch 
Patio
Pool Features 
Community
Roof 
Tile
View 
Mountain(s)
Waterview 
Mountain(s)
Windows/Doors 
Window CoveringsBlindsDouble Pane Windows
Community Features
Association Amenities 
Dog ParkGatedJogging PathParkPoolSpa/Hot Tub
Association Fee 
$264.0
Association Fee Frequency 
Quarterly
Additional Association Fee 
$231.0
Additional Association Fee Frequency 
Quarterly
Community Features 
PoolGated
Horse Property 
None
Financing Terms Available 
CashConventionalFHAVA Loan
Schools
School District
Unknown
Elementary School
Tartan, John,Tartan, John
Middle School
Saville Anthony
High School
Legacy
Listing courtesy of Real Broker LLC (702) 595-8036

logo

Listing information is provided by Participants of the Greater Las Vegas Association of Realtors. IDX information is provided exclusively for personal, non-commercial use, and may not be used for any purpose other than to identify prospective properties consumers may be interested in purchasing. Information is deemed reliable but not guaranteed. Copyright 2026, Greater Las Vegas Association of Realtors.
Last checked: 2026-11-20 12:00 AM UTC

Neighborhood & Commute
Source: Walkscore
Disclosure: Community information and market data powered by Constellation Data Labs. Information is deemed reliable but not guaranteed.
Save
Ask
Tour
Hide
Share
Scroll to Top