
Save
Ask
Tour
Hide
$1,899,950
2 Days On Site
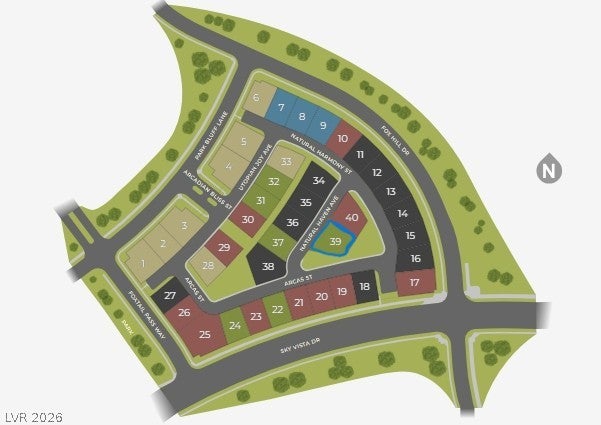
12050 Natural Haven AvenueLas Vegas, NV 89138
For Sale|Single Family Residence|Active
4
Beds
5
Total Baths
4
Full Baths
1
Partial Bath
3,339
SqFt
$569
/SqFt
2026
Built
Subdivision:
Arcadia - Summerlin V25 Parcel N
County:
Clark
Listing courtesy of Real Estate Consultants of Nv (702) 596-2040
Call Now: 702-718-6001
Is this the listing for you? We can help make it yours.
702-718-6001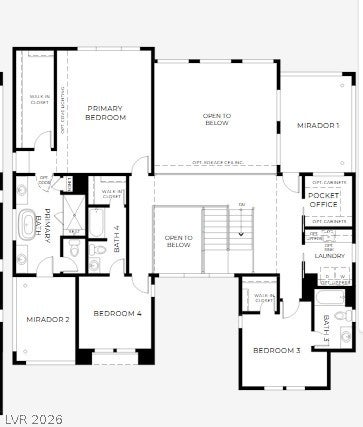
Save
Ask
Tour
Hide
Mortgage Calculator
Monthly Payment (Est.)
Enter an interest rate to see your estimated monthly payment.Calculator powered by Showcase IDX, a Constellation1 Company. Copyright ©2026 Information is deemed reliable but not guaranteed.
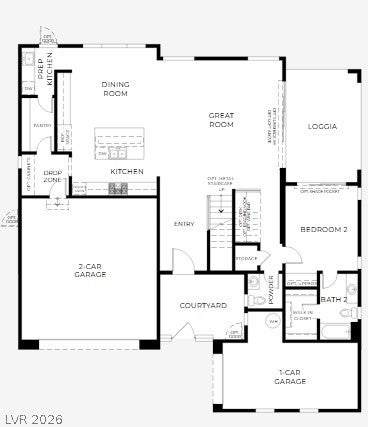
Innovation designed for living *Brand New SHAWOOD home in Summerlin West* The Juniper floor plan offers modern elegance and functionality, featuring miradors at both the front and rear for sweeping views and a sense of retreat. Features include - Double height ceiling in great room, fireplace with dramatic two story tiled popout, kitchen with monogram appliances, kokage vault ceiling, pocket office, private mirador at primary bathroom, prep kitchen, first floor en suite bedroom with access to covered loggia, free standing tub at primary bathroom + More! Schedule your tour today and take the first step toward making this home yours.
Save
Ask
Tour
Hide
Listing Snapshot
Price
$1,899,950
Days On Site
2 Days
Bedrooms
4
Inside Area (SqFt)
3,339 sqft
Total Baths
5
Full Baths
4
Partial Baths
1
Lot Size
0.18 Acres
Year Built
2026
MLS Number
2833338
Status
Active
Property Tax
$4,602
HOA/Condo/Coop Fees
$248 monthly
Sq Ft Source
N/A
Friends & Family
Recent Activity
| yesterday | Status changed to Active | |
| yesterday | Listing updated with changes from the MLS | |
| 3 days ago | Listing first seen on site |
General Features
Acres
0.18
Attached Garage
Yes
Direction Faces
North
Disclosures
Principal Is Real Estate Licensed, Covenants Restrictions Disclosure
Garage
Yes
Garage Spaces
3
Green Energy Efficient
Windows
Parking
AttachedGarageInside EntrancePrivate
Property Condition
Under Construction
Property Sub Type
Single Family Residence
Sewer
Public Sewer
SqFt Total
3339
Style
TwoStory
Utilities
Underground Utilities
Water Source
Public
Zoning
Single Family
Interior Features
Appliances
Built-In Electric OvenDouble OvenDishwasherDisposalGas RangeMicrowave
Cooling
Central AirElectric
Fireplace
Yes
Fireplace Features
ElectricGreat Room
Fireplaces
1
Flooring
CarpetCeramic TileTile
Furnished
Unfurnished
Heating
Natural GasCentral
Laundry Features
Gas Dryer HookupLaundry RoomUpper Level
Window Features
Double Pane WindowsLow Emissivity Windows
Bedroom 2
Dimensions - 11x13Description - Downstairs,Walk-In Closet(s),With Bath
Bedroom 3
Dimensions - 11x11Description - Upstairs,Walk-In Closet(s),With Bath
Bedroom 4
Dimensions - 11x11Description - Upstairs,Walk-In Closet(s),With Bath
Den
Dimensions - 7x8Description - Upstairs
Dining Room
Dimensions - 15x12Description - Dining Area
Great Room
Dimensions - 20x20Description - Downstairs
Kitchen
Dimensions - 15x11Description - Breakfast Bar/Counter,Island,Quartz Countertops,Walk-in Pantry
PrimaryBathroom
Dimensions - 11x15Description - Double Sink,Separate Shower,Separate Tub
PrimaryBedroom
Dimensions - 15x19Description - Balcony,Pbr Separate From Other,Upstairs,Walk-In Closet(s)
Save
Ask
Tour
Hide
Exterior Features
Construction Details
FrameStucco
Exterior
BalconyCourtyardPrivate Yard
Fencing
BlockBack Yard
Lot Features
Landscaped
Patio And Porch
PatioCovered
Pool Features
Community
Roof
Tile
Windows/Doors
Double Pane WindowsLow Emissivity Windows
Community Features
Association Amenities
Basketball CourtDog ParkGatedJogging PathBarbecuePlaygroundParkPool
Association Fee
$69.0
Association Fee Frequency
Monthly
Additional Association Fee
$179.0
Additional Association Fee Frequency
Monthly
Community Features
Pool
Horse Property
None
Financing Terms Available
CashConventionalVA Loan
Roads
Paved
Schools
School District
Unknown
Elementary School
Givens, Linda Rankin,Givens, Linda Rankin
Middle School
Becker
High School
Palo Verde
Listing courtesy of Real Estate Consultants of Nv (702) 596-2040

Listing information is provided by Participants of the Greater Las Vegas Association of Realtors. IDX information is provided exclusively for personal, non-commercial use, and may not be used for any purpose other than to identify prospective properties consumers may be interested in purchasing. Information is deemed reliable but not guaranteed. Copyright 2026, Greater Las Vegas Association of Realtors.
Last checked: 2026-11-12 12:51 PM UTC
Listing information is provided by Participants of the Greater Las Vegas Association of Realtors. IDX information is provided exclusively for personal, non-commercial use, and may not be used for any purpose other than to identify prospective properties consumers may be interested in purchasing. Information is deemed reliable but not guaranteed. Copyright 2026, Greater Las Vegas Association of Realtors.
Last checked: 2026-11-12 12:51 PM UTC
Neighborhood & Commute
Source: Walkscore
Disclosure: Community information and market data powered by Constellation Data Labs. Information is deemed reliable but not guaranteed.
Save
Ask
Tour
Hide
Did you know? You can invite friends and family to your search. They can join your search, rate and discuss listings with you.