Las Vegas Home Search

Find Your Perfect Home
Save
Ask
Tour
Hide
Share
$865,000
8 Days On Site

3020 Via Venezia
Henderson, NV 89052

For Sale|Single Family Residence|Active
3
Beds
3
Total Baths
2
Full Baths
1
Partial Bath
2,264
SqFt
$382
/SqFt
1997
Built
Subdivision:
Seven Hills
County:
Clark
Listing courtesy of BHHS Nevada Properties (702) 436-3615
Call Now: 702-718-6001
Is this the listing for you? We can help make it yours.
702-718-6001
3020 Via Venezia3020 Via Venezia3020 Via Venezia3020 Via Venezia
Save
Ask
Tour
Hide
Share

Mortgage Calculator

Monthly Payment (Est.)

Enter an interest rate to see your estimated monthly payment.
Calculator powered by Showcase IDX, a Constellation1 Company. Copyright ©2026 Information is deemed reliable but not guaranteed.

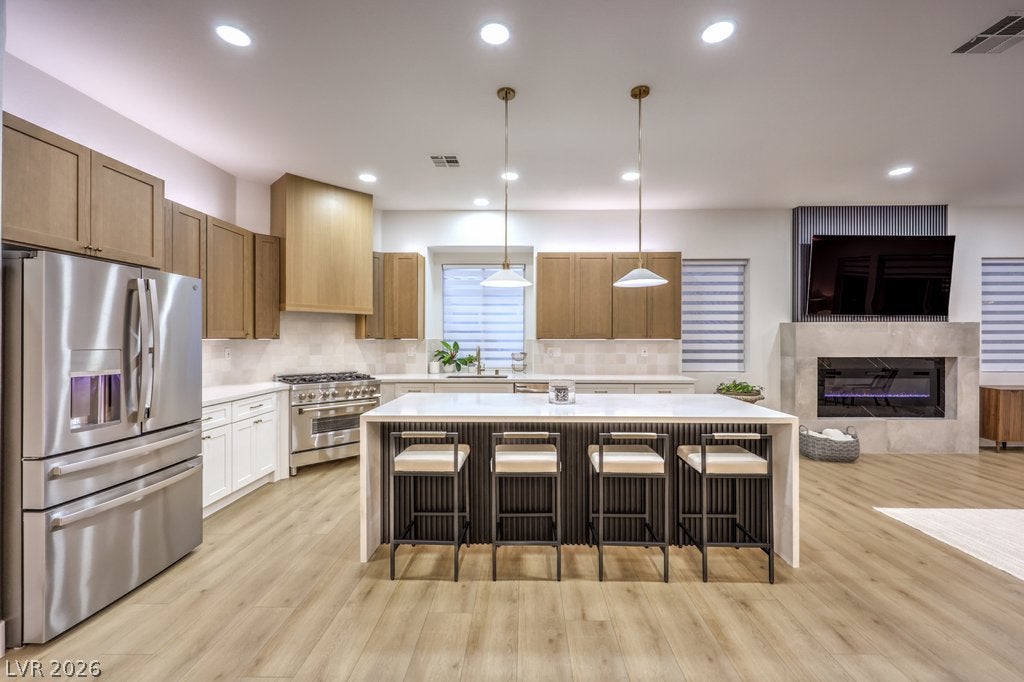
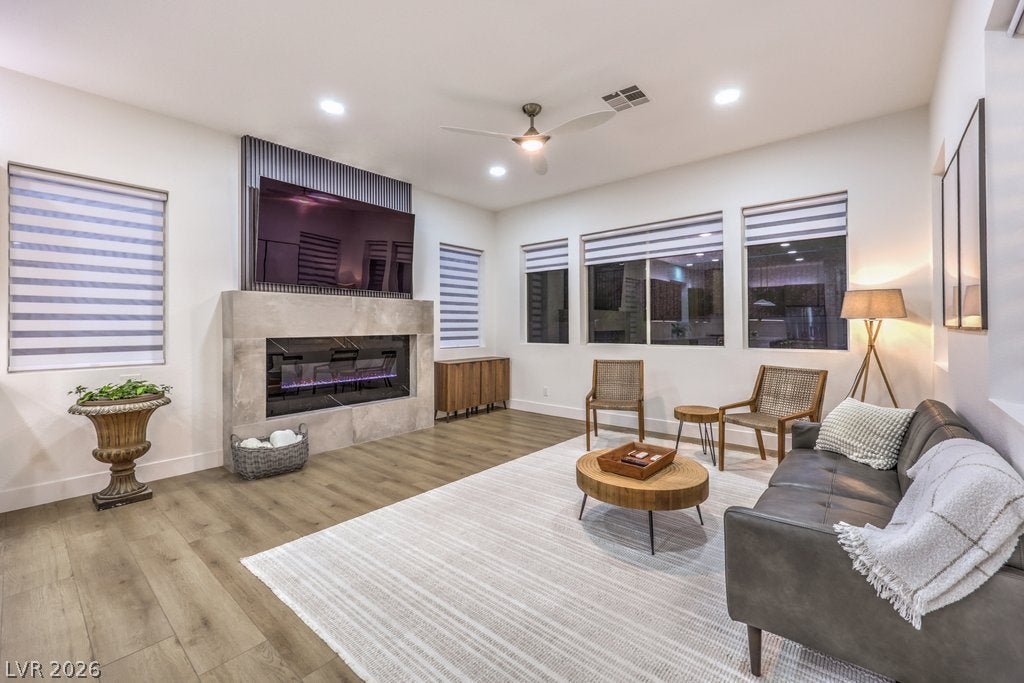
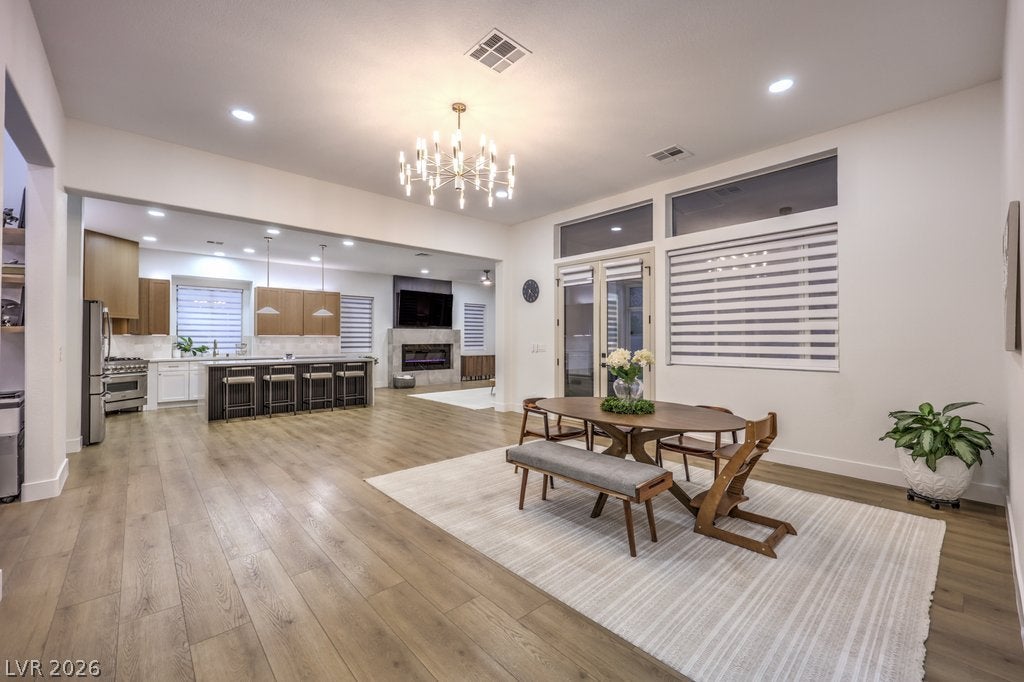
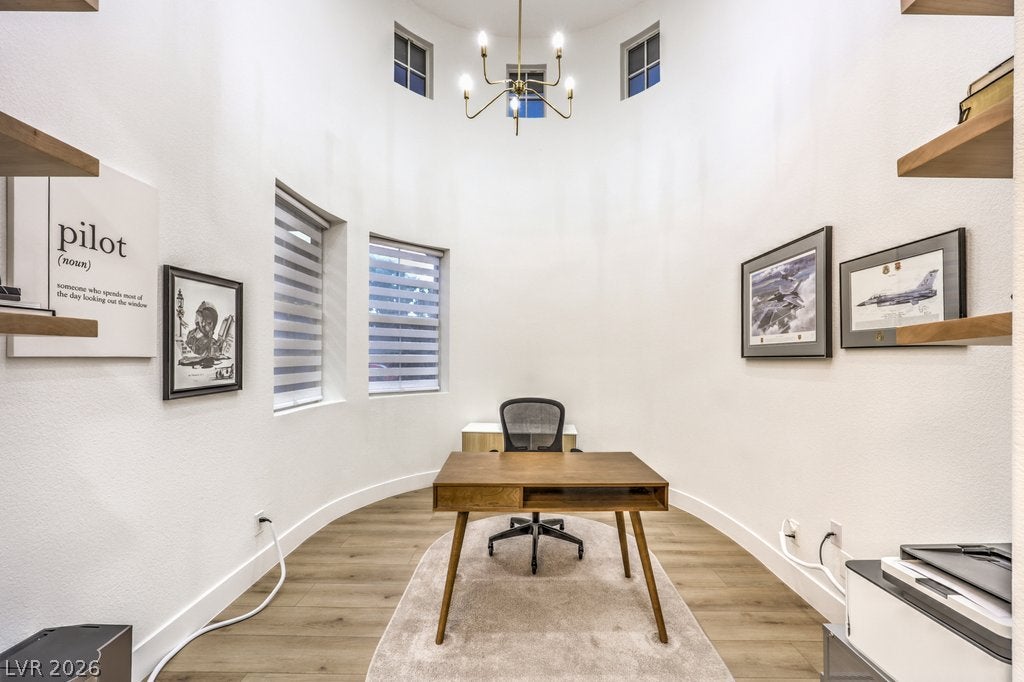
Tucked behind the gates of Meridiana in Seven Hills, this home sits on a cul-de-sac lot with welcoming curb appeal. Fully remodeled with a coastal influence and a soft, warm feel, the home offers an open floor plan with flexible living spaces, including a rotunda den or office with a 16-foot ceiling. The kitchen brings contemporary style with quartz counters, full tile backsplash, a waterfall island with dining bar, contrasting cabinetry, under and over cabinet lighting, and high-end stainless appliances. It flows into the living and dining areas, which are filled with natural light and feature a sleek linear fireplace and a French door to the patio. The primary suite is a true escape, featuring a reimagined spa-inspired bathroom with a seamless glass shower, freestanding tub, large format tile, reeded wall tile, quartz counters, and a walk-in closet. Upgrades include luxury plank flooring, zebra shades, modern paint, crisp baseboards, stylish fixtures and hardware, and new ceiling fans throughout. Owned solar panels, a new whole house water filter and softener, two Wi-Fi thermostats, AC units updated in 2020 and 2022, solar screens, and epoxy garage floors add everyday convenience. The backyard is made for relaxing or entertaining, offering a screened and covered patio with new flooring, a sparkling saltwater pool with LED lighting and new equipment, synthetic lawns, and refreshed landscaping with accent lighting. Trex covered retaining walls line the landscaped slope behind the home, adding a buffer and a sense of privacy. Seven Hills offers an active, connected lifestyle with Serket Golf Club, walking trails, and Sonata, Vivaldi, Allegro, and Puccini Parks, which feature tennis, pickleball, basketball, playgrounds, picnic areas, green space, and paved paths linking the neighborhoods.

Save
Ask
Tour
Hide
Share
Listing Snapshot
Price 
$865,000
Days On Site 
8 Days
Bedrooms 
3
Inside Area (SqFt) 
2,264 sqft
Total Baths 
3
Full Baths 
2
Partial Baths 
1
Lot Size 
0.22 Acres
Year Built 
1997
MLS Number 
2833347
Status 
Active
Property Tax 
$3,641
HOA/Condo/Coop Fees 
$303 monthly
Sq Ft Source 
N/A
Friends & Family
Recent Activity
a week agoStatus changed to Active
a week agoListing updated with changes from the MLS
a week agoListing first seen on site
General Features
Acres 
0.22
Attached Garage 
Yes
Direction Faces 
South
Energy Features 
Solar
Garage 
Yes
Garage Spaces 
3
Green Energy Efficient 
DoorsWindows
Parking 
AttachedGarageGarage Door OpenerInside EntrancePrivate
Property Sub Type 
Single Family Residence
Security 
Gated Community
Sewer 
Public Sewer
SqFt Total 
2264
Style 
OneStory
Utilities 
Underground Utilities
Water Source 
Public
Zoning 
Single Family
Interior Features
Appliances 
DryerDishwasherDisposalGas RangeGas Water HeaterMicrowaveRefrigeratorWater Softener OwnedWater HeaterWater PurifierWasher
Cooling 
Ceiling Fan(s)Central AirElectric
Electric 
Photovoltaics Seller Owned
Fireplace 
Yes
Fireplace Features 
ElectricFamily RoomHeatilator
Fireplaces 
1
Flooring 
TileVinyl
Furnished 
Unfurnished
Heating 
Natural GasCentral
Interior 
Ceiling Fan(s)Smart ThermostatMaster Downstairs
Laundry Features 
Electric Dryer HookupLaundry Room
Window Features 
Window CoveringsDouble Pane WindowsWindow Treatments
Bedroom 2 
Dimensions - 12x10Description - Ceiling Fan,Walk-In Closet(s)
Bedroom 3 
Dimensions - 11x10Description - Ceiling Fan,Closet,Mirrored Door
Den 
Dimensions - 12x10Description - Ceiling Light
Dining Room 
Dimensions - 18x10Description - Dining Area,Living Room/Dining Combo
Family Room 
Dimensions - 17x16Description - 2 or More Family Rooms,Ceiling Fan,Separate Family Room
Kitchen 
Dimensions - 16x12Description - Breakfast Bar/Counter,Breakfast Nook/Eating Area,Custom Cabinets,Island,Lighting Recessed,Luxury Vinyl Plank,Quartz Countertops,Stainless Steel Appliances
Living Room 
Dimensions - 20x18Description - Ceiling Light
PrimaryBathroom 
Dimensions - 12x11Description - Double Sink,Dual Flush Toilet,Separate Shower,Separate Tub
PrimaryBedroom 
Dimensions - 18x14Description - Ceiling Fan,Pbr Separate From Other,Walk-In Closet(s)
Save
Ask
Tour
Hide
Share
Exterior Features
Exterior 
Private Yard
Fencing 
BlockBack YardWrought Iron
Lot Features 
Cul-De-SacLandscaped
Patio And Porch 
PatioPorchCoveredEnclosed
Pool Features 
In GroundPrivateSalt Water
Private Pool 
Yes
Roof 
Tile
Windows/Doors 
Window CoveringsDouble Pane WindowsWindow Treatments
Community Features
Association Amenities 
Basketball CourtGolf CourseGatedJogging PathPlaygroundParkTennis Court(s)
Association Fee 
$73.0
Association Fee Frequency 
Monthly
Additional Association Fee 
$230.0
Additional Association Fee Frequency 
Monthly
Community Features 
Gated
Horse Property 
None
Financing Terms Available 
CashConventionalVA Loan
Schools
School District
Unknown
Elementary School
Wolff, Elise L.,Wolff, Elise L.
Middle School
Webb, Del E.
High School
Coronado High
Listing courtesy of BHHS Nevada Properties (702) 436-3615

logo

Listing information is provided by Participants of the Greater Las Vegas Association of Realtors. IDX information is provided exclusively for personal, non-commercial use, and may not be used for any purpose other than to identify prospective properties consumers may be interested in purchasing. Information is deemed reliable but not guaranteed. Copyright 2026, Greater Las Vegas Association of Realtors.
Last checked: 2026-11-19 11:10 PM UTC

Neighborhood & Commute
Source: Walkscore
Disclosure: Community information and market data powered by Constellation Data Labs. Information is deemed reliable but not guaranteed.
Save
Ask
Tour
Hide
Share
Scroll to Top