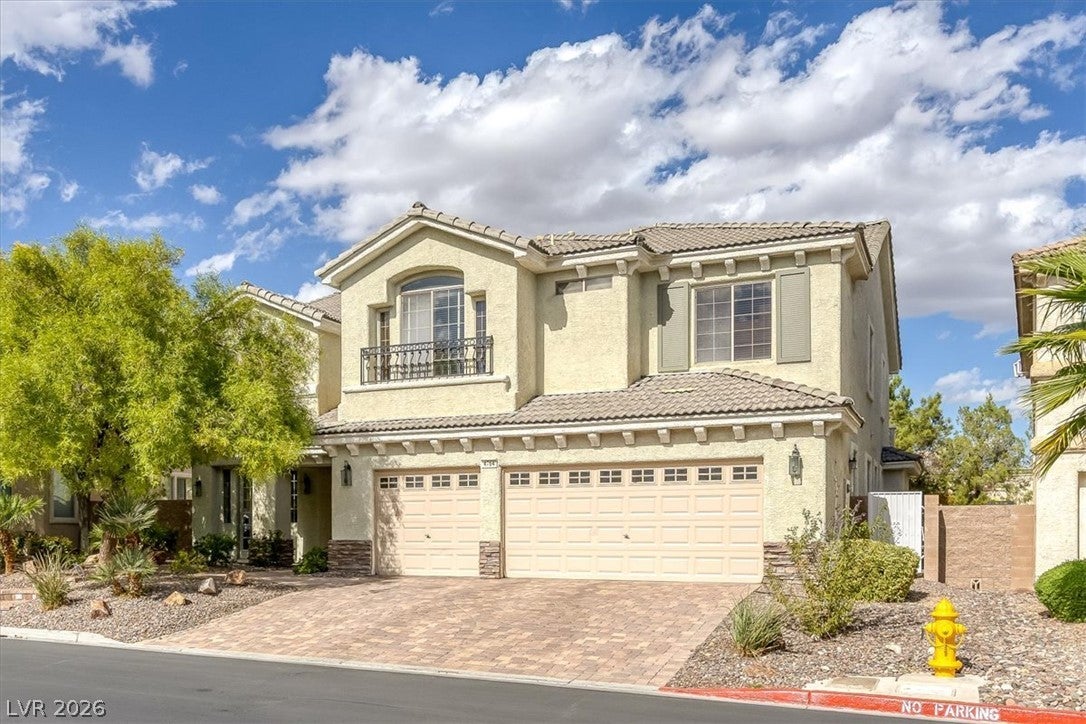
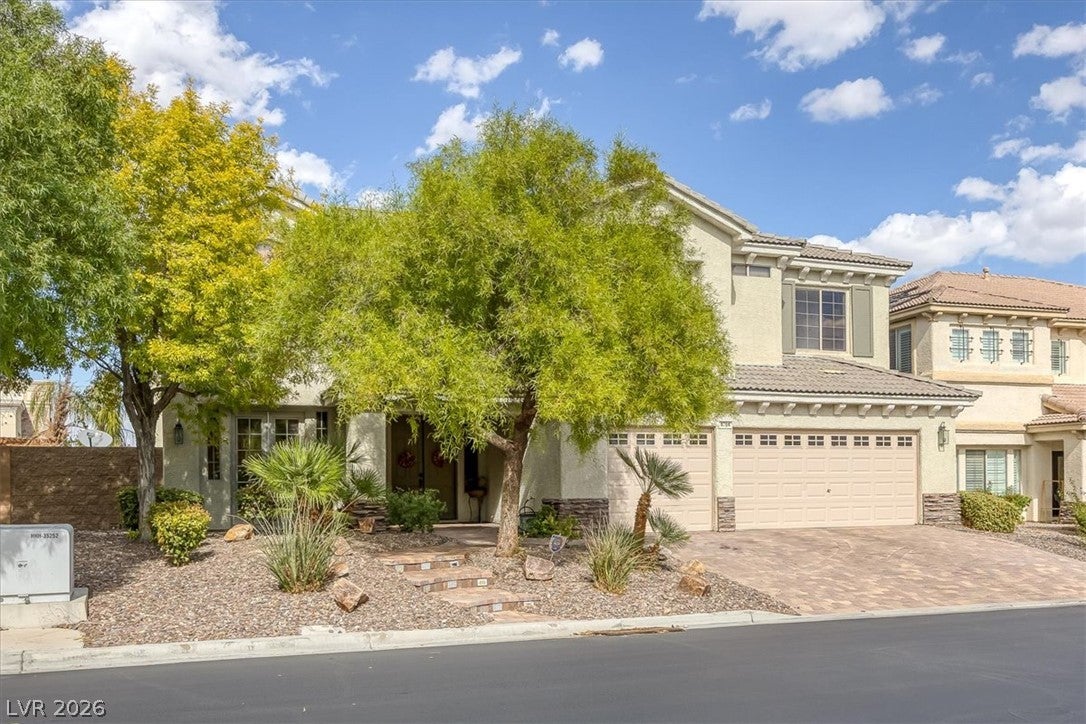
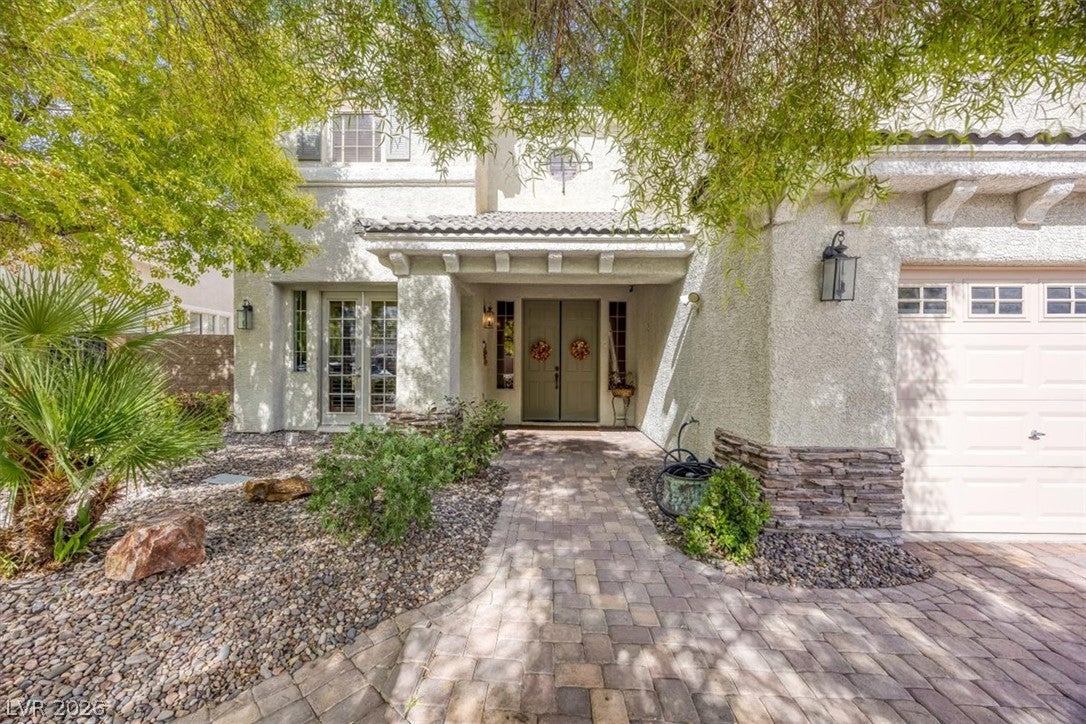
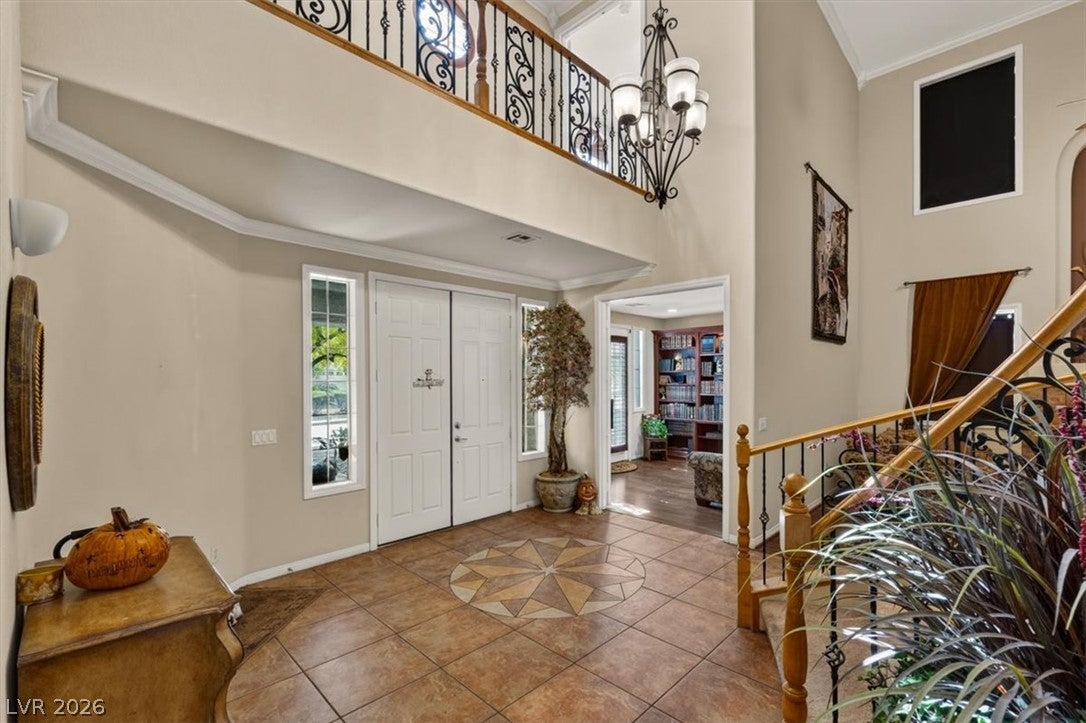
Discover upscale living in this beautiful 5-bedroom, 4.5-bath home offering 4,476 sq. ft. in desirable Southern Highlands, plus a separate 550 sq. ft. casita! The home features impressive 8-foot doorways and 8-foot windows throughout, creating a bright, open, and spacious atmosphere. Thoughtful upgrades include a paver driveway, custom built-in bookshelves, plantation shutters, upgraded flooring, crown molding, wrought-iron banister, custom paint, garage cabinetry, security lighting, and cameras. Step outside to a beautiful backyard oasis featuring a sparkling pool, spa, and spacious casita complete with a kitchen and bathroom, currently configured as a private theater room. The beautifully landscaped backyard also features seven pre-wired speaker locations for outdoor entertainment. Enjoy comfort, versatility, and exceptional entertaining spaces in this Southern Highlands home!
Save
Ask
Tour
Hide
Share
Listing Snapshot
Price
$1,048,000
Days On Site
9 Days
Bedrooms
5
Inside Area (SqFt)
4,476 sqft
Total Baths
5
Full Baths
4
Partial Baths
1
Lot Size
0.19 Acres
Year Built
2002
MLS Number
2833348
Status
Active
Property Tax
$5,239
HOA/Condo/Coop Fees
$156 monthly
Sq Ft Source
N/A
Friends & Family
React
Comment
Invite
No Comments Yet
Did you know? You can invite friends and family to your search. They can join your search, rate and discuss listings with you.
Recent Activity
a week ago
Status changed to Active
a week ago
Listing updated with changes from the MLS
a week ago
Listing first seen on site
General Features
Acres
0.19
Attached Garage
Yes
Direction Faces
South
Garage
Yes
Garage Spaces
3
Parking
AttachedGaragePrivate
Property Sub Type
Single Family Residence
Sewer
Public Sewer
SqFt Total
4476
Style
TwoStory
Utilities
Electricity Available
Water Source
Public
Zoning
Single Family
Interior Features
Appliances
Built-In Gas OvenDryerDisposalMicrowaveRefrigeratorWasher
Listing information is provided by Participants of the Greater Las Vegas Association of Realtors. IDX information is provided exclusively for personal, non-commercial use, and may not be used for any purpose other than to identify prospective properties consumers may be interested in purchasing. Information is deemed reliable but not guaranteed. Copyright 2026, Greater Las Vegas Association of Realtors.
Last checked: 2026-11-19 11:25 PM UTC
Neighborhood & Commute
Source: Walkscore
Disclosure: Community information and market data powered by Constellation Data Labs. Information is deemed reliable but not guaranteed.


Did you know? You can invite friends and family to your search. They can join your search, rate and discuss listings with you.